17004 Gledhill Street, Northridge, CA 91325
- $1,108,000
- 4
- BD
- 3
- BA
- 2,603
- SqFt




List Agent Rechelle Haina () Equity Union; CoList () Courtesy of Selling Office: Equity Union, Rechelle Haina - Selling Agent DRE# and Courtesy of Listing Office Equity Union, Rechelle Haina - Agent DRE#
- Sold Price
- $1,108,000
- List Price
- $1,150,000
- Closing Date
- Dec 26, 2025
- Status
- CLOSED
- MLS#
- SR25244118
- Year Built
- 1976
- Bedrooms
- 4
- Bathrooms
- 3
- Living Sq. Ft
- 2,603
- Lot Size
- 13,071
- Lot Location
- Back Yard, Cul-De-Sac, Front Yard
- Days on Market
- 17
- Property Type
- Single Family Residential
- Property Sub Type
- Single Family Residence
- Stories
- One Level
Property Description
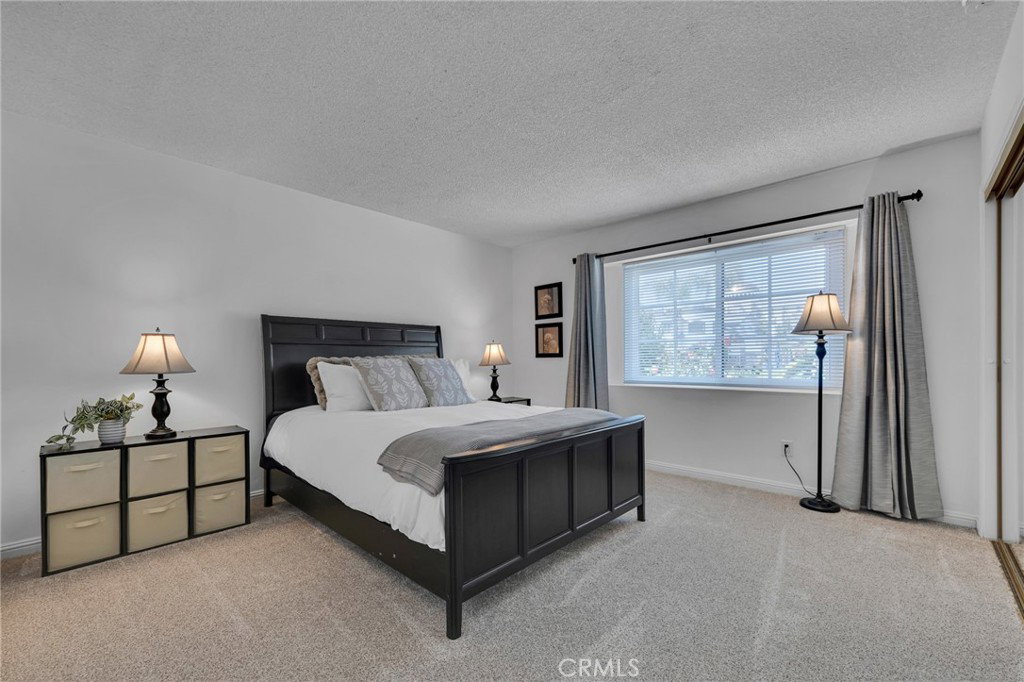
Looking for a place that feels like home the moment you walk in? This 4-bedroom, 2.5-bathroom end of the cul-de-sac home has everything you need — and then some. Step into an open floor plan that seamlessly blends the living, dining, and kitchen areas — ideal for entertaining or enjoying cozy family nights. The updated kitchen is a chef’s delight, featuring sleek granite countertops, shaker-style cabinetry, subway tile backsplash, stainless steel appliances, and a large peninsula giving plenty of counter space. Your own separate laundry room right off the garage! Each bedroom is roomy and comfortable, with lots of natural light. The primary suite has its own private bath and 2 spacious closets — your own little retreat at the end of the day. And the views? Whether you’re sipping your morning coffee or winding down in the evening, you’ll love the scenery. The home has recently been updated with a new water heater, new carpet in the bedrooms, and a new stainless steel convection oven. It’s a home that checks all the boxes: space, style, and a beautiful view of the valley to top it off.
/u.realgeeks.media/ornaered/Elite-Residential-Realty-transparent.png)
Additional Information
- Appliances
- Double Oven, Dishwasher, Gas Cooktop, Refrigerator
- Pool Description
- None
- Fireplace Description
- Den, Family Room
- Heat
- Central
- Cooling
- Yes
- Cooling Description
- Central Air
- View
- Mountain(s), Neighborhood
- Garage Spaces Total
- 3
- Sewer
- Public Sewer
- Water
- Public
- School District
- Los Angeles Unified
Mortgage Calculator
Based on information from CRISNet MLS as of . All data, including all measurements and calculations of area, is obtained from various sources and has not been, and will not be, verified by broker or MLS. All information should be independently reviewed and verified for accuracy. Properties may or may not be listed by the office/agent presenting the information. The listing broker's offer of compensation is made only to participants of the MLS where the listing is filed.