3643 Terrace View, Encino, CA 91436
- $2,145,000
- 4
- BD
- 3
- BA
- 2,328
- SqFt




List Agent Errin Riley () Sotheby's International Realty; CoList () Courtesy of Selling Office: Universal Capital Investments, Elias Donay - Selling Agent DRE# and Courtesy of Listing Office Sotheby's International Realty, Errin Riley - Agent DRE#
- Sold Price
- $2,145,000
- List Price
- $2,295,000
- Closing Date
- Nov 26, 2025
- Status
- CLOSED
- MLS#
- SR25228831
- Year Built
- 1962
- Bedrooms
- 4
- Bathrooms
- 3
- Living Sq. Ft
- 2,328
- Lot Size
- 14,120
- Lot Location
- Back Yard, Front Yard
- Days on Market
- 18
- Property Type
- Single Family Residential
- Property Sub Type
- Single Family Residence
- Stories
- One Level
Property Description
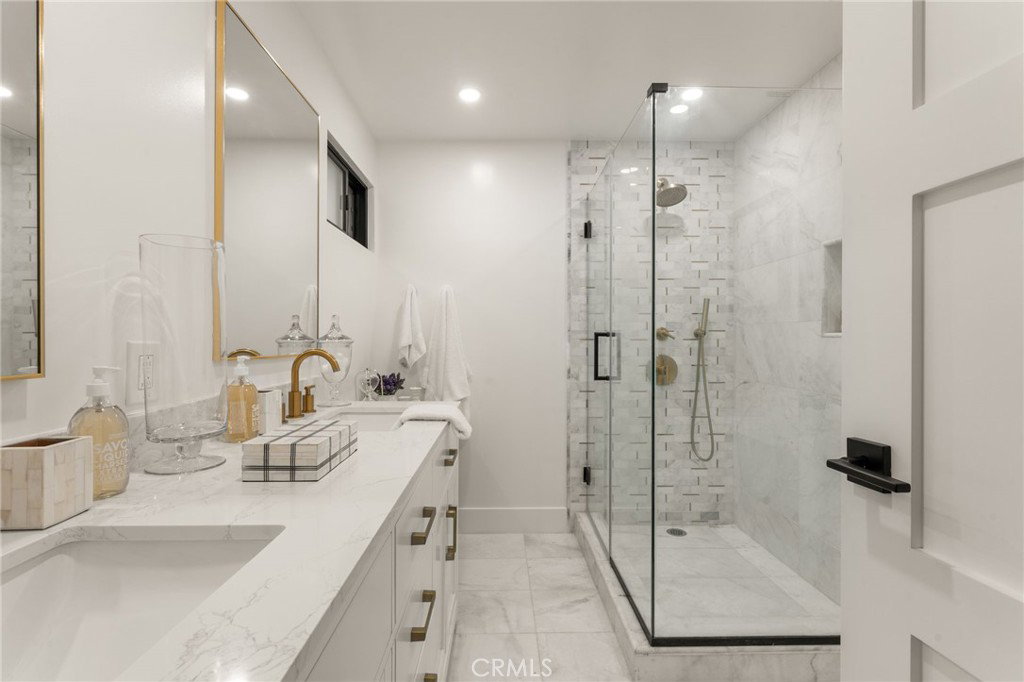
Tucked away in the hills of Encino, this beautifully remodeled single-story 4-bedroom, 3-bathroom home offers breathtaking views, with elegant modern upgrades throughout. Situated on an expansive 14,000+ sq ft lot, this exceptional home blends timeless design, contemporary finishes, and smart-home conveniences into one serene private retreat. Step through the gated courtyard and new oversized pivot front door into a bright and airy layout featuring formal living and dining rooms, recessed lighting, and French doors with floor-to-ceiling windows that flood the interior with natural light. The large living room includes a gas fireplace, dining area, and seamless backyard access—perfect for entertaining and city-light views. The fully remodeled kitchen showcases Café (GE) SMART appliances, a breakfast area with patio access, and stylish finishes designed for both function and beauty. The primary suite offers an inviting retreat with French doors opening to the backyard, an ensuite bath with marble floors, double vanity, and a large glass-enclosed shower. All bathrooms have been fully remodeled with modern finishes, complementing the home’s cohesive design. Outside, enjoy your resort-style backyard featuring a sparkling saltwater pool and spa (with new heater), patio for lounging and al fresco dining, and low-maintenance artificial turf—all oriented to capture unobstructed views of mountains, sunsets, and city lights. A newly designed drainage system efficiently directs water to the street for easy maintenance. Smart-home enhancements include a Tesla charger, remote-controlled appliances, thermostat, an insulated SMART garage with air conditioning, and CAT5 wiring for faster Wi-Fi. Recent mechanical and structural upgrades ensure lasting quality: new roof, new HVAC with end-to-end ducts, updated electrical and fixtures, new insulated copper plumbing, new insulated floors, and new windows and doors throughout. For water quality and efficiency, the property features a whole-home water filtration system, reverse osmosis (RO) filtration, and a chilled RO drinking water system that also feeds the refrigerator ice maker. Conveniently located near Lanai Road Elementary School, hiking trails, and popular shops and restaurants, this home truly embodies the best of Encino hillside living—where luxury, technology, and natural beauty come together.
/u.realgeeks.media/ornaered/Elite-Residential-Realty-transparent.png)
Additional Information
- Pool
- Yes
- Pool Description
- Heated, In Ground, Private
- Fireplace Description
- Living Room
- Heat
- Central
- Cooling
- Yes
- Cooling Description
- Central Air
- View
- Valley
- Garage Spaces Total
- 2
- Sewer
- Public Sewer
- Water
- Public
- School District
- Los Angeles Unified
Mortgage Calculator
Based on information from CRISNet MLS as of . All data, including all measurements and calculations of area, is obtained from various sources and has not been, and will not be, verified by broker or MLS. All information should be independently reviewed and verified for accuracy. Properties may or may not be listed by the office/agent presenting the information. The listing broker's offer of compensation is made only to participants of the MLS where the listing is filed.