16267 Barneston Street, Granada Hills, CA 91344
- $1,320,000
- 4
- BD
- 3
- BA
- 2,430
- SqFt




List Agent Jennifer Wardell () 818-425-7907 Rodeo Realty; CoList () Courtesy of Selling Office: Tak Properties, Andre Gharibian - Selling Agent DRE# and Courtesy of Listing Office Rodeo Realty, Jennifer Wardell - Agent DRE#
- Sold Price
- $1,320,000
- List Price
- $1,249,950
- Closing Date
- Oct 31, 2025
- Status
- CLOSED
- MLS#
- SR25217527
- Year Built
- 1963
- Bedrooms
- 4
- Bathrooms
- 3
- Living Sq. Ft
- 2,430
- Lot Size
- 10,965
- Lot Location
- Back Yard, Front Yard, Sprinklers In Front, Landscaped, Sprinklers Timer, Sprinkler System, Street Level, Yard
- Days on Market
- 7
- Property Type
- Single Family Residential
- Style
- Modern
- Property Sub Type
- Single Family Residence
- Stories
- Two Levels
Property Description
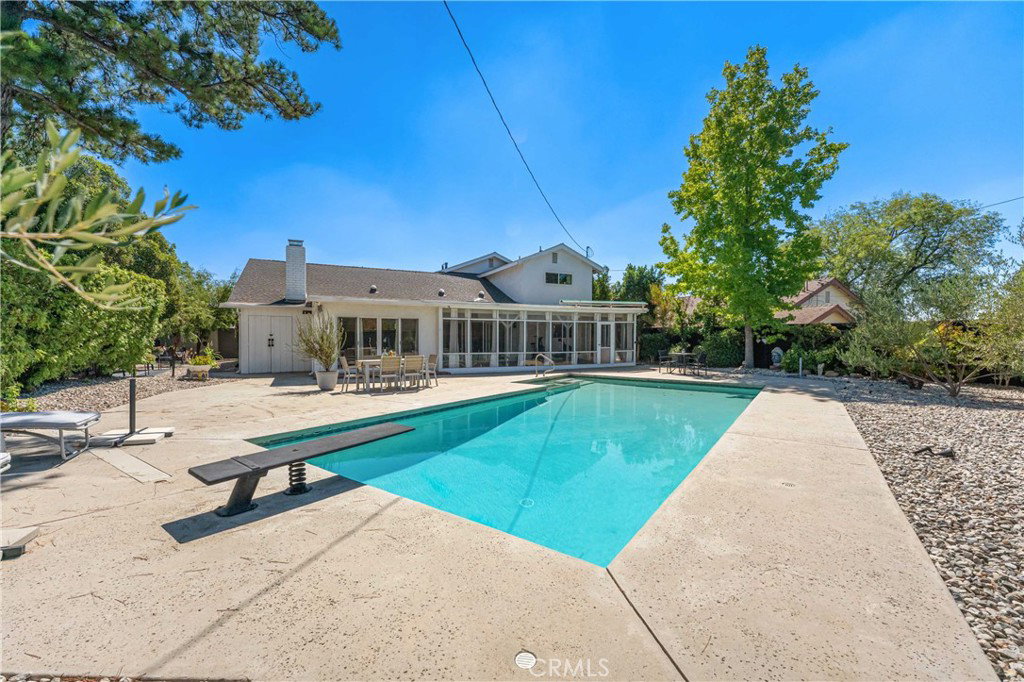
Nestled north of Rinaldi in Granada Hills, near the Knollwood Country Club neighborhood, this fabulous 4 bedroom, 2 1/2 bath modern-style view home w/a pool & spa, blends luxury, comfort, and functionality. Beautifully remodeled & thoughtfully designed, this 2-story residence welcomes you with a double-door entry & immediately impresses w/soaring cathedral ceilings, Solatube lighting, and expansive open living and entertaining spaces. Large windows and sliding glass doors frame captivating sunset & mountain views, filling the home with natural light. The heart of the home is the recently updated kitchen, showcasing quartz countertops, a stylish glass backsplash, stainless steel appliances & a breakfast bar perfect for casual dining. Just off the kitchen, a barn door leads to a convenient indoor laundry room & a remodeled half bath. The open dining area features a modern built-in bar w/a separate sink, custom cabinetry, & additional countertop space—an entertainer’s dream. The open living room, highlighted by a fireplace, creates a seamless flow & versatile area for gatherings. Adjacent to the main living area, a versatile flex room serves perfectly as a home office, formal dine or a creative space. The enclosed lanai is another standout, featuring an open-beamed ceiling, skylight, & ceiling fan. It flows seamlessly to the private, beautifully landscaped backyard retreat, complete w/a sparkling pool and spa, offering plenty of room for relaxation or large-scale entertaining. The main-level primary suite offers a peaceful escape w/its own new bath, highlighted by a striking walk-in shower, double-sink vanity, & designer finishes. Two double door mirrored wardrobe closets provide ample closet space & there is a view of the lovely private side yard as well. Upstairs, three additional bedrooms with double-door closets, each enjoy more lovely views and share a full bath with double sinks, tile flooring, and a shower/tub combination. Additional highlights include dual-pane windows & glass sliders, copper plumbing, central air and heat, a mini-split in the primary bedroom, whole-house fan, paid solar, wide-plank tile flooring, smooth ceilings, and striking modern light fixtures and ceiling fans. The attached 2-car garage provides direct access, a built-in workbench, and an auto-opener. Large lot size of 10,965 sq. ft. This exceptional home is the perfect balance of modern design, natural light, and open spaces—all set in a highly desirable Granada Hills location.
/u.realgeeks.media/ornaered/Elite-Residential-Realty-transparent.png)
Additional Information
- Other Buildings
- Shed(s)
- Appliances
- Double Oven, Dishwasher, Electric Cooktop, Electric Oven, Disposal, Gas Water Heater, Ice Maker, Refrigerator, Range Hood, Self Cleaning Oven, Tankless Water Heater, Vented Exhaust Fan, Water To Refrigerator
- Pool
- Yes
- Pool Description
- Gunite, In Ground, Private, Tile
- Fireplace Description
- Living Room, See Remarks
- Heat
- Ductless, Forced Air
- Cooling
- Yes
- Cooling Description
- Central Air, Ductless
- View
- Hills, Mountain(s), Neighborhood, Pool
- Exterior Construction
- Stucco, Wood Siding, Copper Plumbing
- Patio
- Brick, Concrete, Enclosed, Lanai
- Roof
- Composition
- Garage Spaces Total
- 2
- Sewer
- Public Sewer, Sewer Tap Paid
- Water
- Public
- School District
- Los Angeles Unified
- Elementary School
- Knollwood
- Middle School
- Frost
- High School
- Kennedy
Mortgage Calculator
Based on information from CRISNet MLS as of . All data, including all measurements and calculations of area, is obtained from various sources and has not been, and will not be, verified by broker or MLS. All information should be independently reviewed and verified for accuracy. Properties may or may not be listed by the office/agent presenting the information. The listing broker's offer of compensation is made only to participants of the MLS where the listing is filed.