17084 Escalon Drive, Encino, CA 91436
- $1,599,000
- 3
- BD
- 3
- BA
- 2,030
- SqFt


List Agent Marc Tahler () 818-657-3030 Rodeo Realty; CoList () Courtesy of Selling Office: Keller Williams Luxury, Amie Vines - Selling Agent DRE# and Courtesy of Listing Office Rodeo Realty, Marc Tahler - Agent DRE#
- Sold Price
- $1,599,000
- List Price
- $1,599,000
- Closing Date
- Oct 15, 2025
- Status
- CLOSED
- MLS#
- SR25199848
- Year Built
- 1966
- Bedrooms
- 3
- Bathrooms
- 3
- Living Sq. Ft
- 2,030
- Lot Size
- 14,250
- Lot Location
- Back Yard
- Days on Market
- 14
- Property Type
- Single Family Residential
- Style
- Modern
- Property Sub Type
- Single Family Residence
- Stories
- Two Levels
Property Description
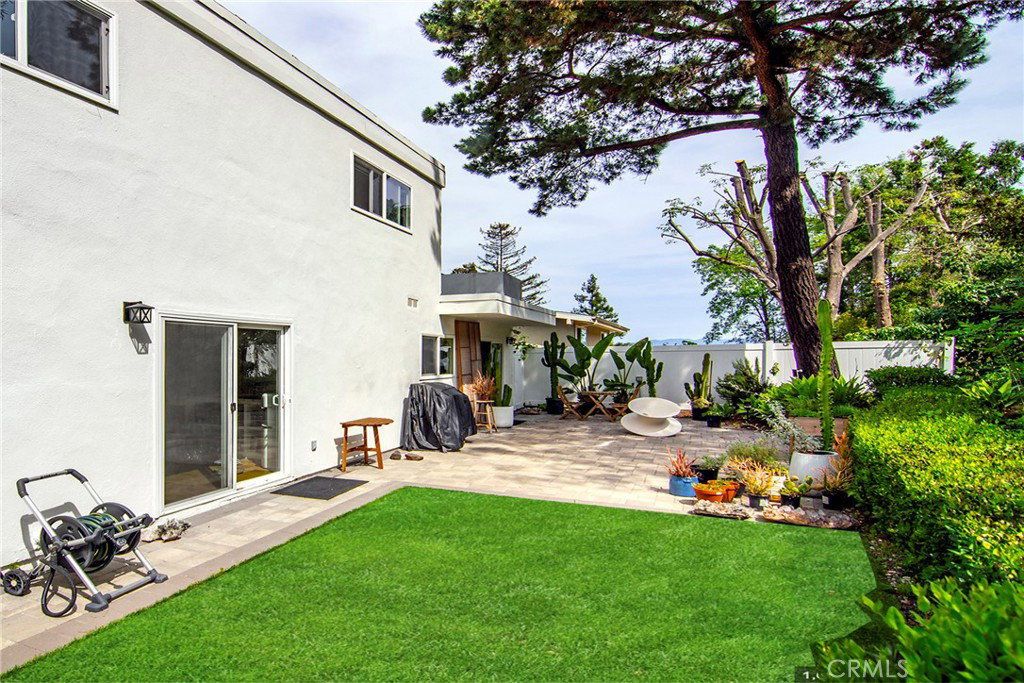
Incredible "South of Blvd" contemporary showplace nestled within the tranquil hills of Encino unlocking access to sought after Lanai elementary. Stunning renovation affords a dazzling kitchen with custom cabinetry, quartz counters, herringbone marble backsplash & quality Viking appliances opening to a spacious family room & ideal adjacent dining. Open & bright living room is enhanced by high ceilings, romantic fireplace & an incredible custom built-in. Savor gorgeous European oak floors throughout. Distinct staircase with floating wood stairs & glass is sure to please. Your primary suite features a luxurious private bath, large walk-in closet & impressive floor to ceiling windows framing a serene vision of the lush green surroundings. Two additional bedrooms each offer walk-in closets with custom organizers. Impressive hall bath & lower-level powder room complete this amazing interior. Finished two-car garage is equipped with an electric car charger & spectacular glass door. Outside, enjoy private rear woodsy grounds. Super easy westside access & mere moments to Gelson's & all the shops & yummy eateries that line the Blvd. This is truly one you won't want to miss!
/u.realgeeks.media/ornaered/Elite-Residential-Realty-transparent.png)
Additional Information
- Appliances
- Disposal, Gas Oven, Gas Range, Refrigerator
- Pool Description
- None
- Fireplace Description
- Living Room
- Heat
- Central
- Cooling
- Yes
- Cooling Description
- Central Air
- View
- Trees/Woods
- Roof
- Flat
- Garage Spaces Total
- 2
- Sewer
- Public Sewer
- Water
- Public
- School District
- Los Angeles Unified
Mortgage Calculator
Based on information from CRISNet MLS as of . All data, including all measurements and calculations of area, is obtained from various sources and has not been, and will not be, verified by broker or MLS. All information should be independently reviewed and verified for accuracy. Properties may or may not be listed by the office/agent presenting the information. The listing broker's offer of compensation is made only to participants of the MLS where the listing is filed.