3847 Royal Woods Drive, Sherman Oaks, CA 91403
- $2,350,000
- 4
- BD
- 5
- BA
- 4,040
- SqFt




List Agent Anngel Benoun () 818-728-2396 Engel & Volkers Encino; CoList () Courtesy of Selling Office: Coldwell Banker Realty, Avi Barazani - Selling Agent DRE# and Courtesy of Listing Office Engel & Volkers Encino, Anngel Benoun - Agent DRE#
- Sold Price
- $2,350,000
- List Price
- $2,595,000
- Closing Date
- Dec 30, 2025
- Status
- CLOSED
- MLS#
- SR25198106
- Year Built
- 1954
- Bedrooms
- 4
- Bathrooms
- 5
- Living Sq. Ft
- 4,040
- Lot Size
- 11,183
- Lot Location
- Back Yard, Front Yard
- Days on Market
- 78
- Property Type
- Single Family Residential
- Property Sub Type
- Single Family Residence
- Stories
- Two Levels
Property Description
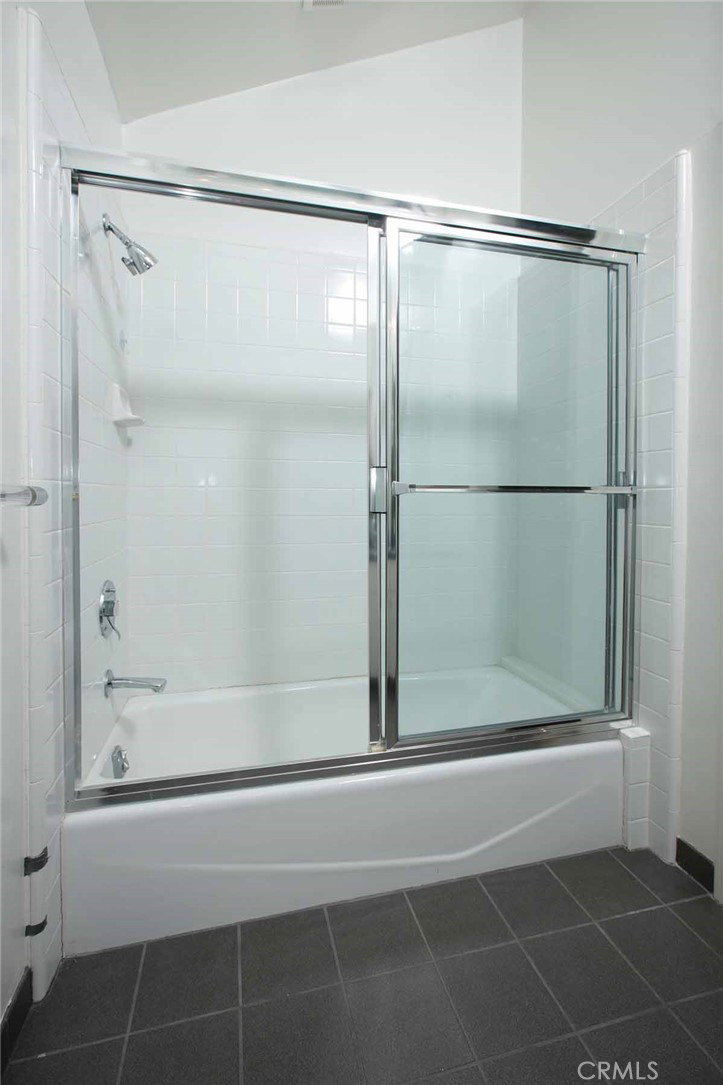
New Price--Major Reduction!!! Welcome to this light-filled traditional residence with mid-century flair in coveted Royal Woods. Timeless design meets contemporary comfort. Natural light pours throughout the house, highlighting soaring ceilings, expansive windows, and open living spaces that seamlessly connect indoors and outdoors—California living at its best. The main level offers an elegant formal dining room with fireplace, a welcoming family room with wet bar and French doors to the backyard, and a chef’s kitchen with center island, granite counters, Sub-Zero, and a breakfast nook. Upstairs, the luxurious primary suite feels like a private retreat with a fireplace, private balcony, built-ins, and extraordinary walk-in closets. The spa-inspired bath features skylights, dual vanities, a soaking tub, and glass-block shower. Additional bedrooms are generously sized, each with walk-in closets. The upstairs guest bedroom also enjoys private bath, vaulted ceilings and abundant natural light. Designed for entertaining, an integrated sound system flows throughout the home. The backyard includes a spacious brick patio, spa, and pool surrounded by lush greenery for ultimate privacy. A rare opportunity in a premier Sherman Oaks neighborhood—ready to be reimagined into your forever home. Trust Sale...hurry...won't last.
/u.realgeeks.media/ornaered/Elite-Residential-Realty-transparent.png)
Additional Information
- Appliances
- Double Oven, Dishwasher, Electric Range, Disposal, Refrigerator
- Pool
- Yes
- Pool Description
- Gunite, In Ground, Private
- Fireplace Description
- Dining Room, Family Room, Living Room, Primary Bedroom
- Heat
- Forced Air, Fireplace(s), Zoned
- Cooling
- Yes
- Cooling Description
- Central Air, Zoned
- View
- Neighborhood
- Patio
- Brick, Deck, Front Porch, Patio
- Garage Spaces Total
- 2
- Sewer
- Unknown
- Water
- Public
- School District
- Los Angeles Unified
Mortgage Calculator
Based on information from CRISNet MLS as of . All data, including all measurements and calculations of area, is obtained from various sources and has not been, and will not be, verified by broker or MLS. All information should be independently reviewed and verified for accuracy. Properties may or may not be listed by the office/agent presenting the information. The listing broker's offer of compensation is made only to participants of the MLS where the listing is filed.