4440 Bergamo Drive, Encino, CA 91436
- $3,300,000
- 5
- BD
- 7
- BA
- 5,617
- SqFt

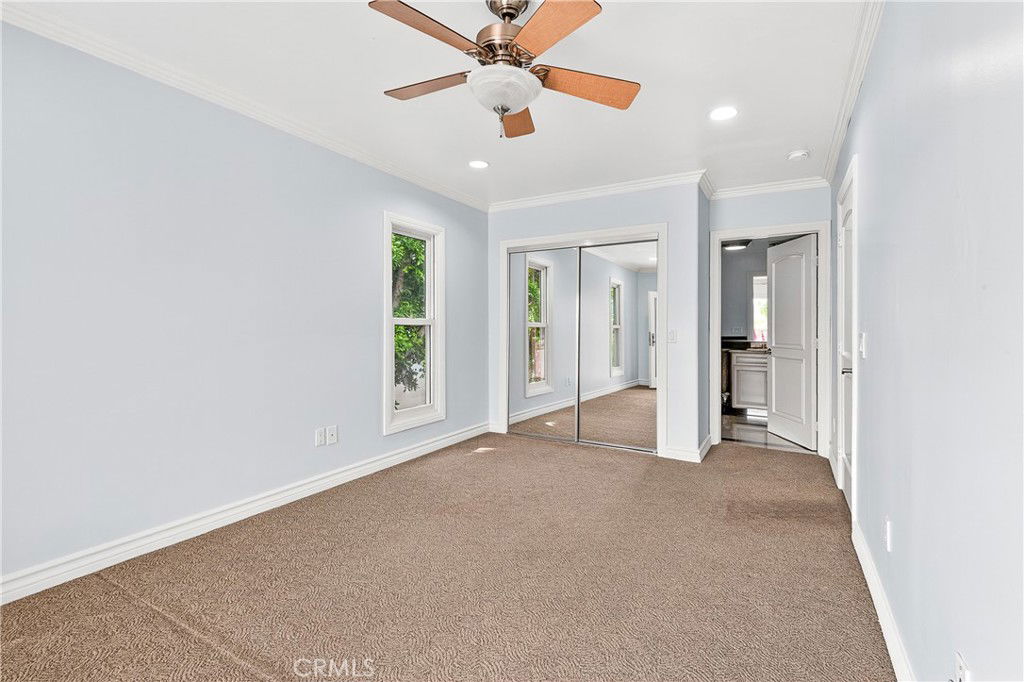
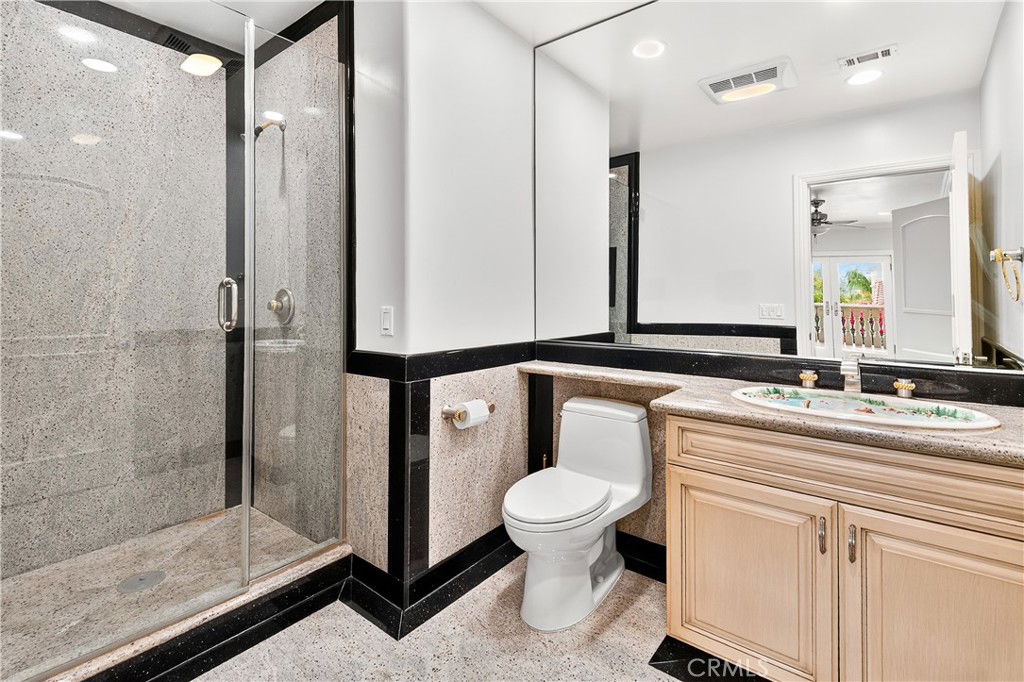
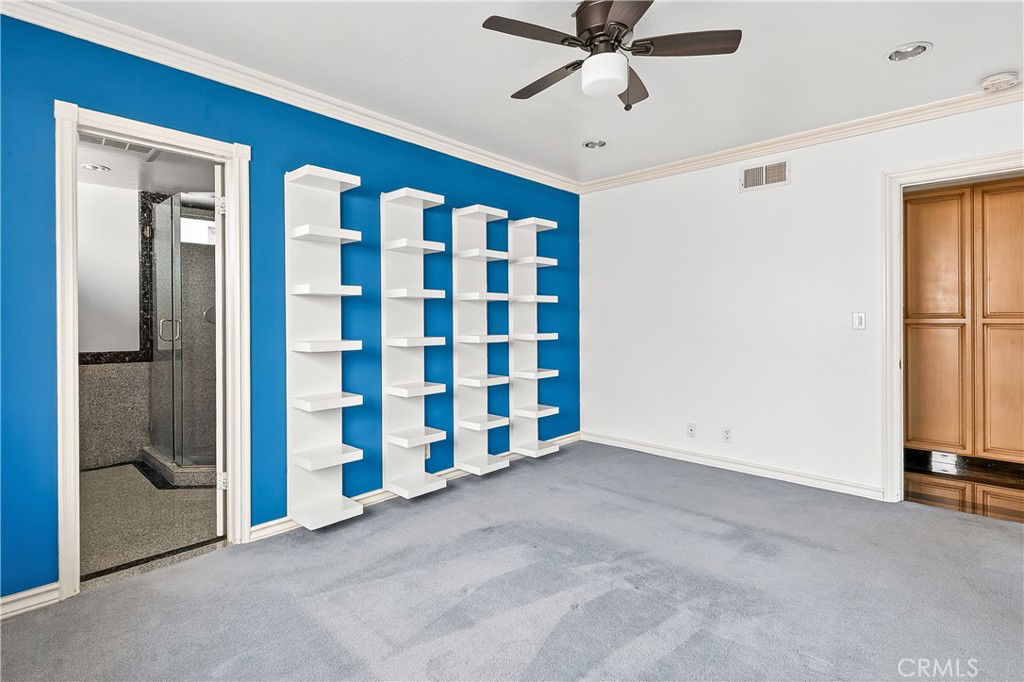
List Agent Gina Michelle () 818-850-1458 The Agency; CoList () Courtesy of Selling Office: Equity Union, Denise Marks - Selling Agent DRE# and Courtesy of Listing Office The Agency, Gina Michelle - Agent DRE#
- Sold Price
- $3,300,000
- List Price
- $3,995,000
- Closing Date
- Nov 19, 2025
- Status
- CLOSED
- MLS#
- SR25198054
- Year Built
- 1966
- Bedrooms
- 5
- Bathrooms
- 7
- Living Sq. Ft
- 5,617
- Lot Size
- 13,270
- Lot Location
- 0-1 Unit/Acre, Cul-De-Sac, Landscaped, Sloped Up
- Days on Market
- 57
- Property Type
- Single Family Residential
- Style
- Mediterranean
- Property Sub Type
- Single Family Residence
- Stories
- Two Levels
Property Description
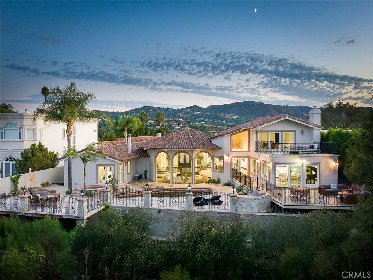
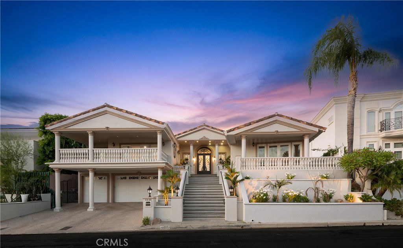
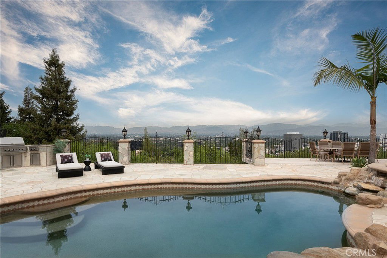
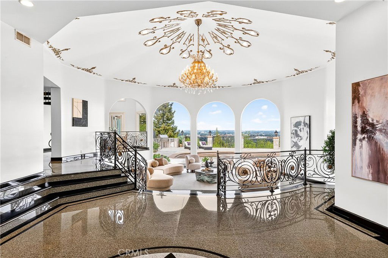
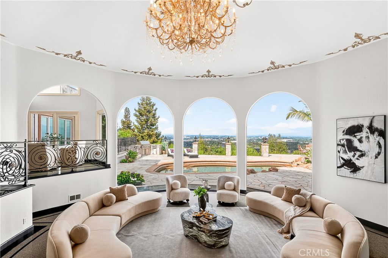
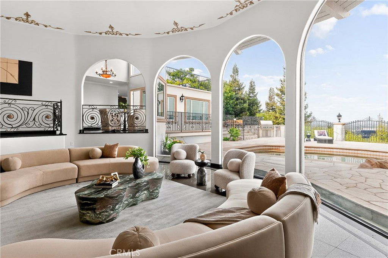
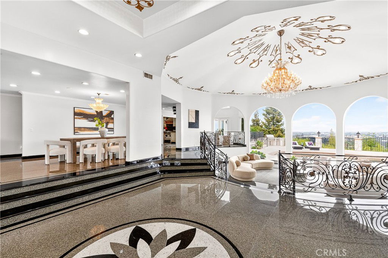
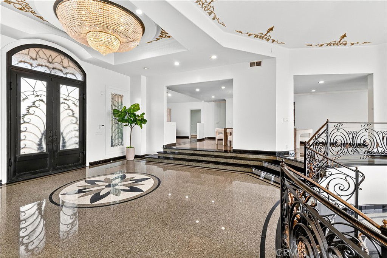
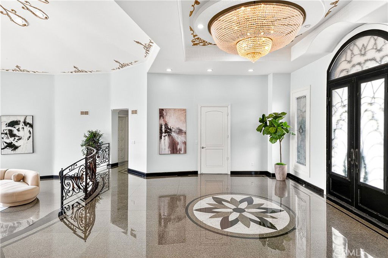
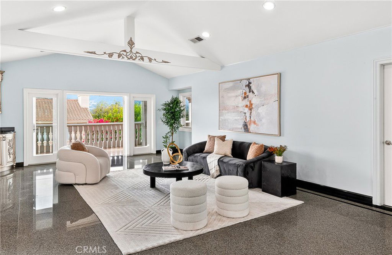
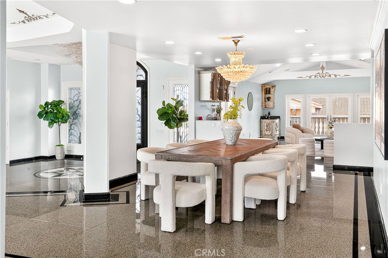
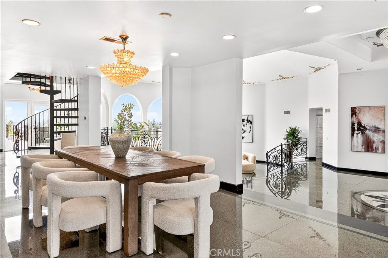
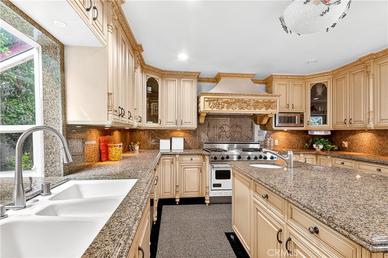

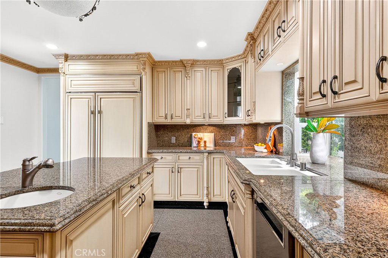
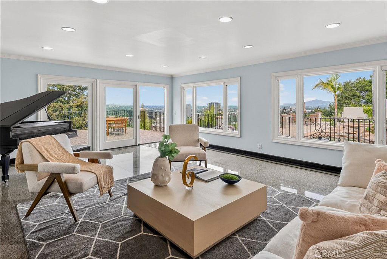
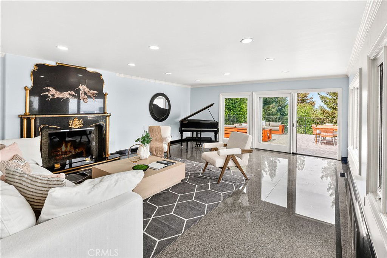
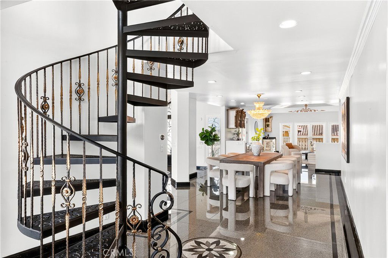
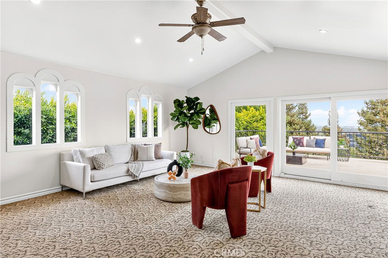

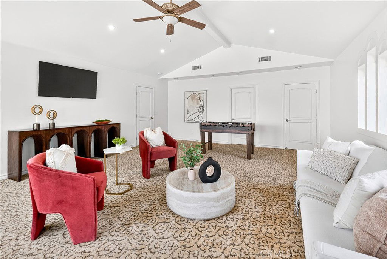
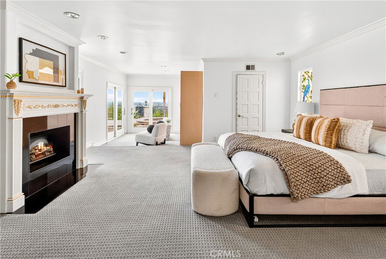
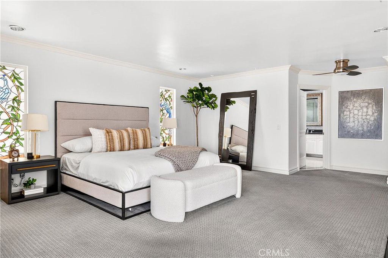
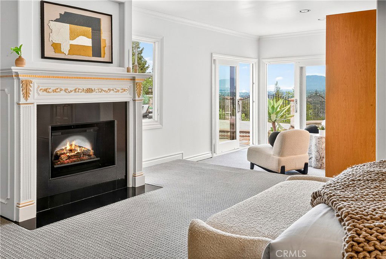
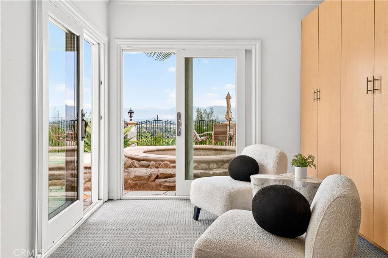
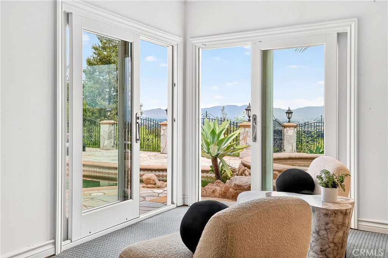

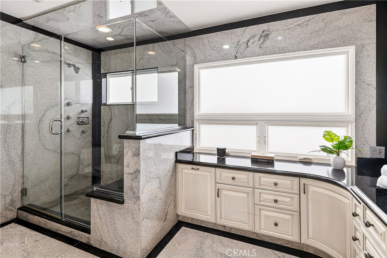
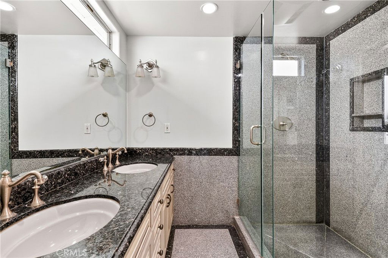
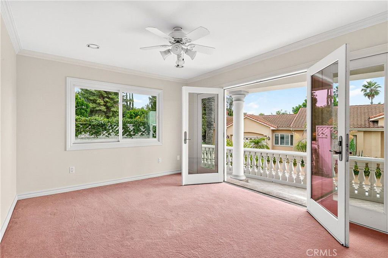


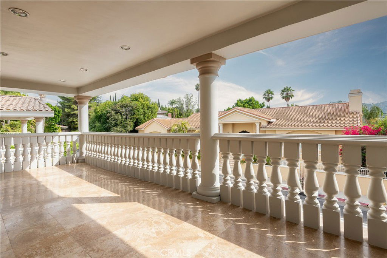
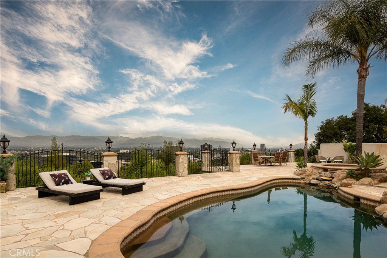


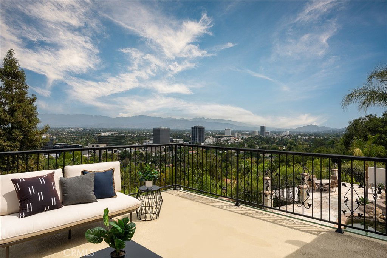
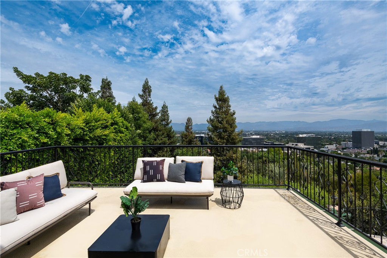
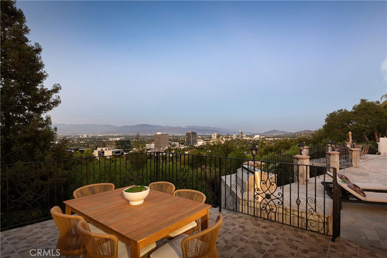
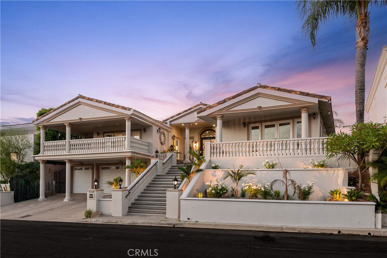

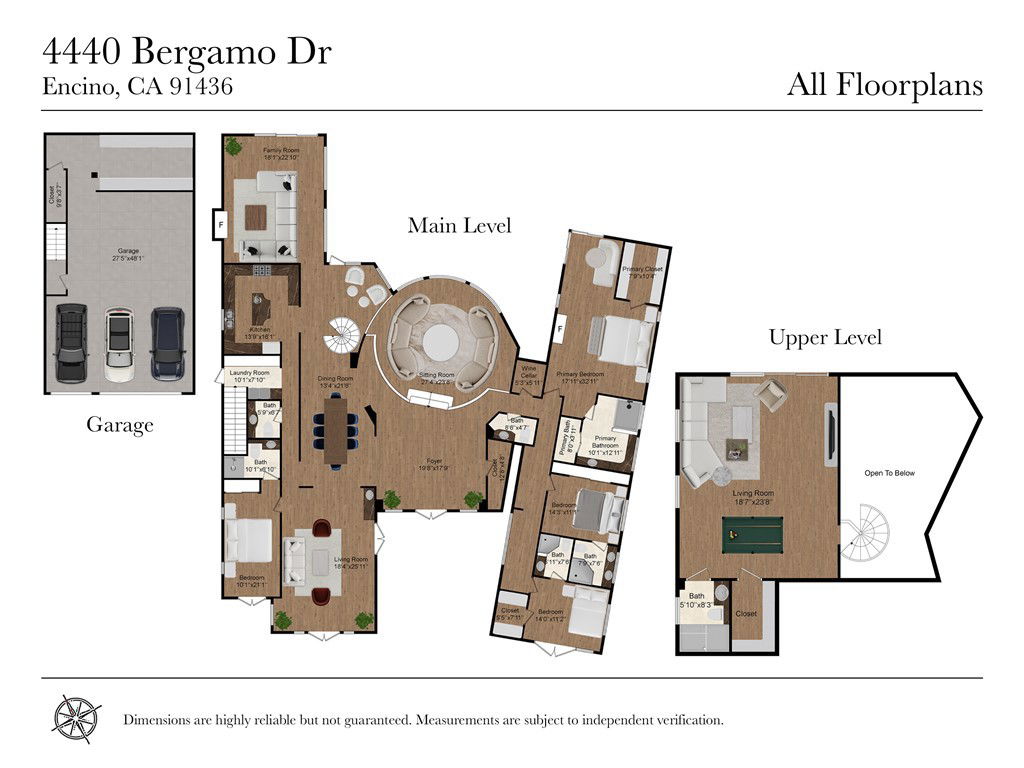
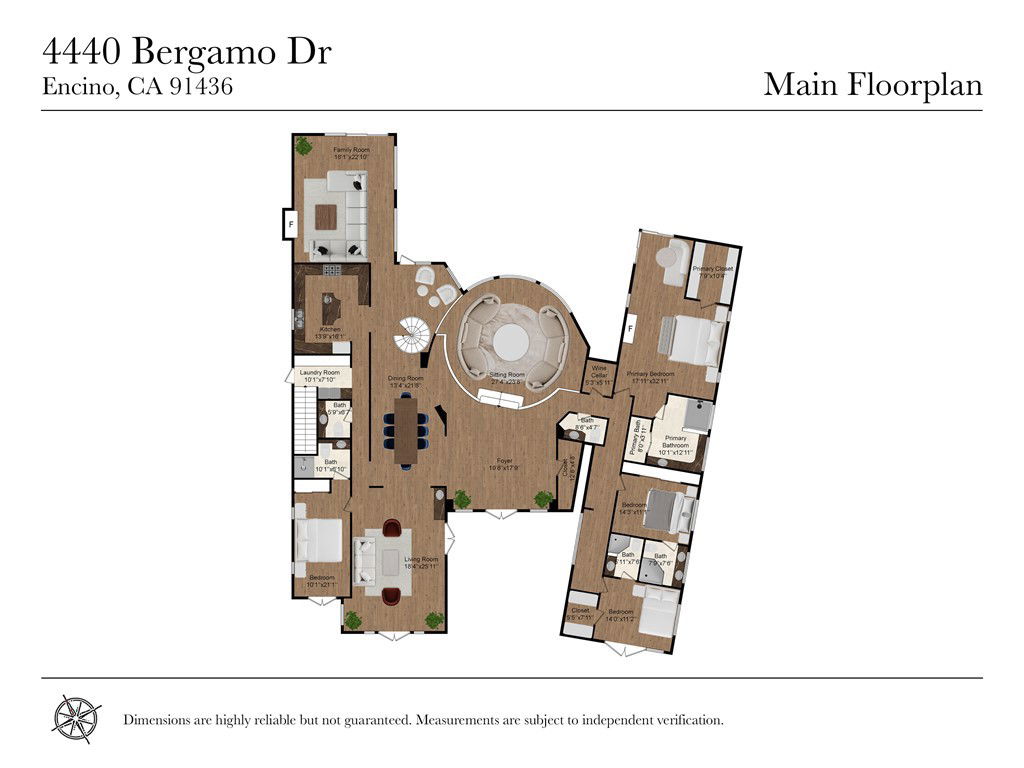
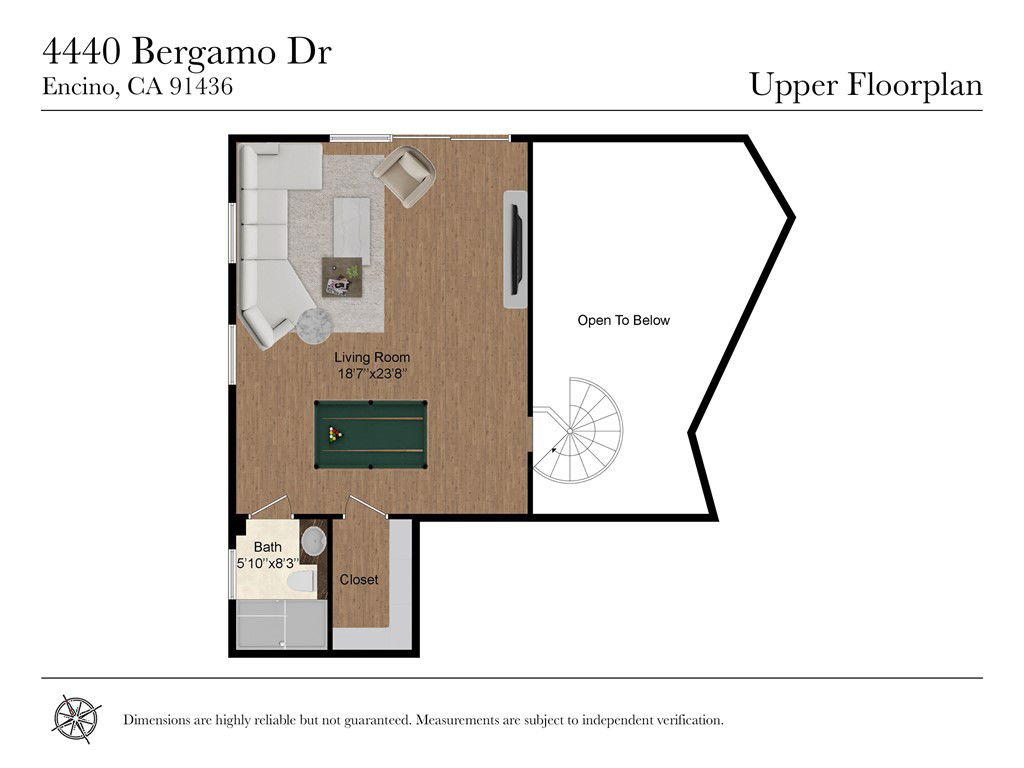
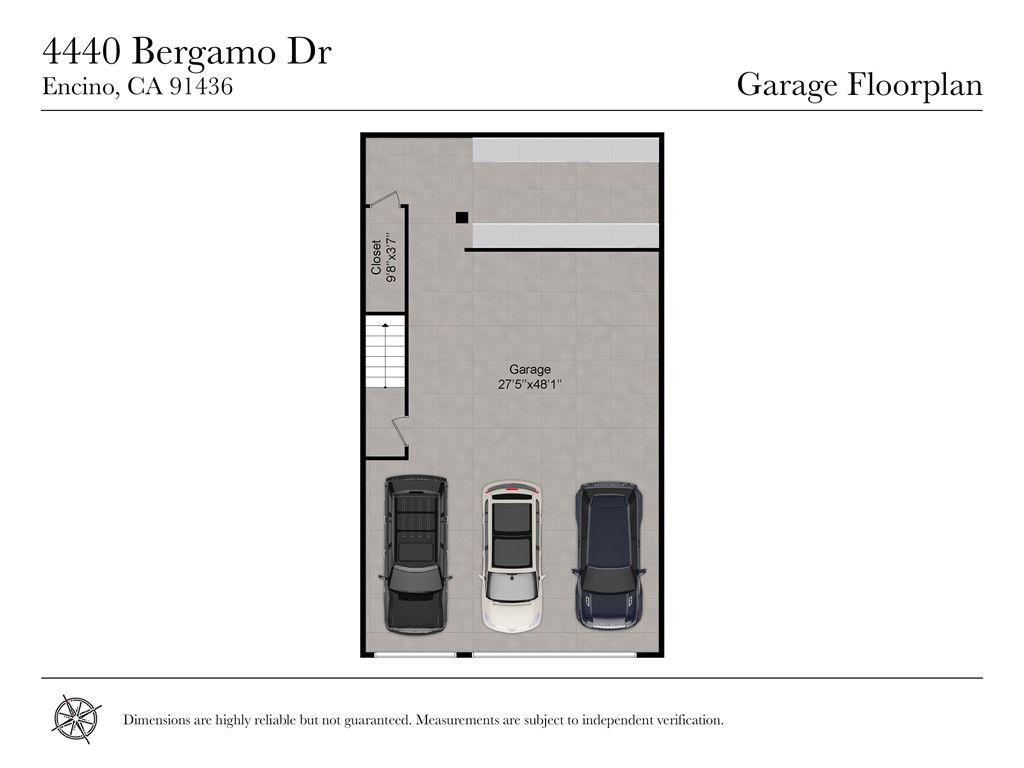
Perched above Ventura Boulevard in the highly desirable Encino Hills on a quiet cul-de-sac. Prominently positioned on an elevated lot with jaw-dropping 180-degree valley views, this exceptional 2-story home features over 5,600 square feet of living space, 5 bedrooms, and 7 bathrooms. A dramatic formal entry features soaring ceilings, a striking dome with a stunning chandelier, and three oversized windows perfectly framing the panoramic valley views. The main level showcases bright and expansive living spaces, filled with natural light and finished with granite floors throughout. A gourmet kitchen outfitted with a Viking cooktop, Sub-Zero refrigerator, generous cabinetry, and ample counter space opens to the living and dining areas, ideal for entertaining. The main level also offers multiple bedrooms and flexible living arrangements. The primary suite is spacious and serene, featuring the incredible views, a walk-in closet, and a luxurious spa-like en-suite bathroom. A spiral staircase leads to a private loft-style suite with its own bathroom, closet, and balcony — ideal for a guest retreat, home office, or media room. The backyard is an entertainer’s dream, completely private and thoughtfully designed with a resort-style PebbleTec pool and spa, an outdoor shower, and an expansive patio with multiple balconies to enjoy the view. Other highlights include an oversized 5-car garage with an EV charger and ample storage space. Located in the highly coveted Lanai Road School district, and near many top-rated private schools. Close to premier shopping, dining, and entertainment along Ventura Blvd., including The Sherman Oaks Galleria, with easy access to both the 101 and 405 freeways.
/u.realgeeks.media/ornaered/Elite-Residential-Realty-transparent.png)
Additional Information
- Appliances
- 6 Burner Stove, Built-In Range, Dishwasher, Freezer, Disposal, Microwave, Refrigerator, Range Hood, Water Heater, Dryer, Washer
- Pool
- Yes
- Pool Description
- In Ground, Permits, Private
- Fireplace Description
- Electric, Primary Bedroom
- Heat
- Central, Fireplace(s), Zoned
- Cooling
- Yes
- Cooling Description
- Central Air
- View
- City Lights, Panoramic, Pool, Valley
- Exterior Construction
- Drywall, Stucco, Copper Plumbing
- Patio
- Open, Patio, Terrace
- Roof
- Spanish Tile
- Garage Spaces Total
- 5
- Sewer
- Public Sewer
- Water
- Public
- School District
- Los Angeles Unified
Mortgage Calculator
Based on information from CRISNet MLS as of . All data, including all measurements and calculations of area, is obtained from various sources and has not been, and will not be, verified by broker or MLS. All information should be independently reviewed and verified for accuracy. Properties may or may not be listed by the office/agent presenting the information. The listing broker's offer of compensation is made only to participants of the MLS where the listing is filed.