4976 Odessa Avenue, Encino, CA 91436
- $2,750,000
- 4
- BD
- 5
- BA
- 3,520
- SqFt




List Agent Monty Iceman () 818-521-2568 Berkshire Hathaway HomeServices California Properties; CoList () Courtesy of Selling Office: Real Value Properties, Catharine Stevens - Selling Agent DRE# and Courtesy of Listing Office Berkshire Hathaway HomeServices California Properties, Monty Iceman - Agent DRE#
- Sold Price
- $2,750,000
- List Price
- $2,795,000
- Closing Date
- Oct 03, 2025
- Status
- CLOSED
- MLS#
- SR25196873
- Year Built
- 2013
- Bedrooms
- 4
- Bathrooms
- 5
- Living Sq. Ft
- 3,520
- Lot Size
- 10,191
- Lot Location
- Landscaped, Yard
- Days on Market
- 7
- Property Type
- Single Family Residential
- Property Sub Type
- Single Family Residence
- Stories
- One Level
Property Description
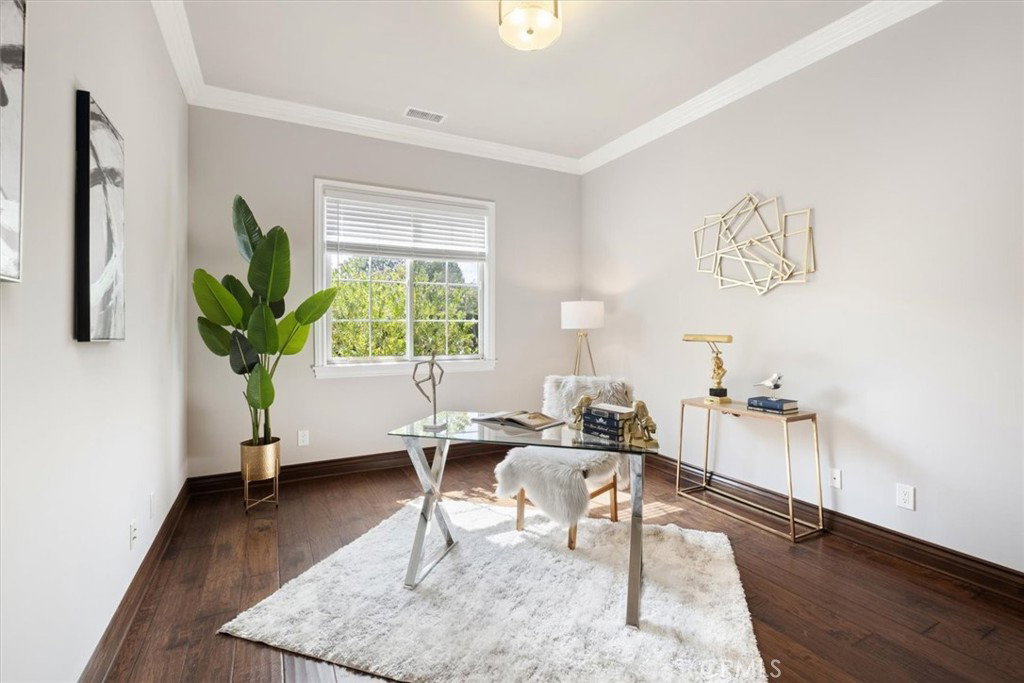
Custom-built single-story home in the highly desirable Encino Woods neighborhood featuring 4 bedrooms and 4.5 bathrooms with approximately 3,500 sq ft on a generous 10,191 sq ft lot. A grand entry welcomes you with soaring 14-foot ceilings and elegant chandeliers. The sophisticated smart floor plan, with 10-foot ceilings throughout, is designed for comfort, warmth, and gracious entertaining. The spacious granite kitchen is a cook's dream, complete with a center island, breakfast bar, Thermador appliances, and a walk-in pantry. The adjoining Great Room with fireplace opens seamlessly to the beautiful backyard. The expansive formal dining room easily accommodates large gatherings. Retreat to the luxurious Primary Suite featuring a fireplace, walk-in closet, and a resort-style bath with spa tub and crystal chandelier. The entertainer's yard boasts a stunning pool, 6-jet spa, patio, and grassy area. Additional highlights include an oversized two-car garage with direct access and an extra-wide driveway. Ideally located near parks, freeways, Hesby Oaks and Lanai schools, fine dining, and shopping. Welcome home!
/u.realgeeks.media/ornaered/Elite-Residential-Realty-transparent.png)
Additional Information
- Appliances
- Dishwasher, Electric Oven, Gas Range, Microwave, Refrigerator, Tankless Water Heater, Dryer, Washer
- Pool
- Yes
- Pool Description
- In Ground, Private, See Remarks
- Fireplace Description
- Great Room, Primary Bedroom
- Heat
- Central
- Cooling
- Yes
- Cooling Description
- Central Air
- View
- Neighborhood, Pool
- Patio
- Patio
- Garage Spaces Total
- 2
- Sewer
- Public Sewer
- Water
- Public
- School District
- Los Angeles Unified
- Elementary School
- Hesby Oaks
Mortgage Calculator
Based on information from CRISNet MLS as of . All data, including all measurements and calculations of area, is obtained from various sources and has not been, and will not be, verified by broker or MLS. All information should be independently reviewed and verified for accuracy. Properties may or may not be listed by the office/agent presenting the information. The listing broker's offer of compensation is made only to participants of the MLS where the listing is filed.