19740 Pine Valley Way, Porter Ranch, CA 91326
- $1,810,000
- 4
- BD
- 3
- BA
- 3,923
- SqFt
List Agent David Proctor () 818-422-3283 Pinnacle Estate Properties; CoList () Courtesy of Selling Office: Pinnacle Estate Properties, Parminder Bhasin - Selling Agent DRE# and Courtesy of Listing Office Pinnacle Estate Properties, David Proctor - Agent DRE#
- Sold Price
- $1,810,000
- List Price
- $1,799,000
- Closing Date
- Sep 25, 2025
- Status
- CLOSED
- MLS#
- SR25183730
- Year Built
- 1992
- Bedrooms
- 4
- Bathrooms
- 3
- Living Sq. Ft
- 3,923
- Lot Size
- 19,711
- Lot Location
- Back Yard, Cul-De-Sac, Front Yard, Lawn, Landscaped, Yard
- Days on Market
- 8
- Property Type
- Single Family Residential
- Style
- Traditional
- Property Sub Type
- Single Family Residence
- Stories
- Two Levels
Property Description
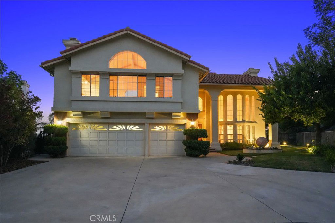
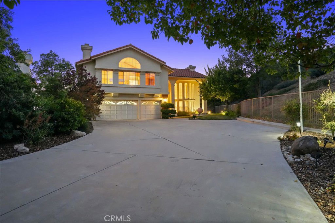
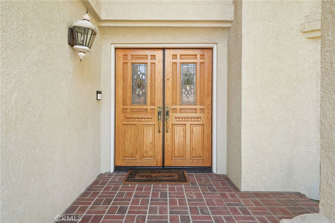
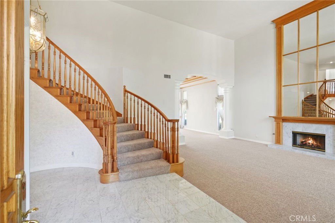
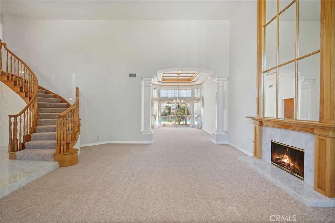
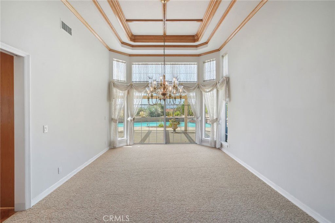
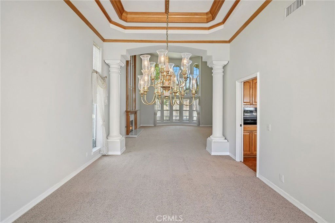
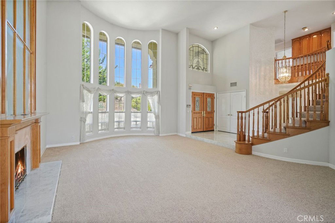
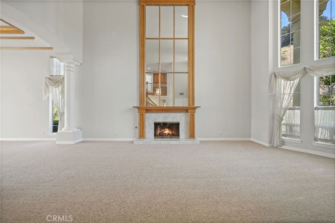
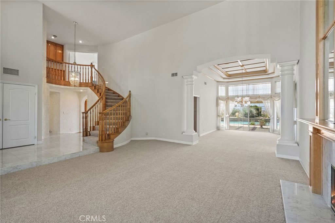

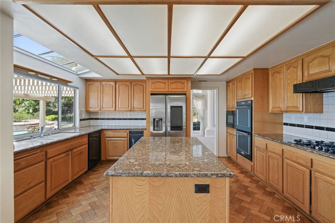
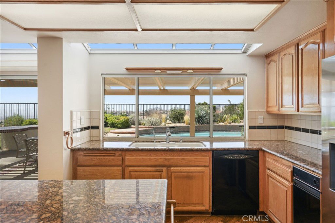
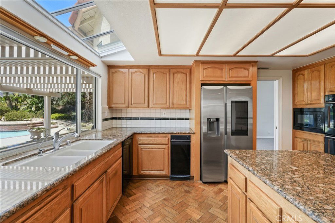
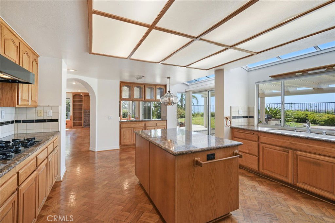
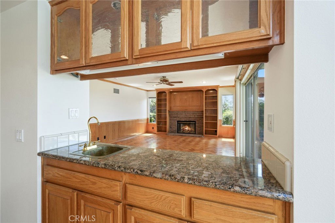
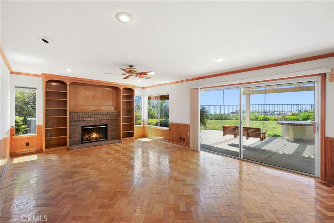
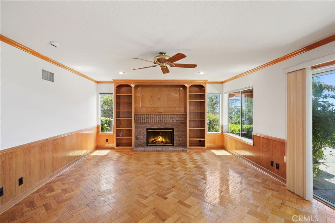
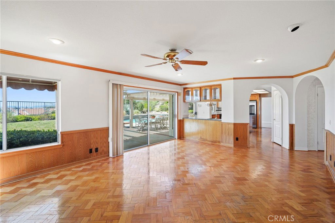
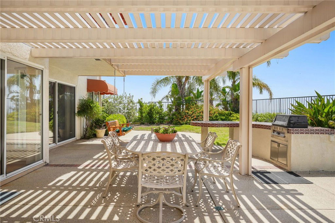
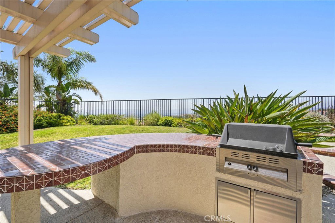
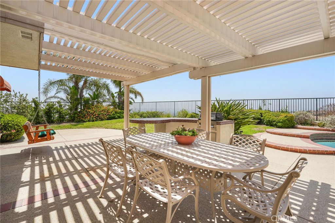
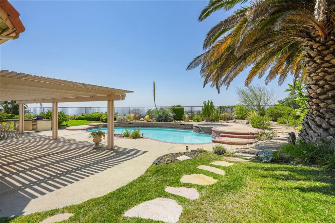
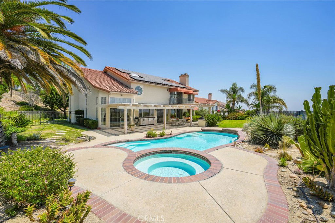
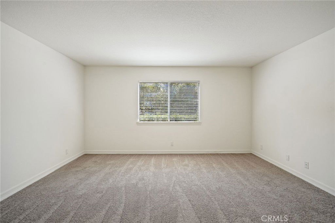
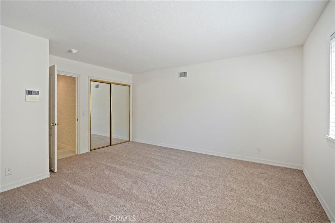
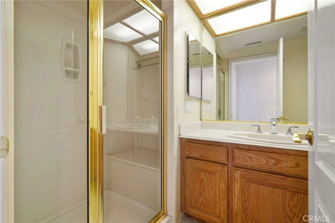
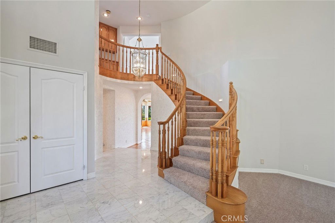
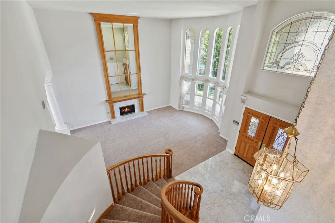
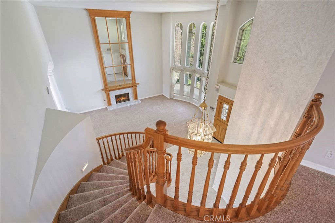
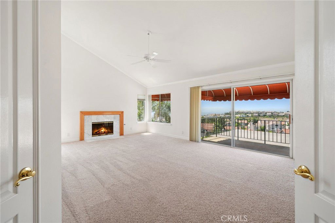
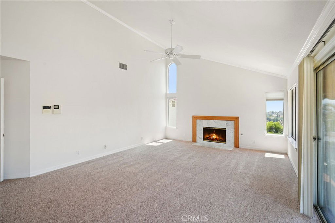
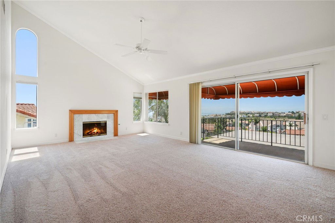
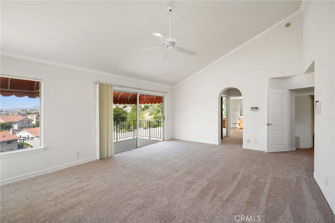
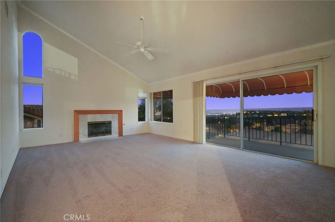
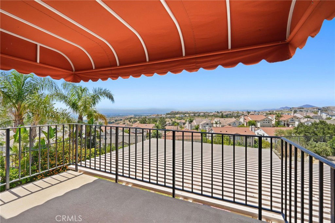
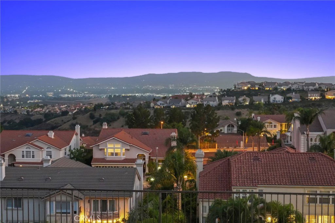
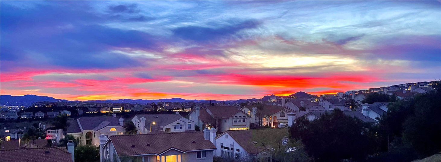
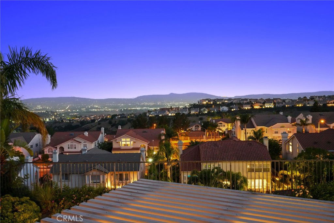
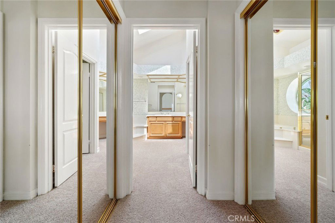
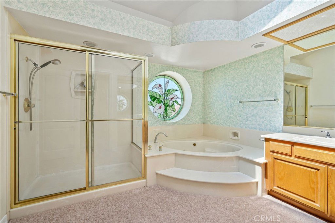
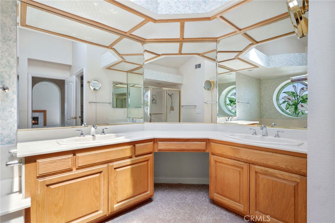

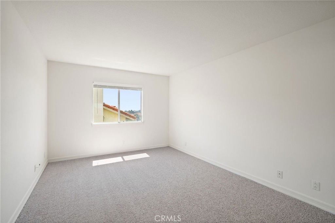
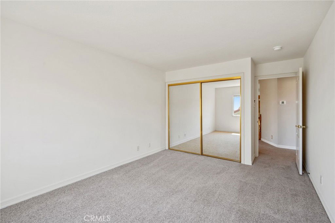
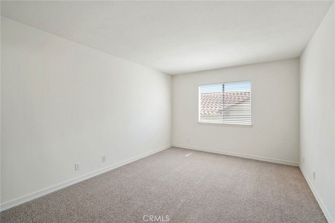
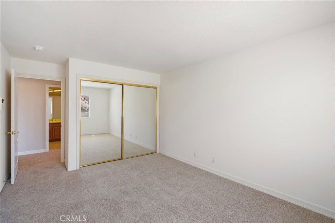


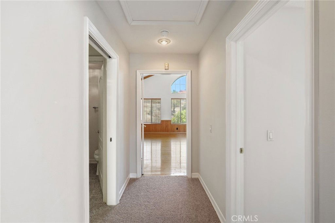
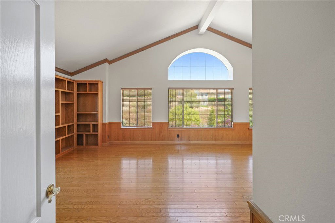
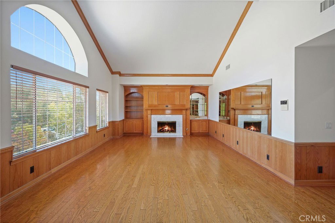
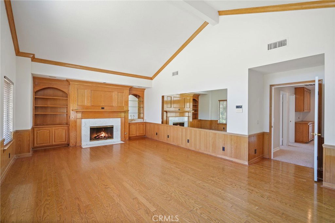
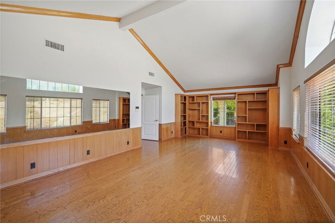
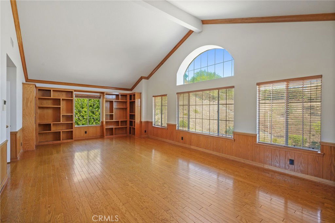
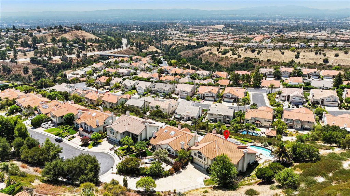
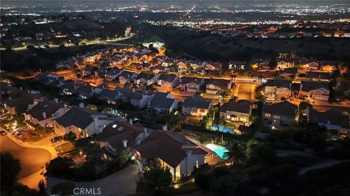
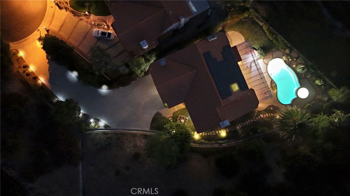
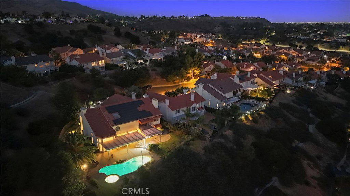
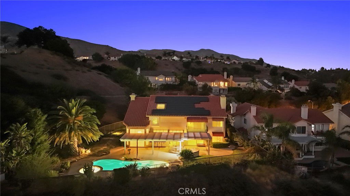
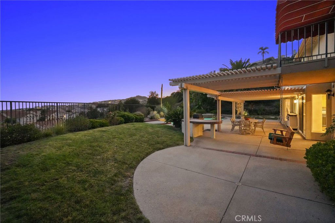
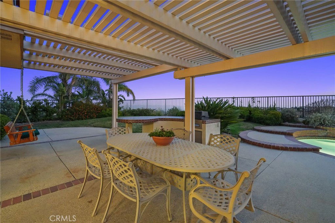
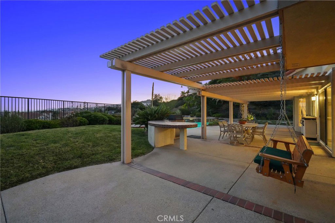
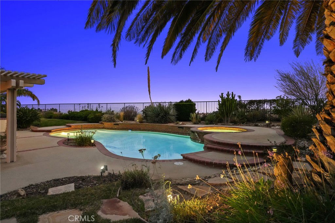
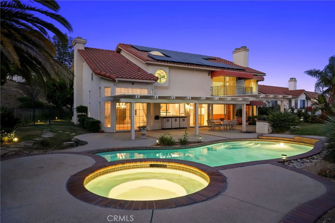
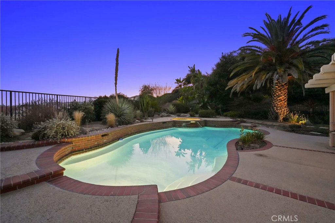
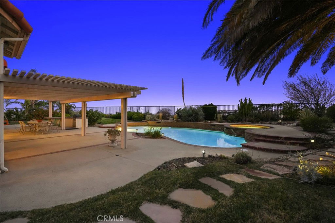
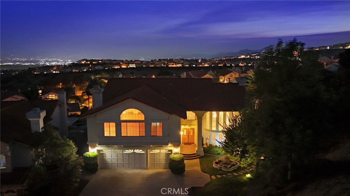
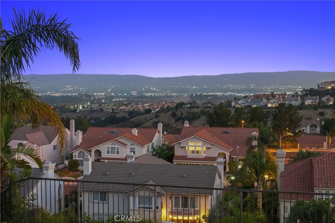
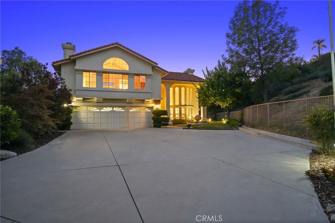

Welcome to this incredible showcase in the prestigious, guard-gated Porter Ranch Estates. Tucked at the top of a quiet cul-de-sac on a rare, expansive lot, this home features a sweeping long curved driveway providing front yard privacy, stunning mountain & city light views from the back and a spacious, well-thought-out layout that offers both elegance & comfort. Step through the stately double glass-inlay doors into a grand marble entryway, setting the stage for the sophisticated living space beyond. The elegant living room showcases a soaring 2 story ceiling, a dramatic floor-to-ceiling fireplace & mirror, and large windows that fill the room with natural light. The formal dining room features an elegant high tray ceiling and serene views of the private rear grounds—perfect for both intimate dinners & larger gatherings. The inviting family room features a cozy fireplace, built-in media niche & wet bar—all seamlessly connected to the outdoors through oversized sliding doors. The adjacent kitchen is equipped with granite counters, rich cabinetry & large center island—an ideal space that’s both functional now & ready to be elevated into a dream culinary hub. A downstairs bedroom with an adjacent ¾ bath provides versatility for guests, home office, or multi-generational living. Upstairs, the spacious primary suite features soaring ceilings, fireplace, large private balcony with spectacular panoramic views, dual closets & a large en-suite bathroom with double sinks, soaking tub, and separate shower. Two additional bedrooms share a full bathroom with double sinks & a generous bonus room with vaulted ceilings, wet bar & fireplace offers endless options—media room, office, or even a 5th bedroom. The private backyard is an entertainer’s paradise with 5 seating areas, a sparkling pool & spa, built-in BBQ, covered patio & lush grassy area with mature plants—all set against a backdrop of sweeping city light & mountain views with gorgeous sunsets. With its exceptional lot, thoughtful layout, and unbeatable location, this residence blends classic charm with endless potential—ready for you to move in and make it your own in one of Porter Ranch’s most sought after communities. The community offers tons of amenities including pools, spa, playground, volleyball courts, basketball & tennis courts, beautiful greenbelts. Just minutes from the Vineyards shopping center, parks and hiking trails. Additional features include: new carpet, paid off solar & EV charger in the garage.
/u.realgeeks.media/ornaered/Elite-Residential-Realty-transparent.png)
Additional Information
- HOA
- 235
- Association Amenities
- Sport Court, Pool, Spa/Hot Tub, Tennis Court(s)
- Appliances
- Double Oven, Dishwasher, Gas Cooktop
- Pool
- Yes
- Pool Description
- Community, In Ground, Private, Association
- Fireplace Description
- Bonus Room, Family Room, Living Room, Primary Bedroom
- Heat
- Central
- Cooling
- Yes
- Cooling Description
- Central Air
- View
- City Lights, Mountain(s), Panoramic, Trees/Woods
- Patio
- Patio
- Roof
- Spanish Tile
- Garage Spaces Total
- 3
- Sewer
- Public Sewer
- Water
- Public
- School District
- Los Angeles Unified
Mortgage Calculator
Based on information from CRISNet MLS as of . All data, including all measurements and calculations of area, is obtained from various sources and has not been, and will not be, verified by broker or MLS. All information should be independently reviewed and verified for accuracy. Properties may or may not be listed by the office/agent presenting the information. The listing broker's offer of compensation is made only to participants of the MLS where the listing is filed.