23341 Bessemer Street, Woodland Hills, CA 91367
- $1,400,000
- 4
- BD
- 4
- BA
- 2,462
- SqFt




List Agent Desiree Zuckerman () 818-657-4690 Rodeo Realty; CoList () Courtesy of Selling Office: JohnHart Real Estate, Beti Abedian - Selling Agent DRE# and Courtesy of Listing Office Rodeo Realty, Desiree Zuckerman - Agent DRE#
- Sold Price
- $1,400,000
- List Price
- $1,399,000
- Closing Date
- Sep 26, 2025
- Status
- CLOSED
- MLS#
- SR25181922
- Year Built
- 1963
- Bedrooms
- 4
- Bathrooms
- 4
- Living Sq. Ft
- 2,462
- Lot Size
- 11,034
- Lot Location
- Back Yard, Cul-De-Sac, Front Yard, Lawn, Landscaped, Street Level, Yard
- Days on Market
- 14
- Property Type
- Single Family Residential
- Style
- Traditional
- Property Sub Type
- Single Family Residence
- Stories
- Two Levels
Property Description
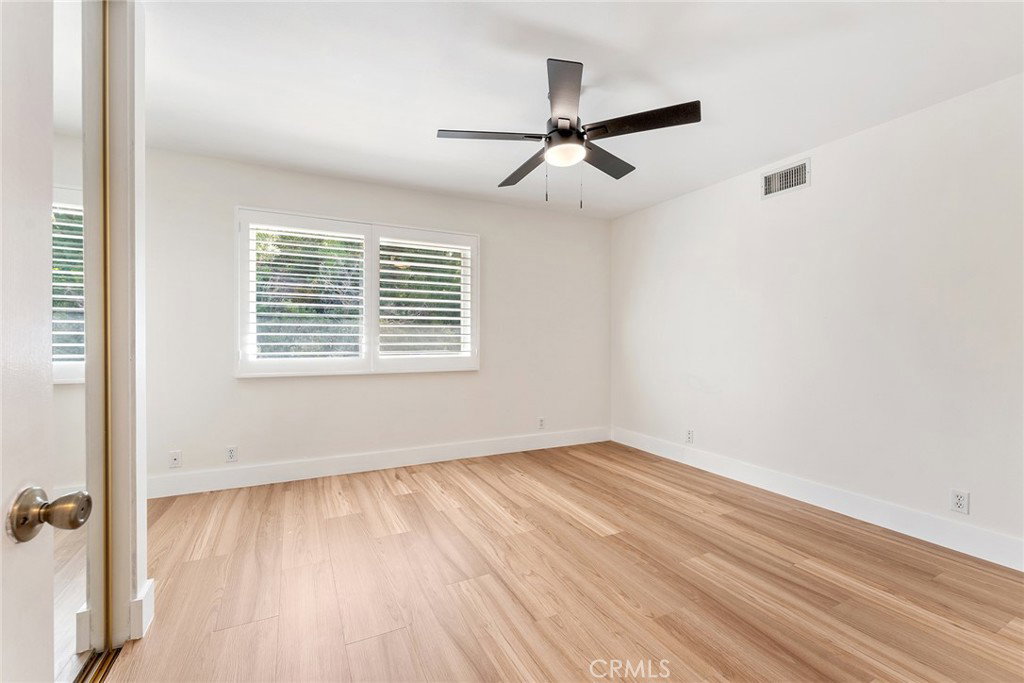
Walnut Acres upgraded pool home located on a quiet cul-de-sac with rare Valley and mountain views! The front yard features great curb appeal with white picket fencing, grass lawn, covered front porch, and driveway that leads to the 2-car garage with direct access. Step into the formal entry to find a light and bright floor plan with wide plank flooring found throughout. The family room features stacked stone fireplace with new accent wall, wood beamed ceiling, and large picture windows with plantation shutters. The formal dining room has direct kitchen access and a large glass slider that opens to the backyard. The remodeled kitchen overlooks the pool and Valley vistas boasting quartz counters with tile backsplash, stainless appliances including Frigidaire 5-burner stovetop and oven, warming drawer, and pantry storage. There is a separate den/bonus room with large picture windows. The first level also has a remodeled guest powder bath with newer vanity and subway tile backsplash; a laundry room with storage cabinets; and another remodeled pool bathroom with updated vanity, tile backsplash, and walk-in shower. Upstairs you will find four bedrooms and two additional bathrooms. The massive oversized primary suite features balcony deck overlooking the grounds perfect for taking in the amazing Valley views, large walk-in closet, and private remodeled en-suite bathroom with dual sinks and large walk-in shower. The three secondary bedrooms are all large sized featuring spacious closets. An upgraded hall bathroom has dual sinks, bathtub, and shower with glass tiling. The entertainer’s backyard boasts a large swimming pool, two covered pergolas for outdoor dining, plus large deck perfect for taking in the stunning Valley, mountain, and city light views! Adjacent to dining/shopping at the Westfield Mall/Village, The Calabasas Commons, & zoned for award-winning El Camino & Hale charter schools.
/u.realgeeks.media/ornaered/Elite-Residential-Realty-transparent.png)
Additional Information
- Appliances
- Dishwasher, Gas Cooktop, Refrigerator, Vented Exhaust Fan, Warming Drawer
- Pool
- Yes
- Pool Description
- In Ground, Private
- Fireplace Description
- Living Room
- Heat
- Central
- Cooling
- Yes
- Cooling Description
- Central Air
- View
- City Lights, Mountain(s), Valley
- Patio
- Deck, Patio, Porch
- Garage Spaces Total
- 2
- Sewer
- Public Sewer
- Water
- Public
- School District
- Los Angeles Unified
Mortgage Calculator
Based on information from CRISNet MLS as of . All data, including all measurements and calculations of area, is obtained from various sources and has not been, and will not be, verified by broker or MLS. All information should be independently reviewed and verified for accuracy. Properties may or may not be listed by the office/agent presenting the information. The listing broker's offer of compensation is made only to participants of the MLS where the listing is filed.