20548 Stagg Street, Winnetka, CA 91306
- $1,015,000
- 3
- BD
- 3
- BA
- 1,462
- SqFt




List Agent Joshua Stepakoff () Pinnacle Estate Properties; CoList () Courtesy of Selling Office: Berkshire Hathaway HomeServices CA Properties, Alexia Torres - Selling Agent DRE# and Courtesy of Listing Office Pinnacle Estate Properties, Joshua Stepakoff - Agent DRE#
- Sold Price
- $1,015,000
- List Price
- $999,000
- Closing Date
- Sep 12, 2025
- Status
- CLOSED
- MLS#
- SR25179057
- Year Built
- 1955
- Bedrooms
- 3
- Bathrooms
- 3
- Living Sq. Ft
- 1,462
- Lot Size
- 9,543
- Lot Location
- Back Yard, Cul-De-Sac, Front Yard, Sprinklers In Rear, Sprinklers In Front, Irregular Lot, Lawn, Landscaped, Sprinklers Timer
- Days on Market
- 5
- Property Type
- Single Family Residential
- Style
- Traditional
- Property Sub Type
- Single Family Residence
- Stories
- One Level
Property Description
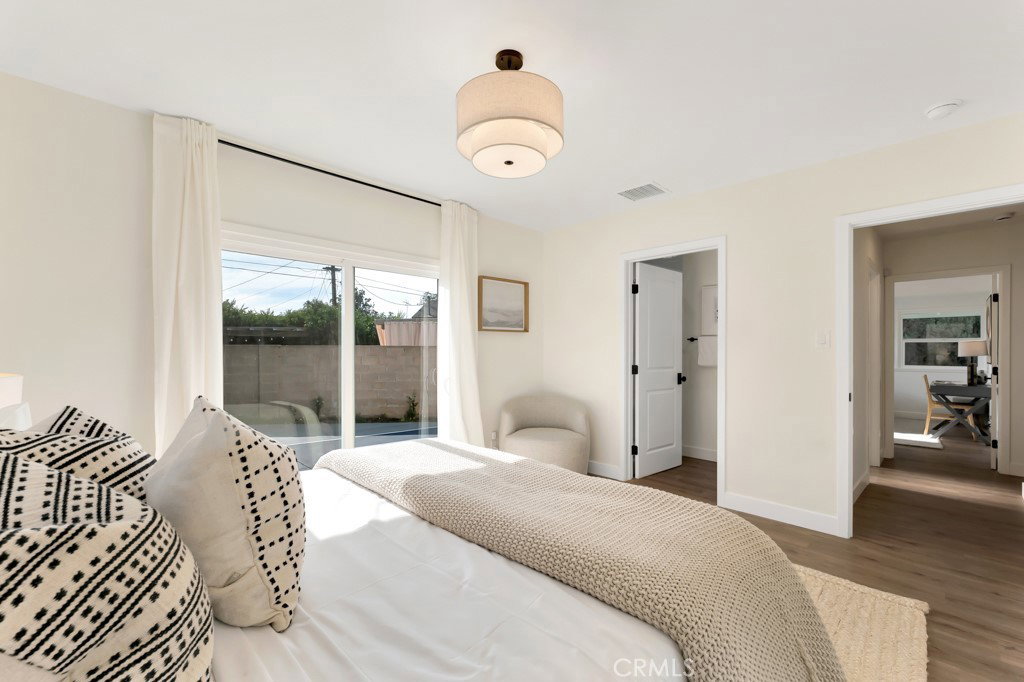
Incredible park-like 9,543 square foot lot!!! This beautifully upgraded 3-bedroom, 3-bathroom pool home is tucked away in a quiet cul-de-sac within a charming neighborhood of California Ranch homes. It boasts incredible curb appeal with a brand-new garage door, new interior doors, and fresh landscaping that warmly welcomes you home. Step inside to a spacious living room bathed in natural light from a new double slider, anchored by a wood-burning gas starter fireplace, and enhanced with recessed lighting. A large formal dining area is perfect for hosting memorable gatherings, while the stunning all-new kitchen impresses with quartz countertops, custom cabinetry, stainless steel appliances, a refrigerator, and a charming breakfast nook with panoramic views of your private backyard paradise. Outdoors, a park-like setting awaits with a newly replastered heated pool and spa, basketball area, shade trees, and a generous covered patio for year-round enjoyment. Three beautifully remodeled bathrooms, new luxury vinyl flooring, fresh interior and exterior paint, new dual-pane windows, all-new plumbing and waste lines, new AC, heat, and ducting, plus stylish new lighting, plumbing fixtures, and door hardware make this home completely move-in ready. Additional highlights include a spacious indoor laundry room, abundant pantry and counter space, and a brand-new driveway. The primary suite offers its own bathroom and sliding glass door to the sparkling pool and spa—your ultimate private retreat. This is the one you’ve been waiting for!
/u.realgeeks.media/ornaered/Elite-Residential-Realty-transparent.png)
Additional Information
- Appliances
- Gas Range, Gas Water Heater, Ice Maker, Microwave, Refrigerator, Range Hood, Self Cleaning Oven, Vented Exhaust Fan, Water To Refrigerator
- Pool
- Yes
- Pool Description
- Gunite, Gas Heat, Heated, In Ground, Private
- Fireplace Description
- Gas Starter, Living Room
- Heat
- Central, Forced Air, Natural Gas
- Cooling
- Yes
- Cooling Description
- Central Air, Electric
- View
- None
- Patio
- Concrete, Covered, Patio
- Roof
- Composition
- Garage Spaces Total
- 2
- Sewer
- Public Sewer
- Water
- Public
- School District
- Los Angeles Unified
Mortgage Calculator
Based on information from CRISNet MLS as of . All data, including all measurements and calculations of area, is obtained from various sources and has not been, and will not be, verified by broker or MLS. All information should be independently reviewed and verified for accuracy. Properties may or may not be listed by the office/agent presenting the information. The listing broker's offer of compensation is made only to participants of the MLS where the listing is filed.