10632 Kester Avenue, San Fernando, CA 91345
- $872,000
- 3
- BD
- 2
- BA
- 1,437
- SqFt
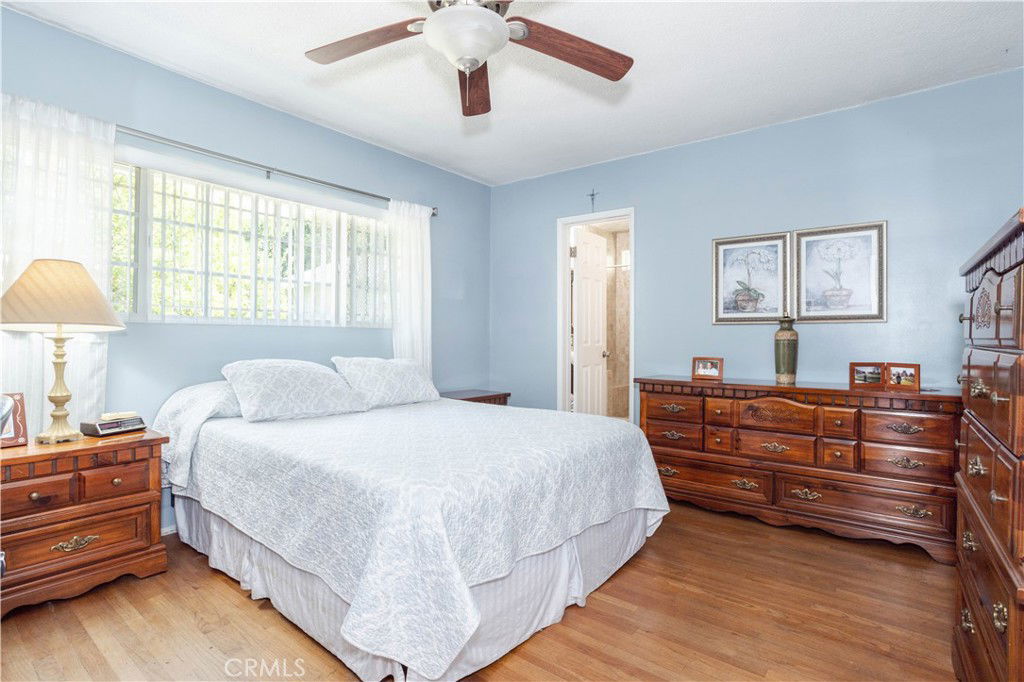
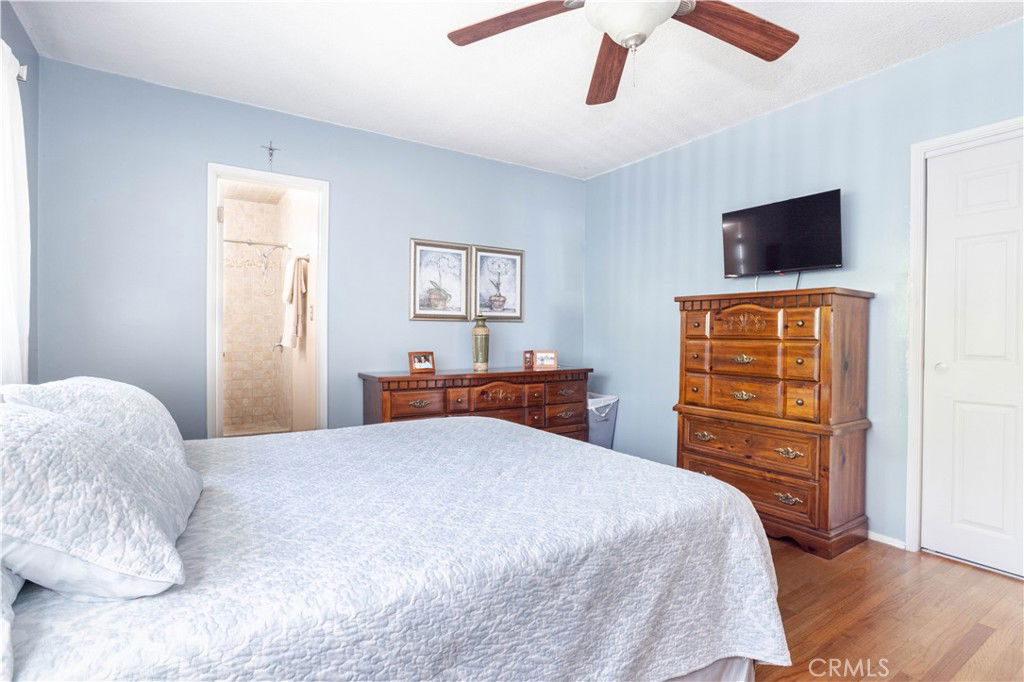
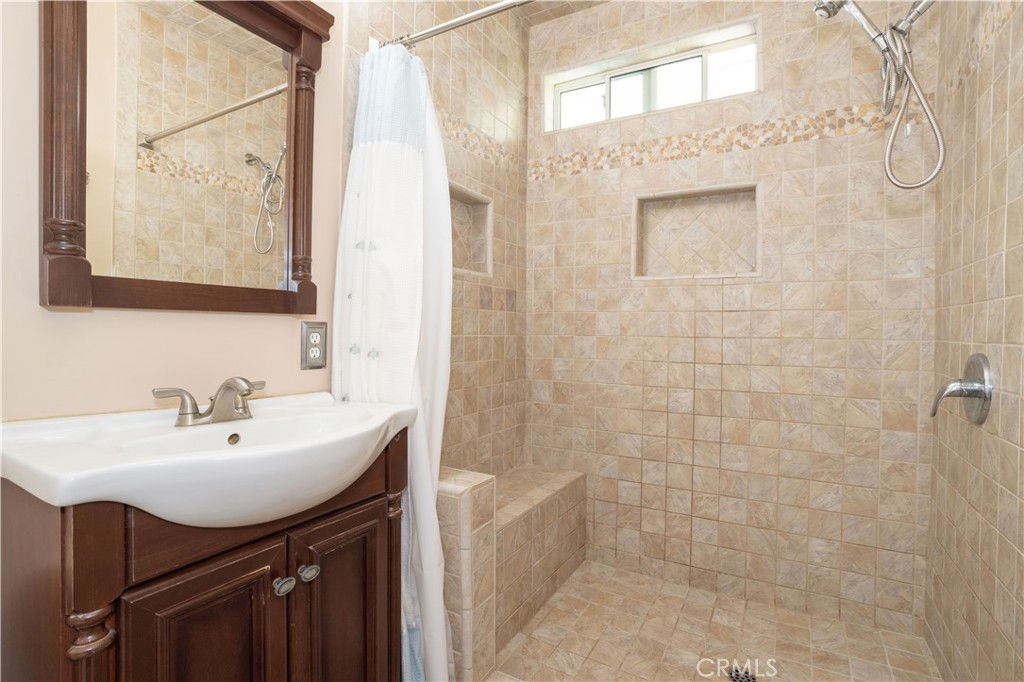
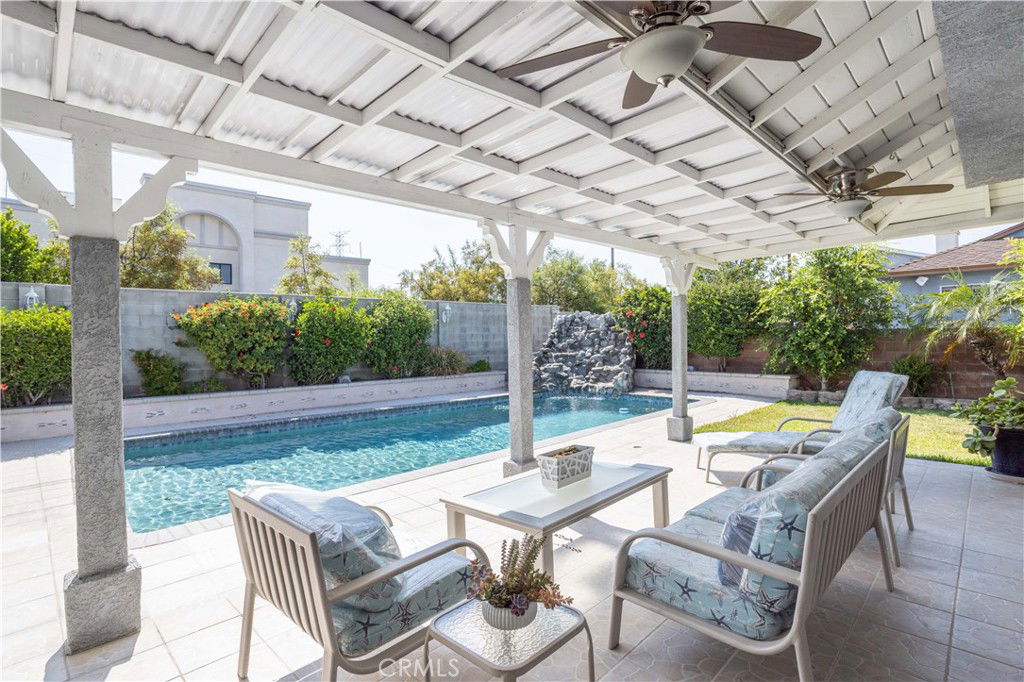
List Agent Carey Eckert () Park Regency Realty; CoList () Courtesy of Selling Office: Real Broker, Veronika Blore - Selling Agent DRE# and Courtesy of Listing Office Park Regency Realty, Carey Eckert - Agent DRE#
- Sold Price
- $872,000
- List Price
- $799,999
- Closing Date
- Sep 19, 2025
- Status
- CLOSED
- MLS#
- SR25178074
- Year Built
- 1955
- Bedrooms
- 3
- Bathrooms
- 2
- Living Sq. Ft
- 1,437
- Lot Size
- 8,900
- Lot Location
- Back Yard, Cul-De-Sac, Front Yard
- Days on Market
- 2
- Property Type
- Single Family Residential
- Property Sub Type
- Single Family Residence
- Stories
- One Level
Property Description
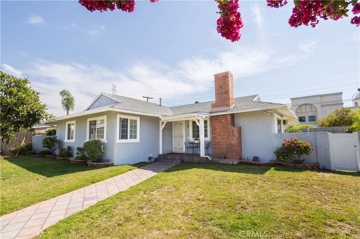
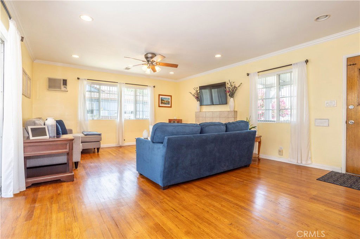
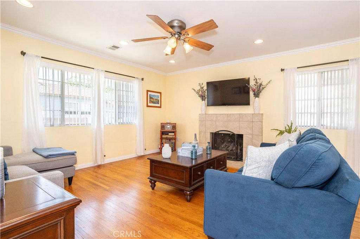
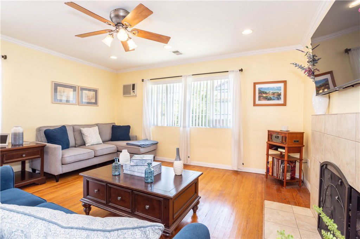
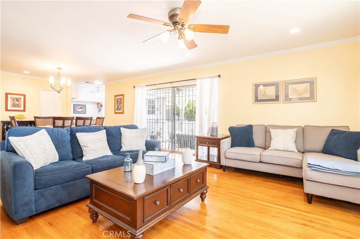
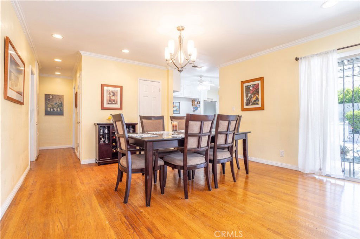
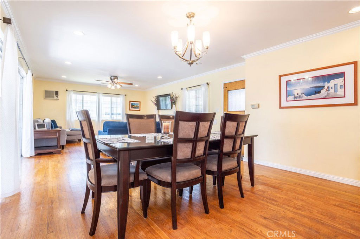
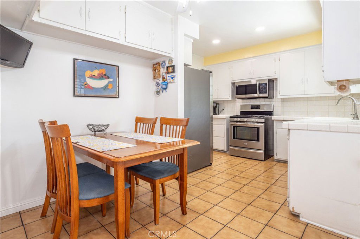
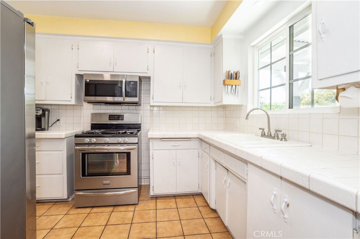
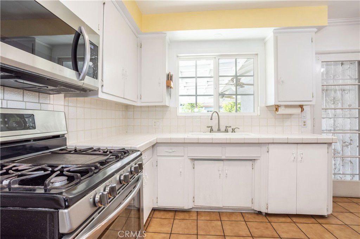
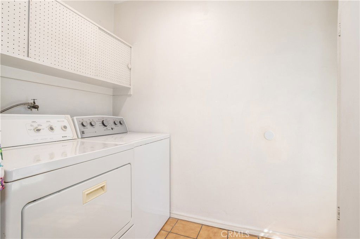

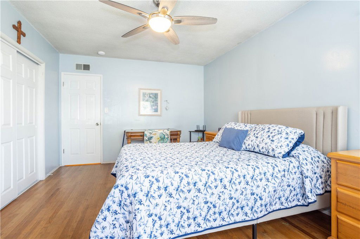
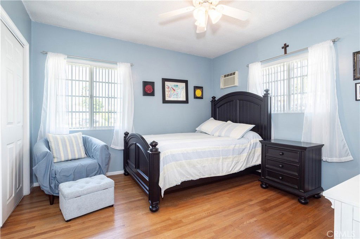
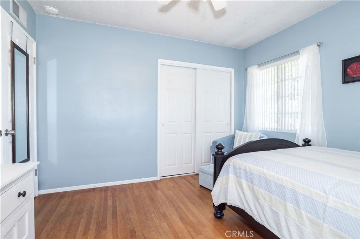
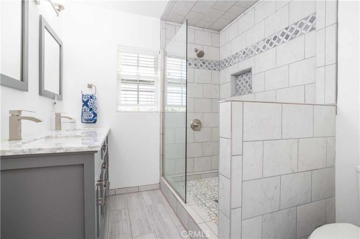
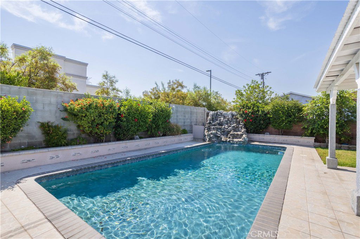
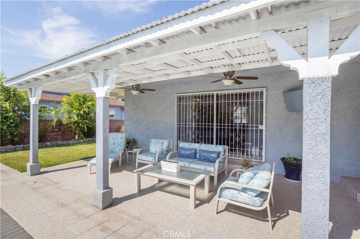

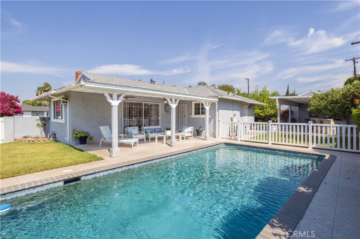
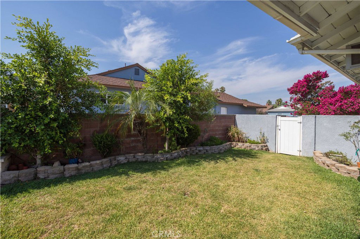
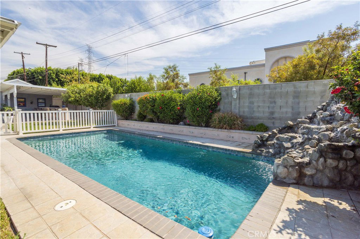
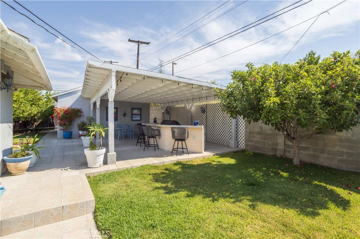
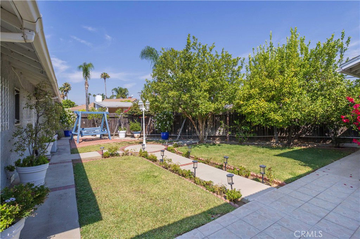
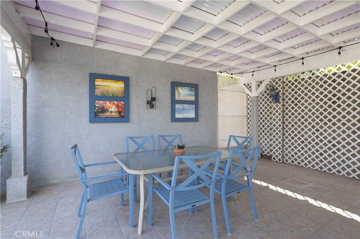
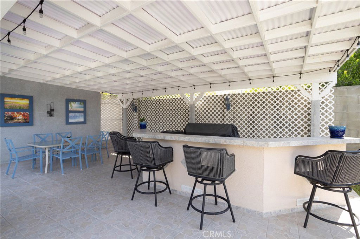
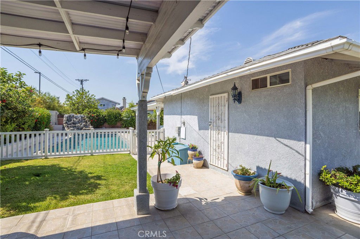
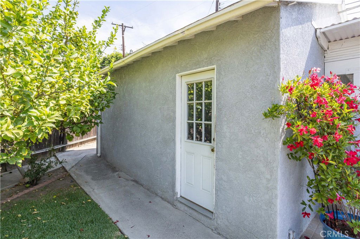
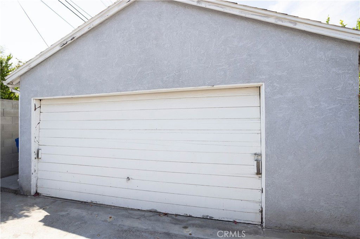
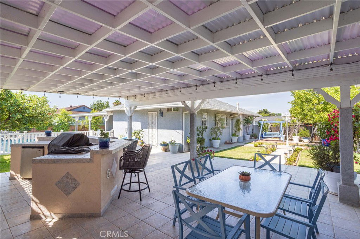
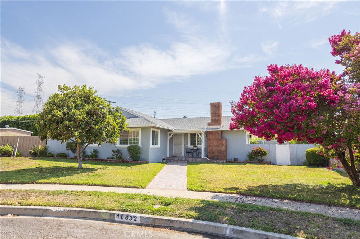
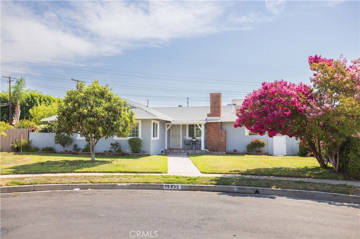
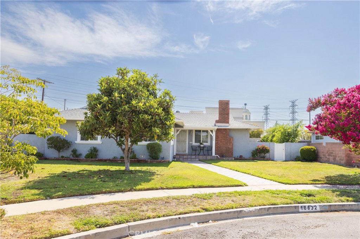
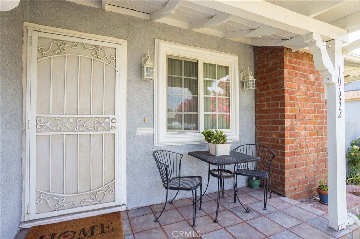
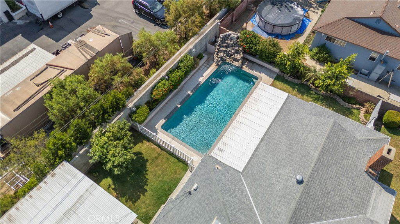
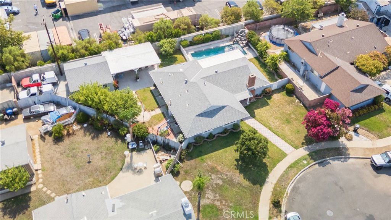
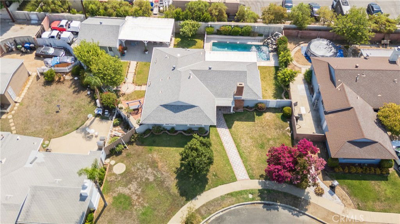
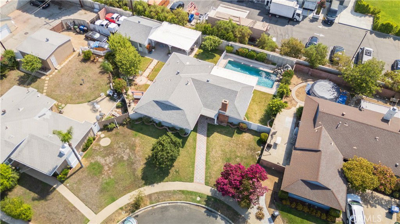
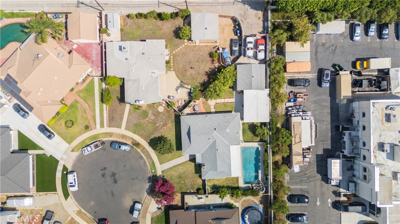
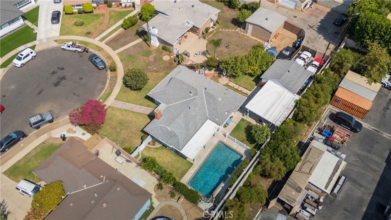
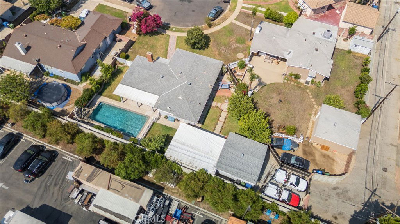
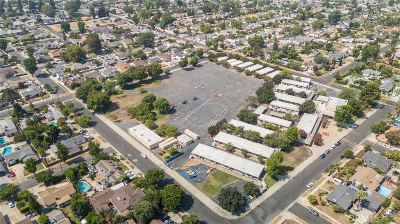
Welcome to this delightful single-level home tucked at the end of a quiet Mission Hills cul-de-sac. Lovingly maintained and move-in ready, this home offers approximately 1,437sq ft of thoughtfully designed space—perfect for easy living and entertaining. Interior Highlights Bright, open floor plan featuring real hardwood floors, recessed lighting, and ceiling fans throughout. Formal living room anchored by a fireplace flows seamlessly into an adjacent family room or den with custom built-ins. Abundant natural light filtered through dual-pane windows. Storage is exceptionally generous—rare in homes of this era. Eye-catching curb appeal with fresh paint, textured stucco, vinyl fencing, and custom-trimmed windows. Enjoy a sparkling pool with waterfall feature and two distinct covered patios—one fully equipped with a tiled BBQ island, ideal for al fresco gatherings. A large and unique side yard offers flexible space for outdoor living, gardening, or creative setup options. Detached garage with alley access offers privacy and versatility. Laundry and plentiful storage enhance daily functionality. Why You'll Love It This property blends classic mid-century charm with modern updates, set on a tranquil lot that feels private yet easy to access. Ideal for hosting friends, embracing indoor-outdoor enjoyment, and creating lasting memories.
/u.realgeeks.media/ornaered/Elite-Residential-Realty-transparent.png)
Additional Information
- Appliances
- Microwave
- Pool
- Yes
- Pool Description
- In Ground, Private
- Fireplace Description
- Living Room
- Heat
- Central, Fireplace(s)
- Cooling Description
- None
- View
- Neighborhood
- Patio
- Covered, Front Porch, Patio
- Garage Spaces Total
- 2
- Sewer
- Public Sewer
- Water
- Public
- School District
- Los Angeles Unified
Mortgage Calculator
Based on information from CRISNet MLS as of . All data, including all measurements and calculations of area, is obtained from various sources and has not been, and will not be, verified by broker or MLS. All information should be independently reviewed and verified for accuracy. Properties may or may not be listed by the office/agent presenting the information. The listing broker's offer of compensation is made only to participants of the MLS where the listing is filed.