23676 Justice Street, West Hills, CA 91304
- $1,365,000
- 5
- BD
- 3
- BA
- 3,042
- SqFt
List Agent Stanislav Perelshteyn () Stanislav Perelshteyn; CoList () Courtesy of Selling Office: None MRML, NONE NONE - Selling Agent DRE# and Courtesy of Listing Office Stanislav Perelshteyn, Stanislav Perelshteyn - Agent DRE#
- Sold Price
- $1,365,000
- List Price
- $1,379,000
- Closing Date
- Nov 20, 2025
- Status
- CLOSED
- MLS#
- SR25174031
- Year Built
- 1981
- Bedrooms
- 5
- Bathrooms
- 3
- Living Sq. Ft
- 3,042
- Lot Size
- 10,127
- Lot Location
- 0-1 Unit/Acre, Yard
- Days on Market
- 75
- Property Type
- Single Family Residential
- Style
- Mediterranean
- Property Sub Type
- Single Family Residence
- Stories
- Two Levels
Property Description
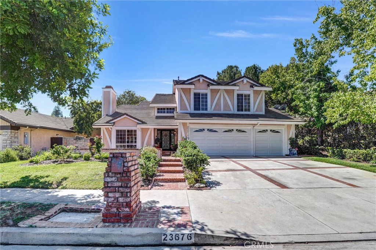
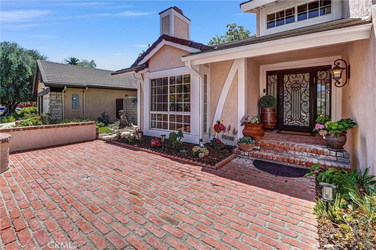
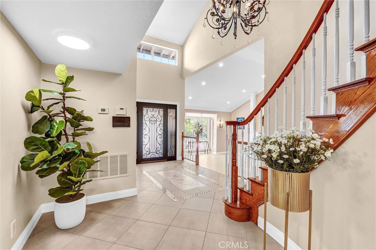

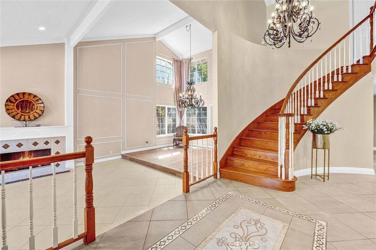
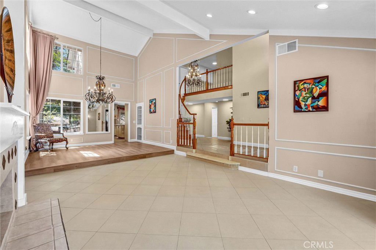
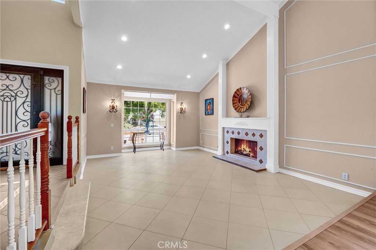
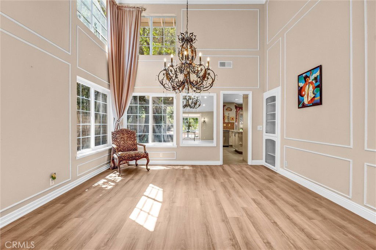
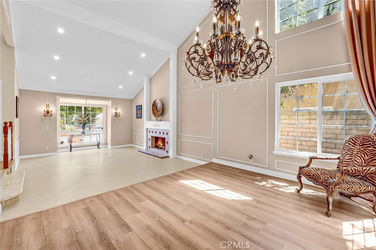
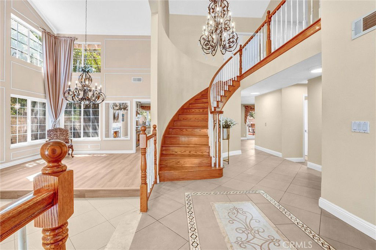
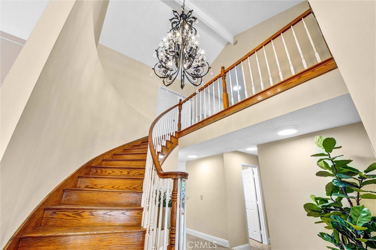
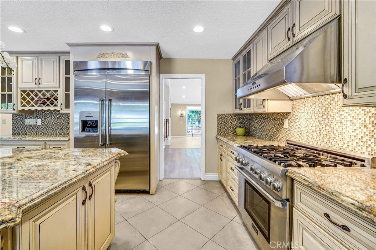
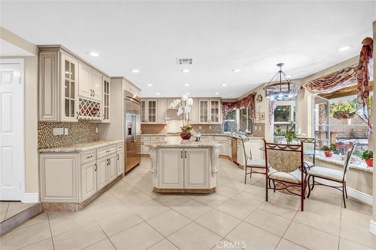
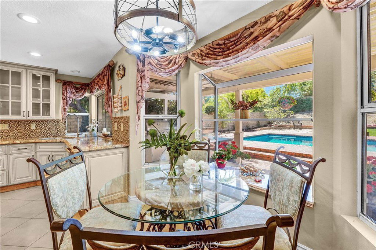
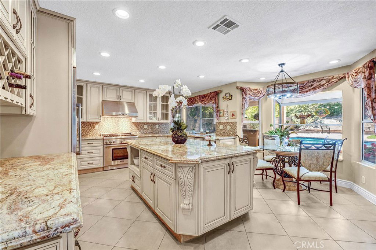
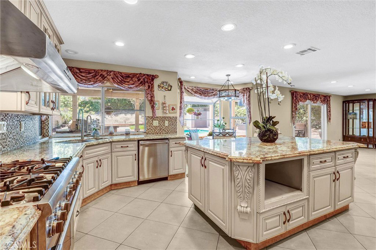
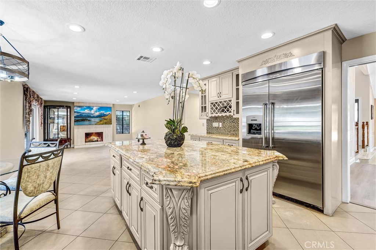
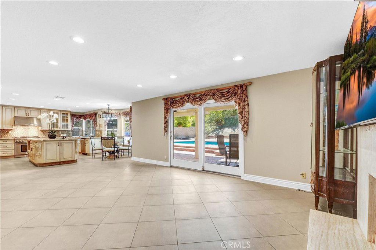
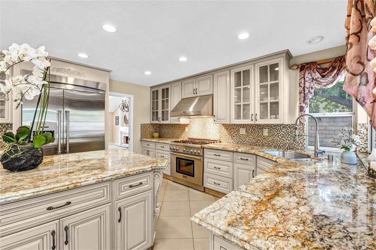
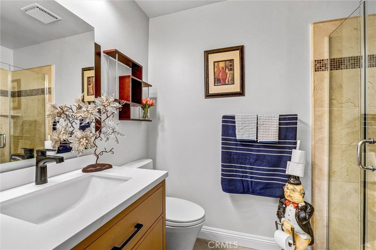
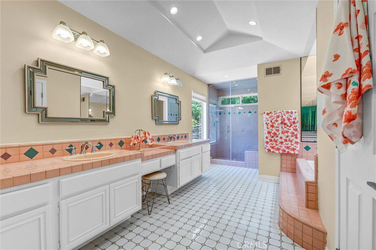
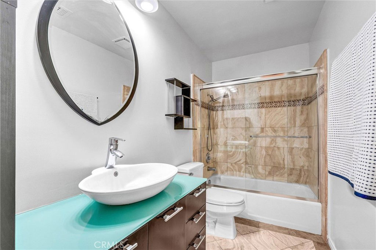
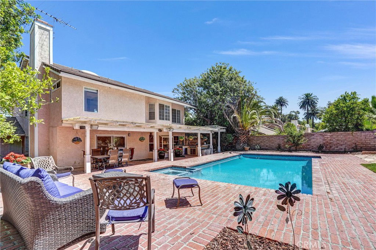
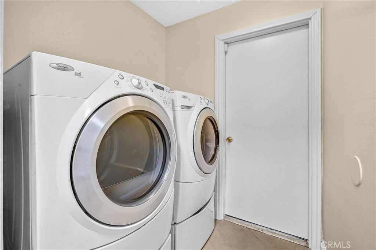

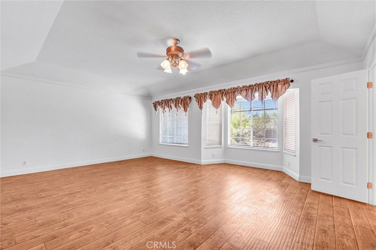
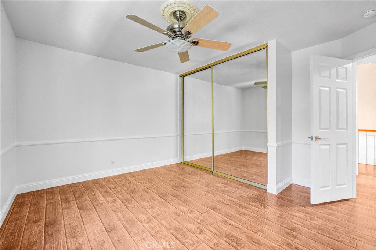
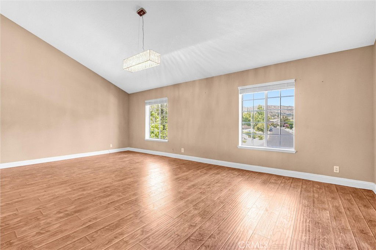
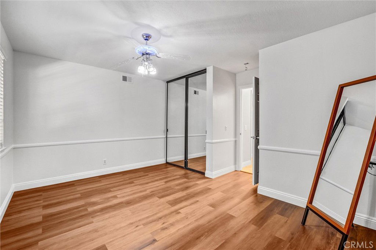
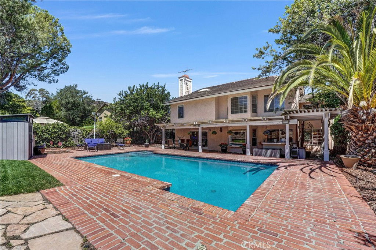
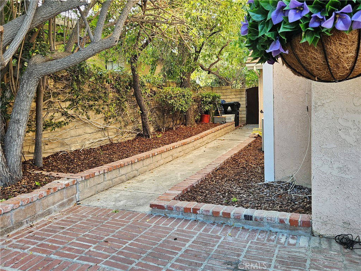
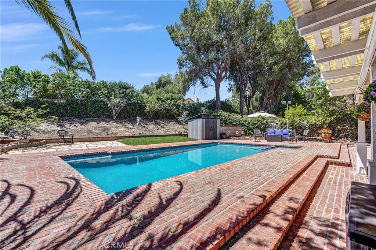
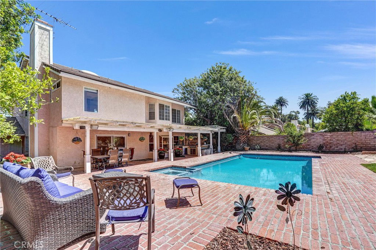
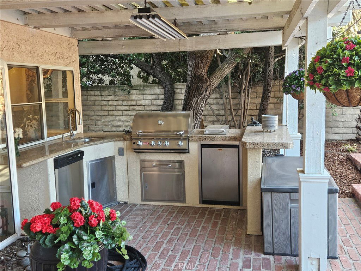
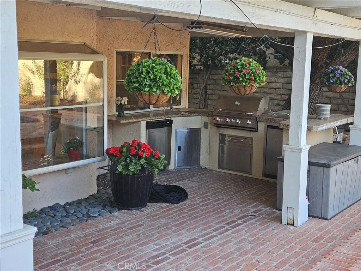
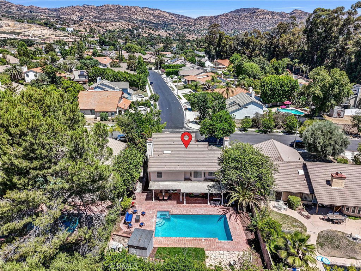
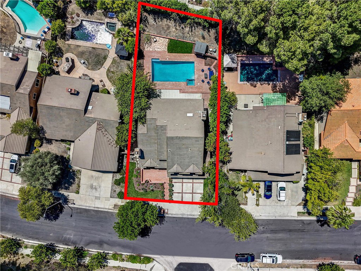
Renovated with an ideal floor plan in the sought-after area of West Hills. This stunningly updated home features 5 bedrooms and 3 bathrooms, covering more than 3000 square feet. The expansive driveway is equipped with brand new garage doors and freshly landscaped greenery. A custom wrought iron entry door with smoked glass greets you upon arrival. The formal entryway is embellished with magnificent grand Italian chandeliers. The formal dining room seamlessly connects to the living room, which includes a cozy fireplace. Revel in the two-story ceilings adorned with windows that provide breathtaking views. The kitchen has been beautifully remodeled, showcasing high-end cabinets and Thermador appliances, including a built-in refrigerator, a 6-burner stove, and a hood. It also boasts a large island and a dining area with views of the secluded backyard and pool. The open floor plan allows for a smooth transition from the kitchen to the family room, which features an additional fireplace and outdoor entertaining space. The backyard is a true California living, complete with a fully equipped outdoor kitchen that includes a BBQ, stovetop, dishwasher, refrigerator, and sink, along with a covered patio. There is also an extra outdoor dining area, all set in a private, resort-like backyard perfect for entertaining. The pool and jacuzzi have been updated with pebble stone resurfacing and feature a newer pool heater. The downstairs area includes a bedroom, a laundry room fitted with a washer and dryer, and a remodeled bathroom with a shower. Upstairs, you will discover a master bedroom with a seating area, bay windows overlooking the backyard, a spacious walk-in closet, and a large bathroom featuring a steam shower and separate tub, along with a sitting area and a double vanity. Additionally, there are 3 generous bedrooms and another remodeled bathroom. This residence is located on a tranquil cul-de-sac within an award-winning school district.
/u.realgeeks.media/ornaered/Elite-Residential-Realty-transparent.png)
Additional Information
- Appliances
- 6 Burner Stove, Dishwasher, Gas Oven, Gas Range, Gas Water Heater
- Pool
- Yes
- Pool Description
- Gas Heat, In Ground, Private
- Fireplace Description
- Family Room, Living Room, Wood Burning
- Heat
- Central
- Cooling
- Yes
- Cooling Description
- Central Air, Dual
- View
- Mountain(s)
- Exterior Construction
- Stucco
- Patio
- Enclosed, Terrace
- Roof
- Stone
- Garage Spaces Total
- 3
- Sewer
- Public Sewer
- Water
- Public
- School District
- Los Angeles Unified
- High School
- El Camino
Mortgage Calculator
Based on information from CRISNet MLS as of . All data, including all measurements and calculations of area, is obtained from various sources and has not been, and will not be, verified by broker or MLS. All information should be independently reviewed and verified for accuracy. Properties may or may not be listed by the office/agent presenting the information. The listing broker's offer of compensation is made only to participants of the MLS where the listing is filed.