22410 Collins Street, Woodland Hills, CA 91367
- $1,760,000
- 4
- BD
- 3
- BA
- 2,616
- SqFt
List Agent Shirli Depas () Compass; CoList () Courtesy of Selling Office: Compass, Shirli Depas - Selling Agent DRE# and Courtesy of Listing Office Compass, Shirli Depas - Agent DRE#
- Sold Price
- $1,760,000
- List Price
- $1,399,000
- Closing Date
- Sep 09, 2025
- Status
- CLOSED
- MLS#
- SR25172145
- Year Built
- 1960
- Bedrooms
- 4
- Bathrooms
- 3
- Living Sq. Ft
- 2,616
- Lot Size
- 11,695
- Lot Location
- Back Yard, Front Yard, Lawn
- Days on Market
- 22
- Property Type
- Single Family Residential
- Style
- Mid-Century Modern
- Property Sub Type
- Single Family Residence
- Stories
- One Level
Property Description
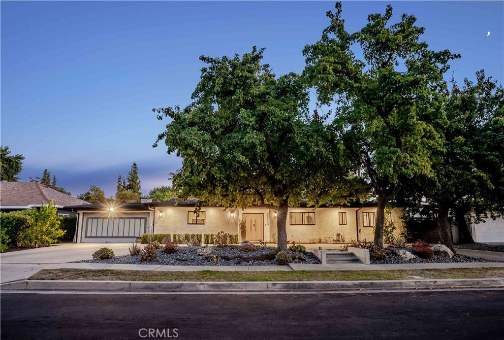
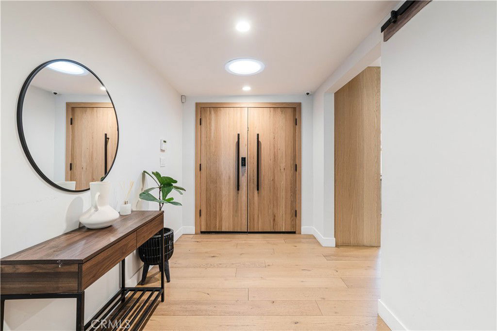
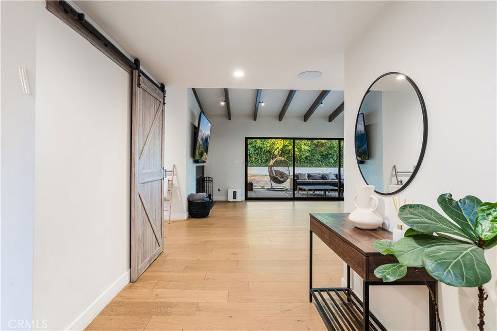
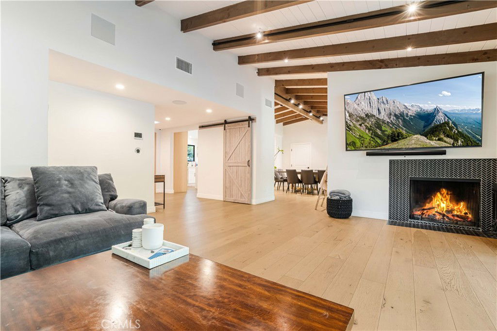
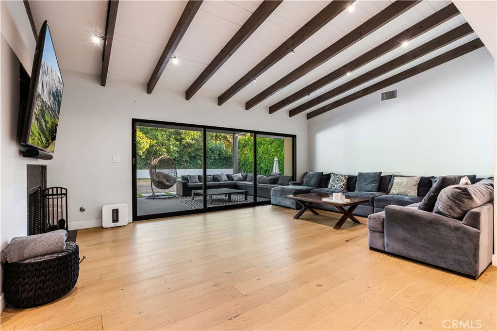
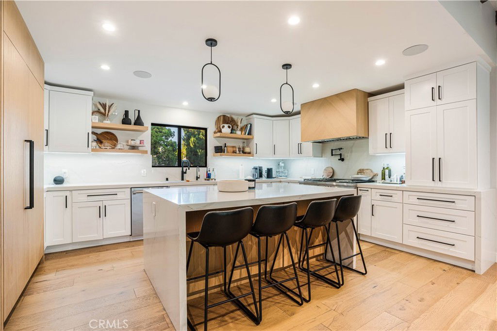
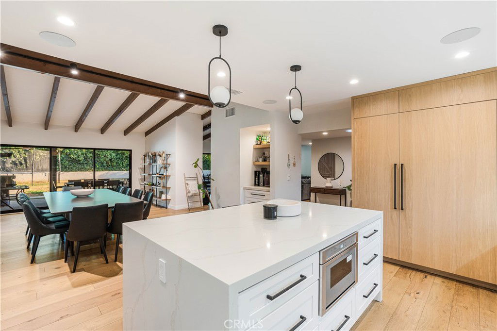
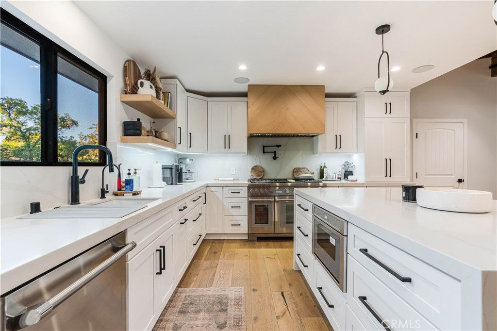
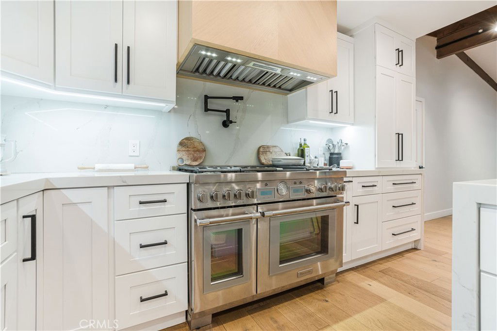
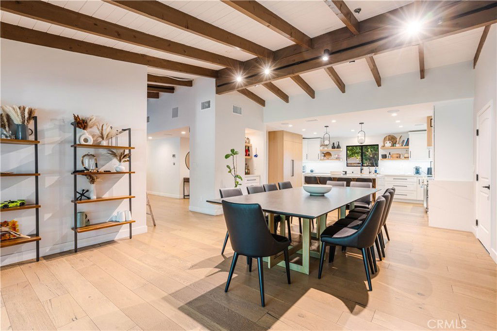
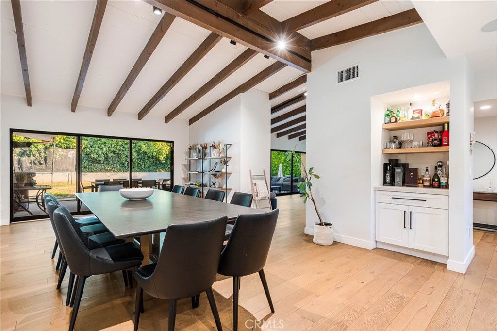
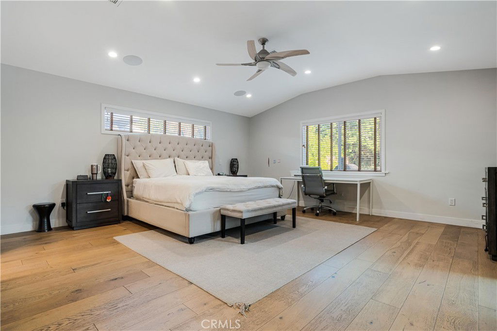
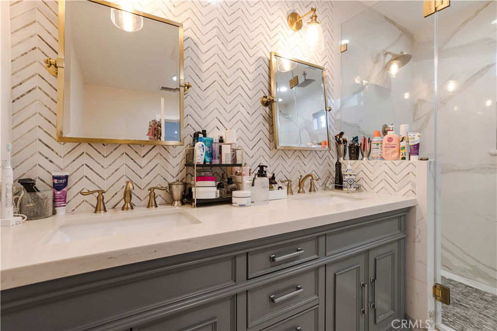
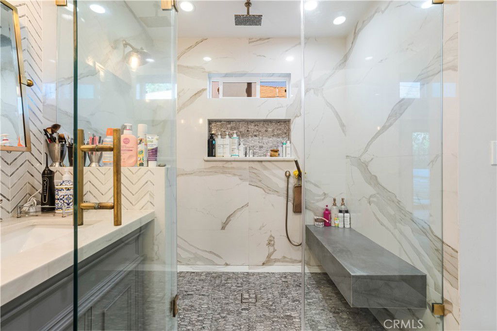

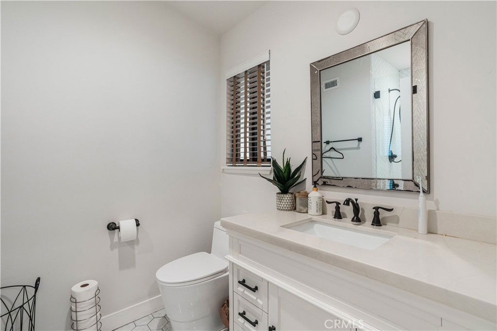
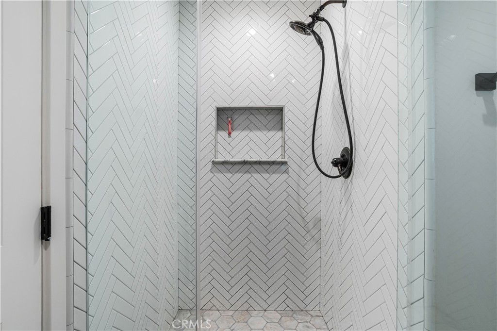
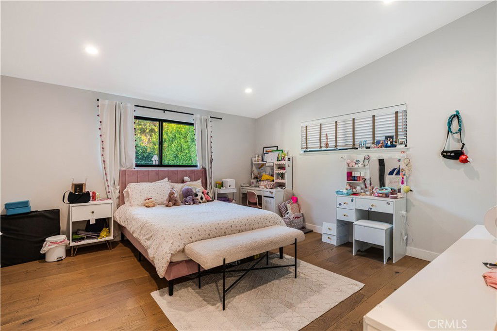
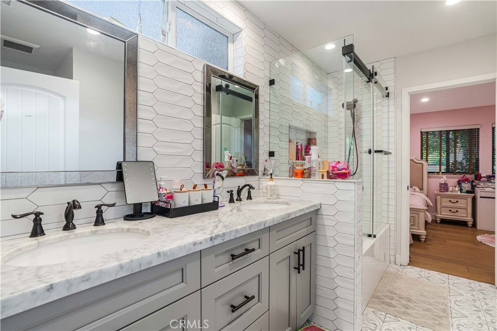

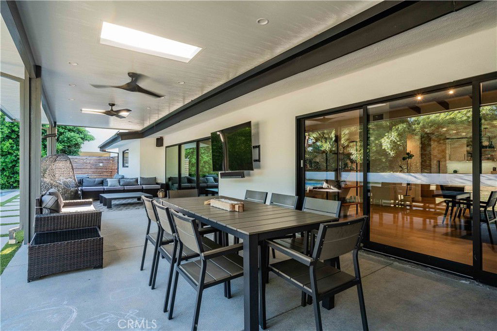
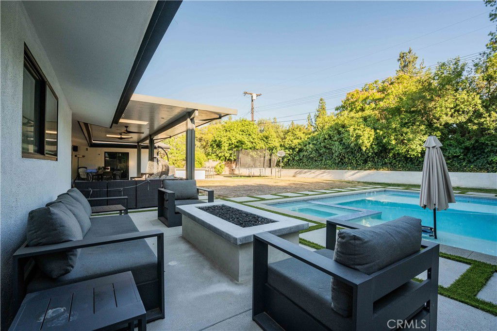
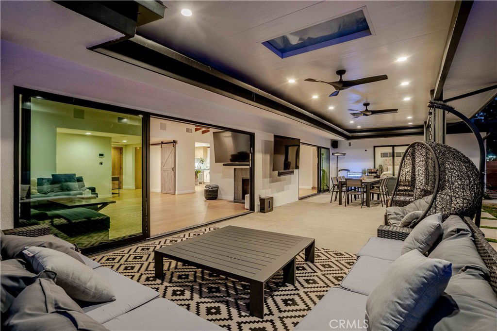

Originally designed by renowned architect Charles Du Bois, this stunning single-story residence blends timeless mid-century design with modern contemporary comfort. Spanning over 2,600 square feet, the home welcomes you with a striking entry and a thoughtfully curated interior featuring recessed lighting, natural hardwood floors, and an effortless indoor-outdoor flow. The layout includes four spacious bedrooms and three bathrooms, including a luxurious primary suite with dual sinks, an oversized rain shower, and sliding doors that open to the serene outdoors. The living room is anchored by a classic fireplace and rich ceiling beams, with expansive sliding glass doors that open to the backyard oasis. The chef’s kitchen is a true showpiece, featuring a large island, quartz countertops, stainless steel appliances, and custom natural wood accents. Vaulted, beamed ceilings in both the kitchen and dining room enhance the sense of space and warmth, with all areas flowing seamlessly to the outdoor retreat. Designed for both relaxation and entertaining, the backyard includes a covered patio with skylights and ceiling fans, a sparkling pool and spa, built-in BBQ, fire pit, and a generous lawn. Additional highlights include a two-car garage, circular driveway, and a beautifully landscaped front yard with mature trees. Ideally situated near parks, shopping, dining, entertainment, and major transit routes, this home offers the perfect balance of style, comfort, and convenience.
/u.realgeeks.media/ornaered/Elite-Residential-Realty-transparent.png)
Additional Information
- Appliances
- 6 Burner Stove, Built-In Range, Barbecue, Dishwasher, Freezer, Disposal, Gas Oven, Gas Range, Microwave, Refrigerator, Range Hood
- Pool
- Yes
- Pool Description
- Private
- Fireplace Description
- Living Room
- Heat
- Central
- Cooling
- Yes
- Cooling Description
- Central Air
- View
- None
- Patio
- Covered, Open, Patio
- Garage Spaces Total
- 2
- Sewer
- Public Sewer
- Water
- Public
- School District
- Los Angeles Unified
- Elementary School
- Woodlake
- Middle School
- Woodland Hills
- High School
- Taft
Mortgage Calculator
Based on information from CRISNet MLS as of . All data, including all measurements and calculations of area, is obtained from various sources and has not been, and will not be, verified by broker or MLS. All information should be independently reviewed and verified for accuracy. Properties may or may not be listed by the office/agent presenting the information. The listing broker's offer of compensation is made only to participants of the MLS where the listing is filed.