10217 Lemona Avenue, San Fernando, CA 91345
- $1,100,000
- 3
- BD
- 2
- BA
- 1,819
- SqFt
List Agent Jose Leon () Excellence RE Real Estate; CoList () Courtesy of Selling Office: Coldwell Banker Hallmark Realty, Liana Grigoryan - Selling Agent DRE# and Courtesy of Listing Office Excellence RE Real Estate, Jose Leon - Agent DRE#
- Sold Price
- $1,100,000
- List Price
- $1,049,999
- Closing Date
- Aug 29, 2025
- Status
- CLOSED
- MLS#
- SR25171454
- Year Built
- 1958
- Bedrooms
- 3
- Bathrooms
- 2
- Living Sq. Ft
- 1,819
- Lot Size
- 7,952
- Lot Location
- 0-1 Unit/Acre, Rectangular Lot
- Days on Market
- 2
- Property Type
- Single Family Residential
- Property Sub Type
- Single Family Residence
- Stories
- One Level
Property Description
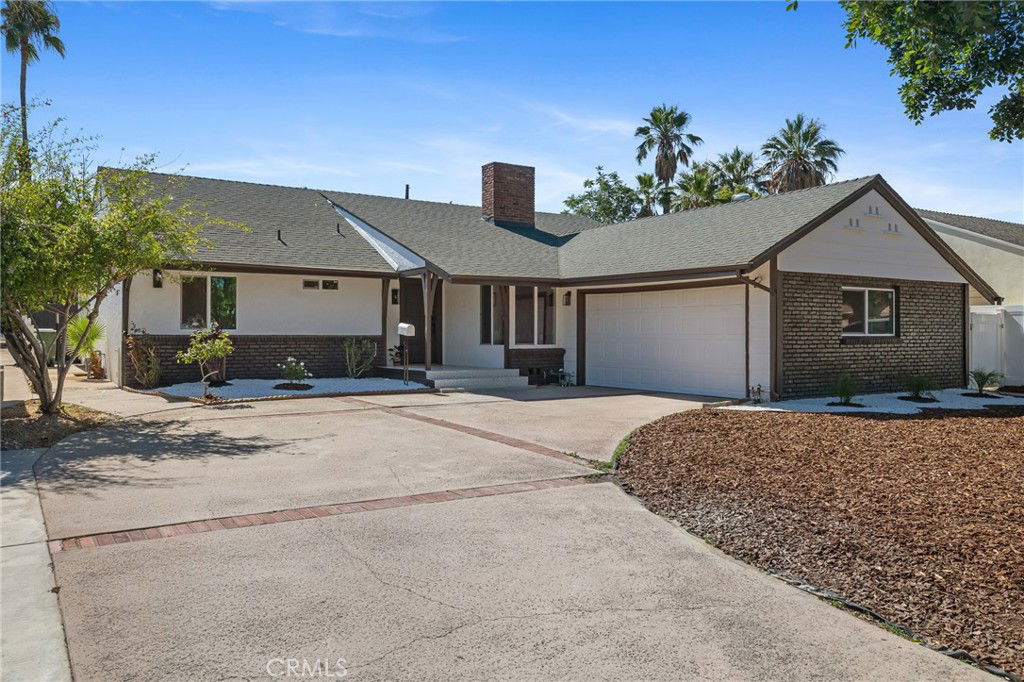
OFFER DEADLINE: FRAIDAY 8/10/25 at 5 PM-- Step into timeless elegance in this beautifully reimagined Mission Hills residence. This spacious 3-bedroom, 2-bathroom home offers 1,819 sq ft of refined living, showcasing tasteful upgrades and exceptional design throughout. Thoughtfully remodeled with sophistication and comfort in mind, the home features an open-concept layout, stylish recessed lighting, and a modern kitchen equipped with all included appliances—perfect for entertaining or daily living. The primary bedroom offers direct access to a serene patio that leads to a gorgeous private pool, creating a true indoor-outdoor retreat. A unique highlight is the versatile fourth room, ideal as a bedroom, office, or reading lounge, complete with its own cozy fireplace. This dual-sided fireplace also warms the main living area, adding a touch of charm and cohesion to the home. Upgraded plumbing and electrical, plus EV charging accessibility, offer modern convenience, while a low-maintenance landscaping enhance the home’s curb appeal. Located in a desirable neighborhood near major freeways, hospitals, and top-rated schools, this is a rare opportunity to own a home that blends elegance, function, and an unbeatable location.
/u.realgeeks.media/ornaered/Elite-Residential-Realty-transparent.png)
Additional Information
- Appliances
- Dishwasher, Gas Oven, Gas Range, Microwave, Refrigerator
- Pool
- Yes
- Pool Description
- In Ground, Private
- Fireplace Description
- Bonus Room, Living Room
- Heat
- Central
- Cooling
- Yes
- Cooling Description
- Central Air
- View
- Neighborhood, Pool
- Patio
- Rear Porch, Concrete
- Roof
- Shingle
- Garage Spaces Total
- 2
- Sewer
- Public Sewer
- Water
- Public
- School District
- Los Angeles Unified
Mortgage Calculator
Based on information from CRISNet MLS as of . All data, including all measurements and calculations of area, is obtained from various sources and has not been, and will not be, verified by broker or MLS. All information should be independently reviewed and verified for accuracy. Properties may or may not be listed by the office/agent presenting the information. The listing broker's offer of compensation is made only to participants of the MLS where the listing is filed.