10938 Remmet Avenue, Chatsworth, CA 91311
- $1,260,000
- 4
- BD
- 3
- BA
- 2,703
- SqFt
List Agent Robert Siegmeth () 818-527-5744 Equity Union; CoList () Courtesy of Selling Office: New Vision R.E. & Investments, Anna Kapustina - Selling Agent DRE# and Courtesy of Listing Office Equity Union, Robert Siegmeth - Agent DRE#
- Sold Price
- $1,260,000
- List Price
- $1,325,000
- Closing Date
- Sep 22, 2025
- Status
- CLOSED
- MLS#
- SR25164572
- Year Built
- 1976
- Bedrooms
- 4
- Bathrooms
- 3
- Living Sq. Ft
- 2,703
- Lot Size
- 17,344
- Lot Location
- 0-1 Unit/Acre, Back Yard, Front Yard, Lawn, Landscaped, Paved, Rectangular Lot, Sprinkler System, Street Level, Walkstreet
- Days on Market
- 12
- Property Type
- Single Family Residential
- Style
- Ranch
- Property Sub Type
- Single Family Residence
- Stories
- One Level, Two Levels
Property Description
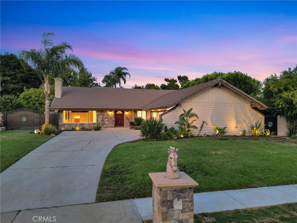
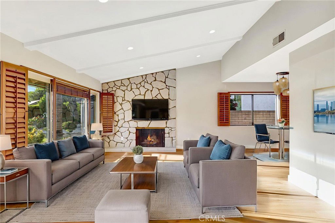
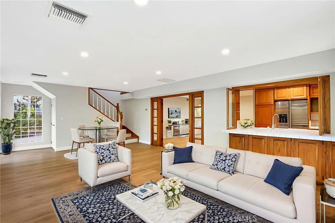
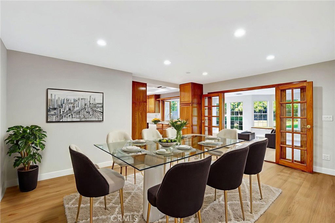
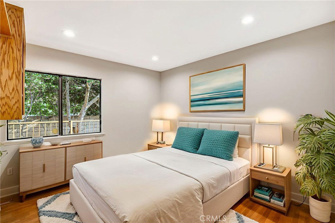
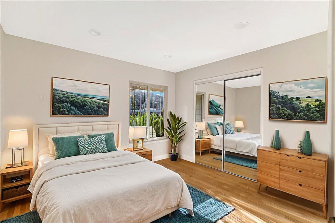
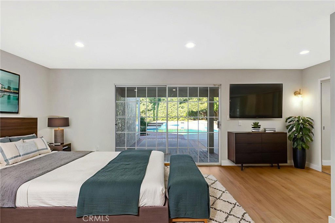
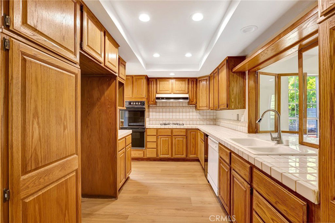
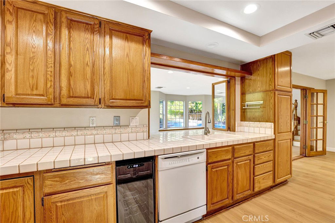
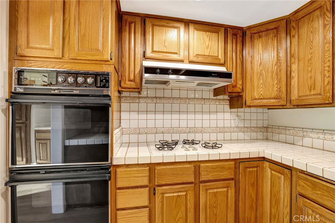
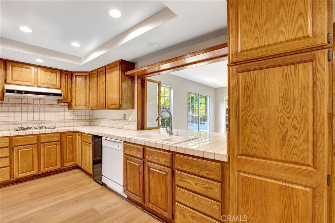
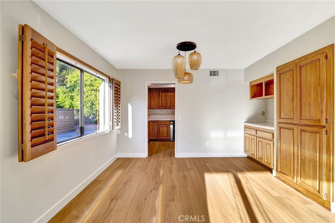
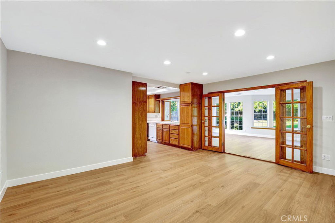
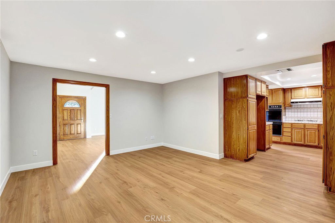
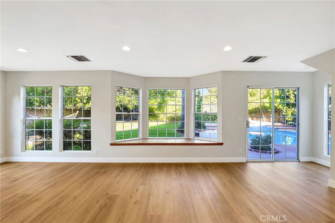
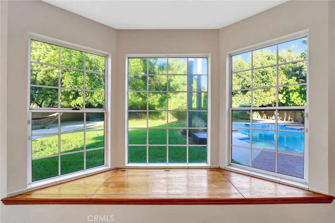
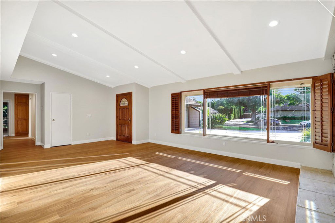

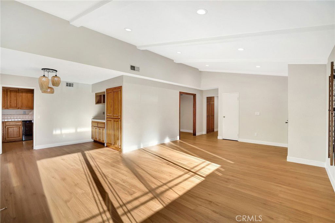
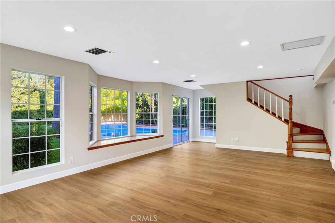
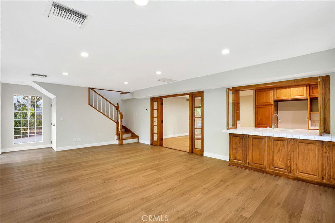
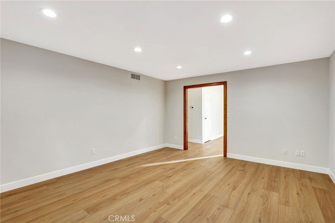
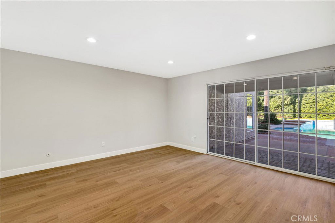
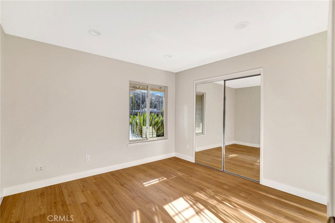
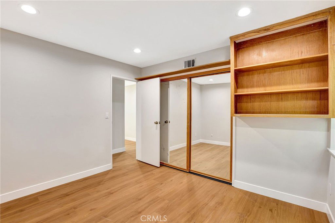
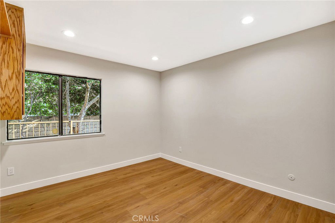
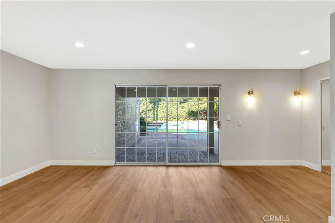
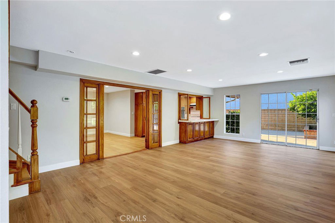
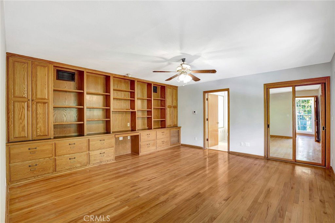
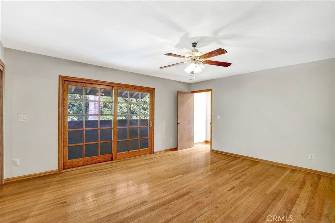
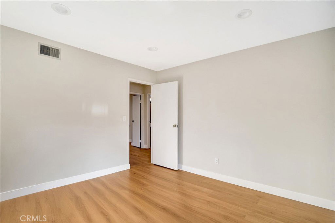
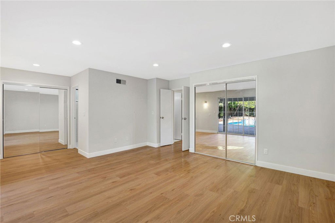
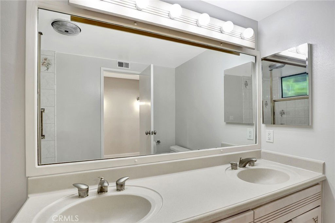
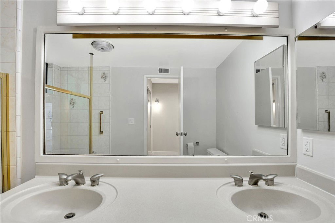


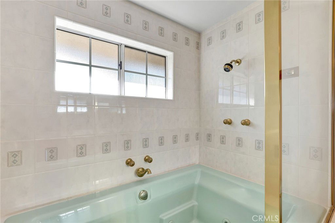
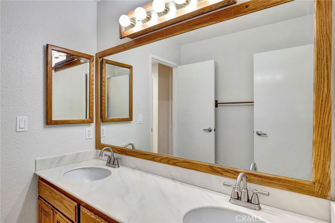
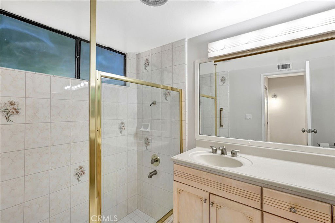
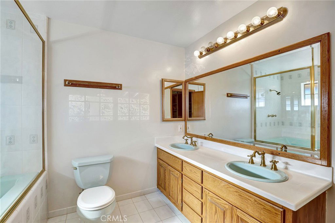
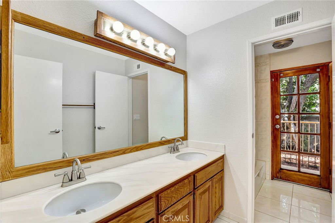
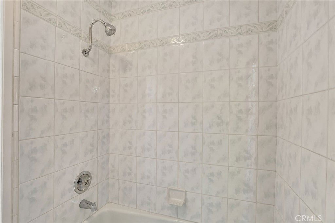
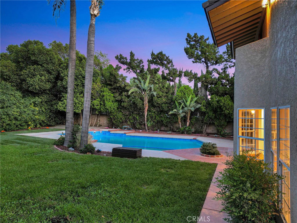
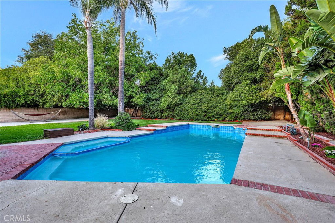
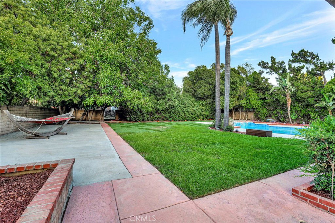
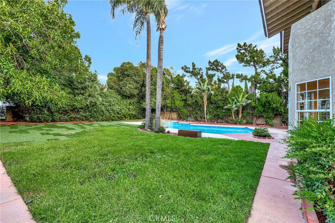
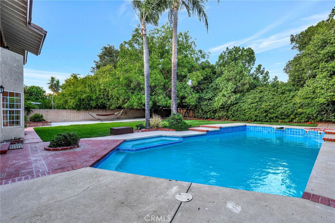
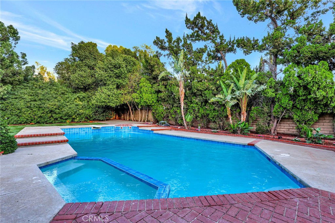
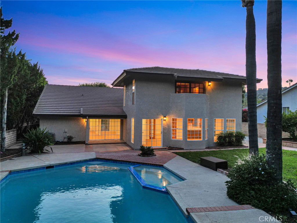
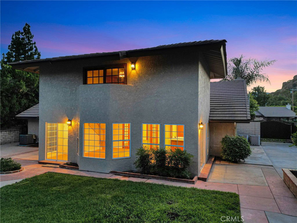
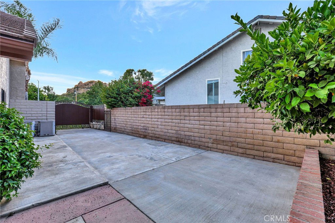
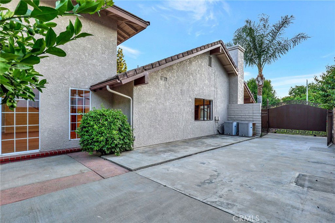
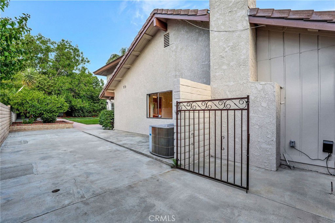
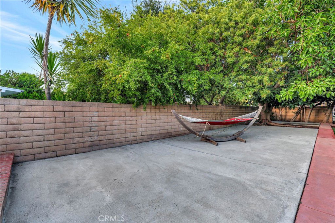
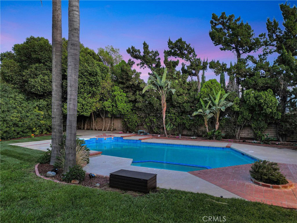
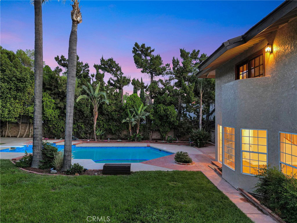
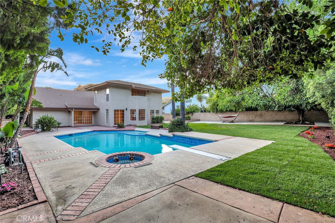
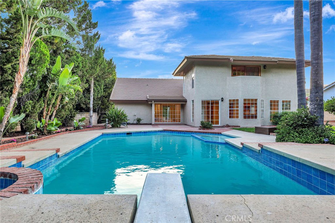
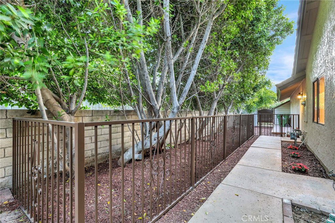
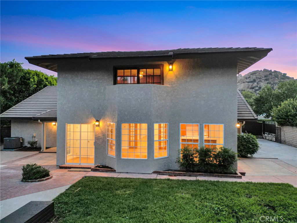
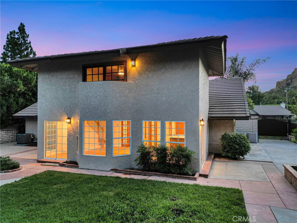
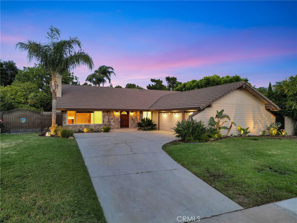
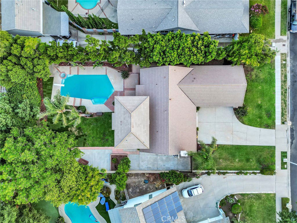
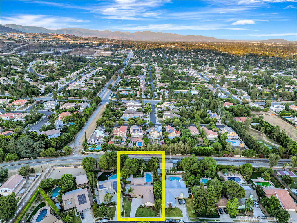
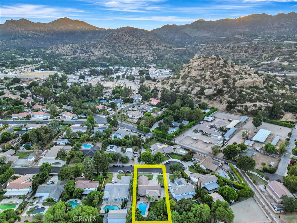
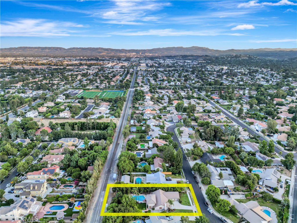
Discover this truly one-of-a-kind home, recently updated and located in the coveted Trails Equestrian Estates. With direct access to riding trails from the back of the property, it’s a dream setting for horse lovers and outdoor enthusiasts alike. From the front, take in breathtaking views of the iconic Stoney Point rock formations that define classic Chatsworth westerns—offering the feel of a peaceful retreat while still being close to city conveniences. Inside, newly installed laminate flooring flows seamlessly throughout, creating a sense of unity across the spacious floorplan. The living room showcases soaring open-beam ceilings, expansive windows, and all-new recessed lighting, making the space feel bright and airy. A formal dining area and bar-height counter offer the perfect setup for entertaining and family gatherings. The primary suite is generously sized and features his-and-hers closets and new beveled glass doors, a private ensuite bath, and large sliding glass doors with direct pool views. The interior has been freshly painted in modern designer tones and enhanced with new lighting fixtures and recessed lighting throughout. A sprawling bonus room off the kitchen provides the ideal space for entertaining, play, or a home theater. Upstairs, a private bedroom suite includes its own bathroom, a large closet, and a balcony overlooking the beautifully landscaped backyard. Step outside to your own personal oasis: the pool and spa have been completely replastered and upgraded with custom glass tile. The expansive 17,000+ sq ft lot features lush landscaping, RV access on the north side, and is perfectly positioned at the end of a quiet cul-de-sac. New exterior lighting has also been added to highlight the natural beauty and unique character of the home, making the outdoor space just as stunning after sunset. Whether you’re a horse enthusiast or simply seeking a peaceful escape, this home offers the perfect blend of luxury, privacy, and charm—ready to become your next oasis. Having gone through a thoughtful transformation in recent months, it’s now more inviting and refined than ever
/u.realgeeks.media/ornaered/Elite-Residential-Realty-transparent.png)
Additional Information
- HOA
- 24
- Association Amenities
- Horse Trails
- Appliances
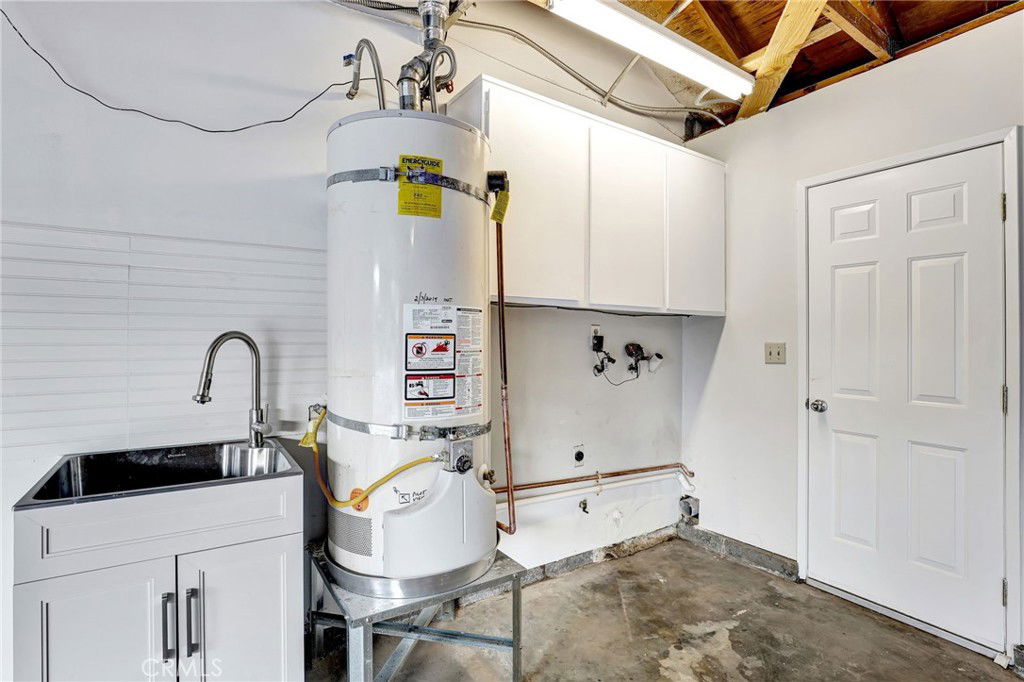
- Dishwasher, Gas Cooktop, Disposal, Gas Oven, Water Heater
- Pool
- Yes
- Pool Description
- In Ground, Private
- Fireplace Description
- Gas, Living Room
- Heat
- Central
- Cooling
- Yes
- Cooling Description
- Central Air
- View
- Mountain(s), Neighborhood
- Exterior Construction
- Drywall, Stone, Stucco
- Patio
- Concrete
- Roof
- Shingle, Tile
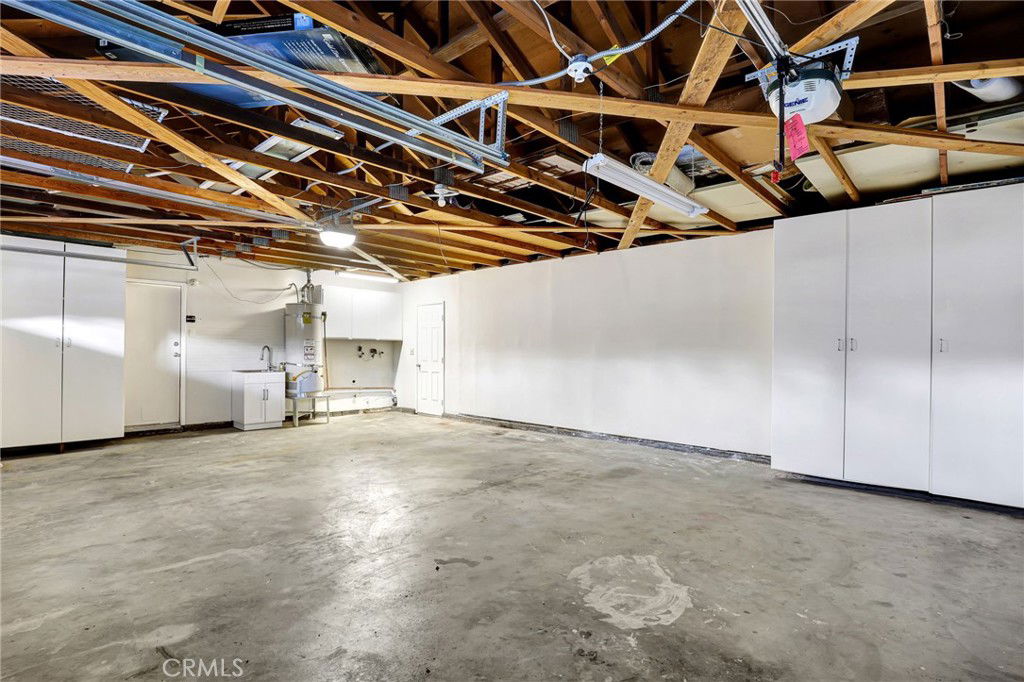

- Garage Spaces Total
- 3
- Sewer
- Public Sewer
- Water
- Public
- School District
- Los Angeles Unified
- High School
- Chatsworth
Mortgage Calculator
Based on information from CRISNet MLS as of . All data, including all measurements and calculations of area, is obtained from various sources and has not been, and will not be, verified by broker or MLS. All information should be independently reviewed and verified for accuracy. Properties may or may not be listed by the office/agent presenting the information. The listing broker's offer of compensation is made only to participants of the MLS where the listing is filed.