4852 Ben Avenue, Valley Village, CA 91607
- $1,810,000
- 3
- BD
- 3
- BA
- 1,903
- SqFt
List Agent Dorothy Apple () 818-487-5853 Coldwell Banker Realty; CoList () Courtesy of Selling Office: Coldwell Banker Realty, Dorothy Apple - Selling Agent DRE# and Courtesy of Listing Office Coldwell Banker Realty, Dorothy Apple - Agent DRE#
- Sold Price
- $1,810,000
- List Price
- $1,850,000
- Closing Date
- Oct 24, 2025
- Status
- CLOSED
- MLS#
- SR25162350
- Year Built
- 1930
- Bedrooms
- 3
- Bathrooms
- 3
- Living Sq. Ft
- 1,903
- Lot Size
- 6,928
- Lot Location
- Back Yard, Drip Irrigation/Bubblers, Front Yard, Garden, Sprinklers In Rear, Sprinklers In Front, Landscaped, Level, Near Park, Near Public Transit, Rectangular Lot, Sprinklers Timer, Street Level, Yard
- Days on Market
- 40
- Property Type
- Single Family Residential
- Style
- English
- Property Sub Type
- Single Family Residence
- Stories
- One Level
Property Description
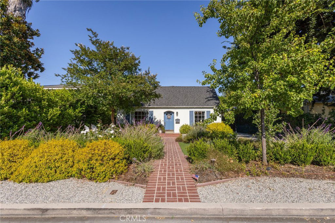
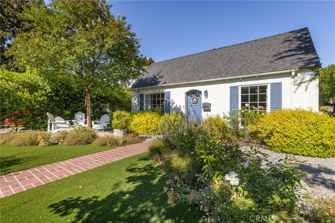
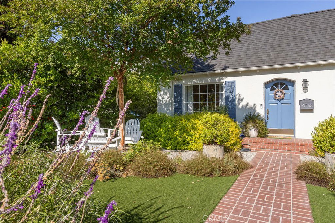

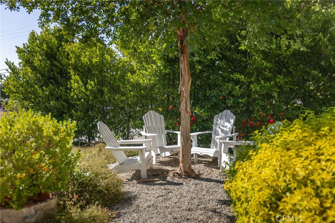
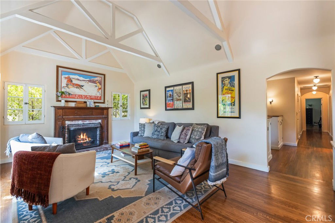
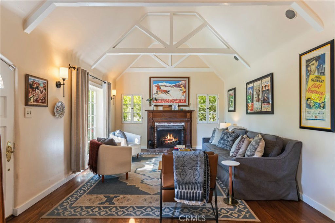
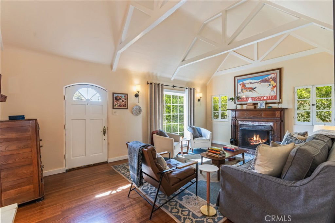
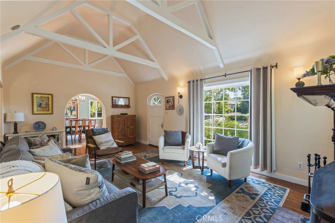
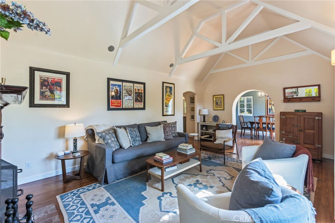
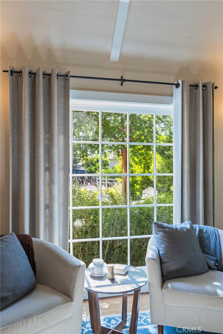
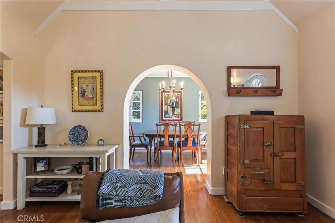
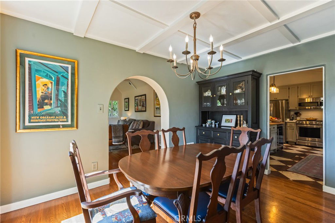
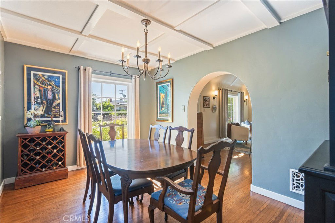
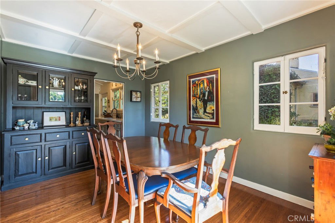
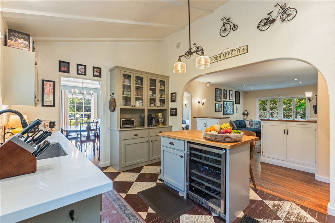
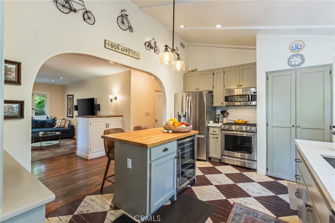
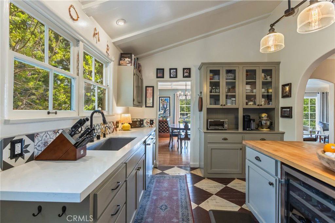
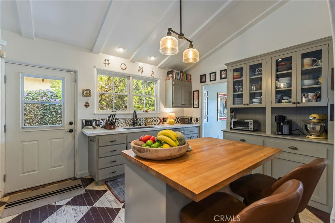
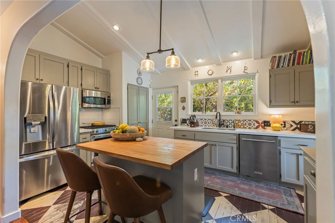
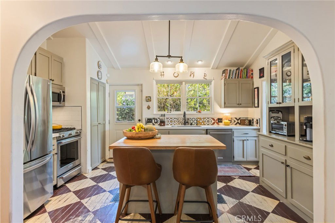

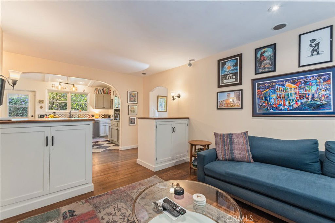
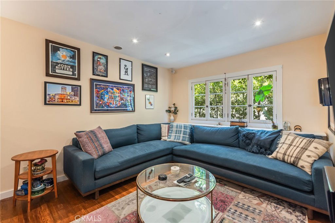
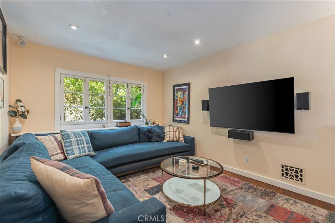
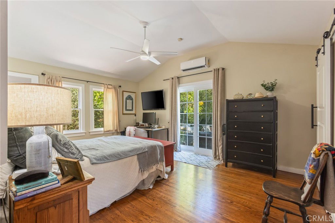
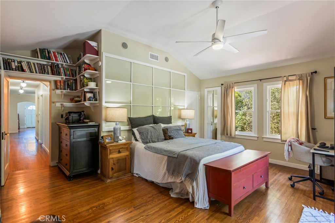
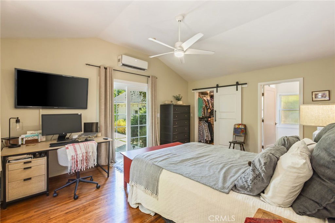
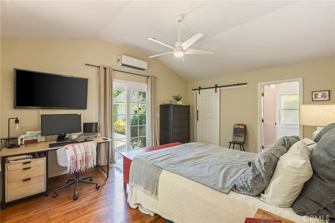
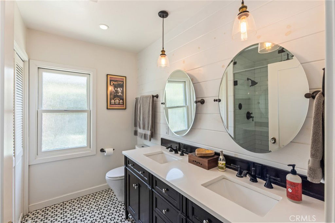
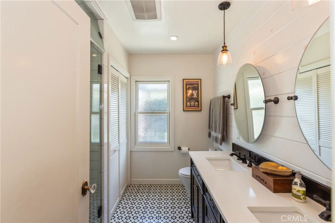
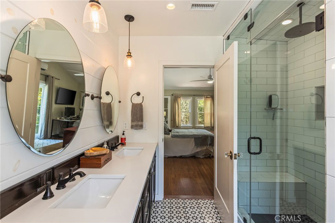
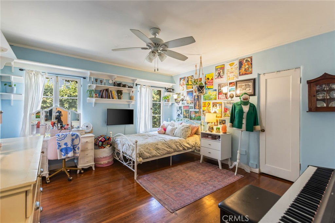
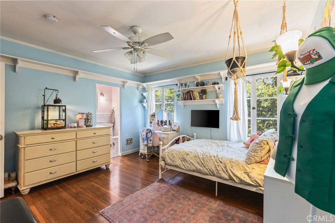
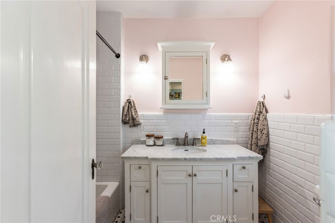
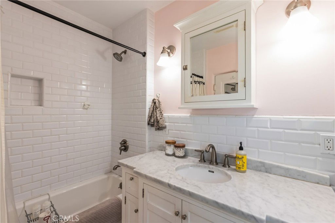
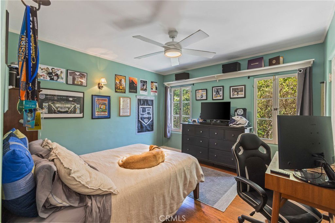
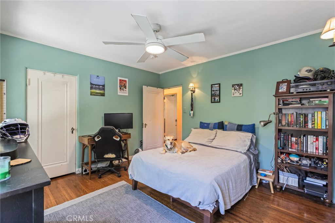
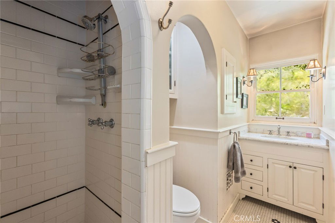
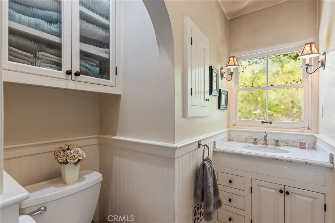
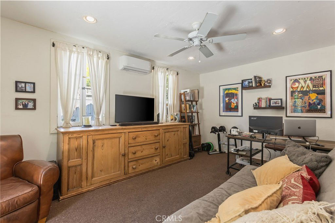
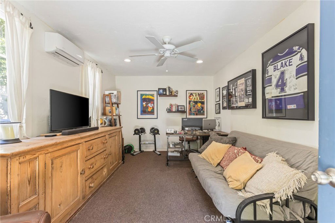

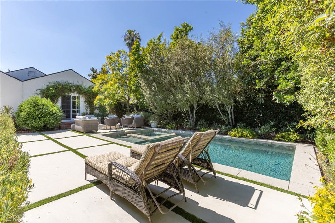
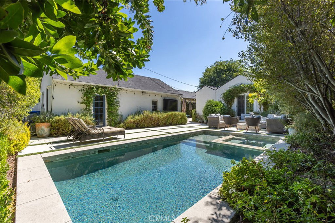
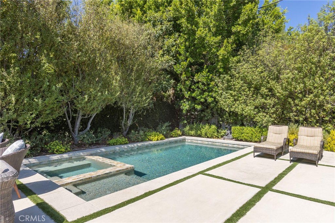
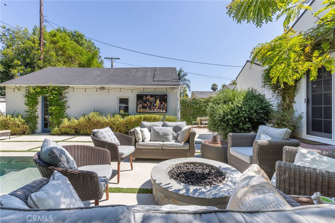
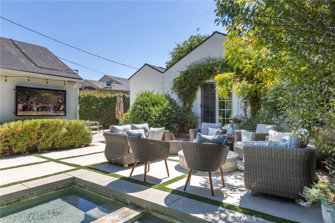
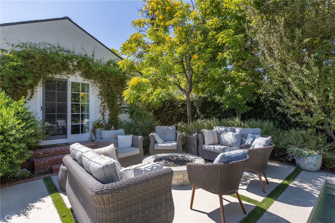
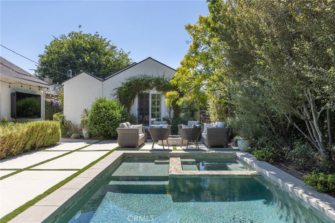
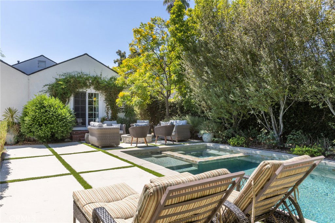

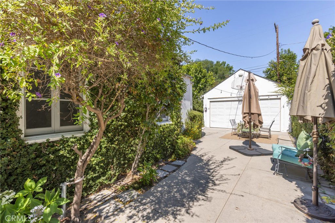
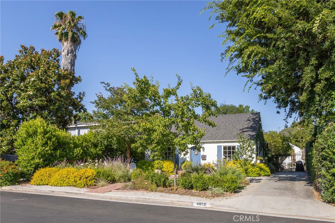
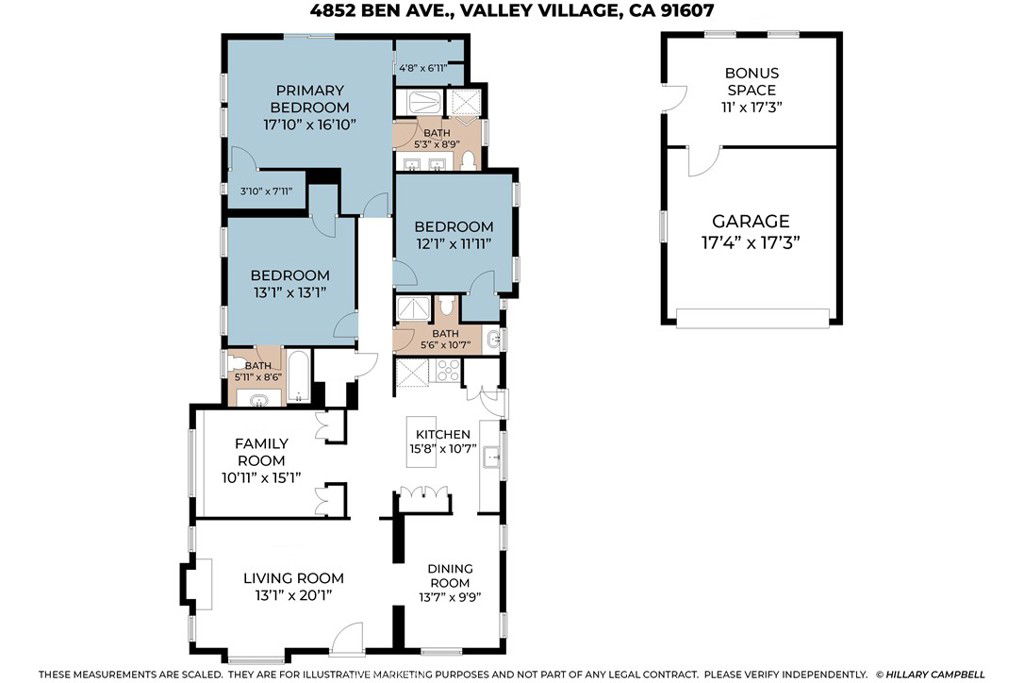
Enchanting English cottage style home in the heart of Valley Village. Lovingly cared for and maintained over the years. You will fall in love with the beautiful drought front garden with mature trees. The private backyard is your own little oasis with a pool, spa, firepit and seating areas ideal for relaxing and entertaining family and friends throughout the year. The charming 3-bedroom, 3-bathroom home is in a special very pocket of Valley Village within walking distance to award winning Colfax Charter Elementary School, Gelson’s and Valley Village Park. This is a community where neighbors look out for each other and wave and say “Hi”. The living room features vaulted ceilings, gas fireplace with beautiful wood mantle and a large picture window with a view of the front garden, The dining room also has views of the garden and a wood paneled ceiling. The kitchen has been updated with stainless steel appliances and features a vaulted ceiling, center island with wine refrigerator and opens to the family room. The family room has built-in cabinets and a perfect place to binge watch your favorite TV shows, host a karaoke night or play games. The primary bedroom has vaulted ceilings, two closets and sliding doors that open to the backyard. The primary bathroom has a steam shower, double sinks and stackable washer/dryer unit located in a closet. There are two additional bedrooms off the center hallway and one is ensuite. Hardwood floors throughout, newer roof, solar panels, 220v electric, office behind the two-car garage. This is truly a special house and one you would be proud to call home.
/u.realgeeks.media/ornaered/Elite-Residential-Realty-transparent.png)
Additional Information
- Appliances
- Dishwasher, Free-Standing Range, Disposal, Gas Range, Microwave, Refrigerator, Range Hood, Self Cleaning Oven, Tankless Water Heater, Water To Refrigerator
- Pool
- Yes
- Pool Description
- Gas Heat, Heated, In Ground, Pebble, Permits, Private, Salt Water
- Fireplace Description
- Gas, Gas Starter, Living Room
- Heat
- Central, Natural Gas
- Cooling
- Yes
- Cooling Description
- Central Air, Ductless, Whole House Fan, Wall/Window Unit(s)
- View
- None
- Roof
- Composition
- Garage Spaces Total
- 2
- Sewer
- Public Sewer
- Water
- Public
- School District
- Los Angeles Unified
- Elementary School
- Colfax
- Middle School
- Walter Reed
- High School
- North Hollywood
Mortgage Calculator
Based on information from CRISNet MLS as of . All data, including all measurements and calculations of area, is obtained from various sources and has not been, and will not be, verified by broker or MLS. All information should be independently reviewed and verified for accuracy. Properties may or may not be listed by the office/agent presenting the information. The listing broker's offer of compensation is made only to participants of the MLS where the listing is filed.