16990 Escalon Drive, Encino, CA 91436
- $1,650,000
- 3
- BD
- 3
- BA
- 2,030
- SqFt
List Agent Andrew Spitz () 818-453-9119 Christie's Int. R.E SoCal; CoList () Courtesy of Selling Office: The Oppenheim Group, Inc., Kane Kaijun Lim - Selling Agent DRE# and Courtesy of Listing Office Christie's Int. R.E SoCal, Andrew Spitz - Agent DRE#
- Sold Price
- $1,650,000
- List Price
- $1,699,000
- Closing Date
- Sep 12, 2025
- Status
- CLOSED
- MLS#
- SR25156713
- Year Built
- 1965
- Bedrooms
- 3
- Bathrooms
- 3
- Living Sq. Ft
- 2,030
- Lot Size
- 21,516
- Lot Location
- Back Yard, Front Yard, Landscaped, Sprinkler System
- Days on Market
- 26
- Property Type
- Single Family Residential
- Style
- Mid-Century Modern
- Property Sub Type
- Single Family Residence
- Stories
- Two Levels
Property Description
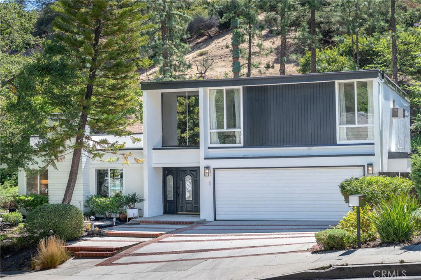
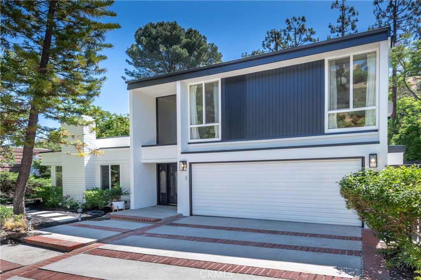
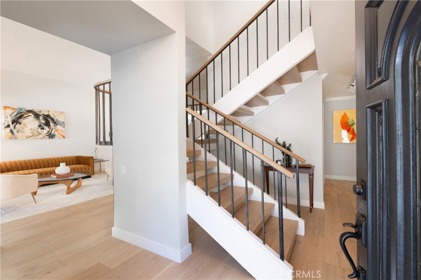
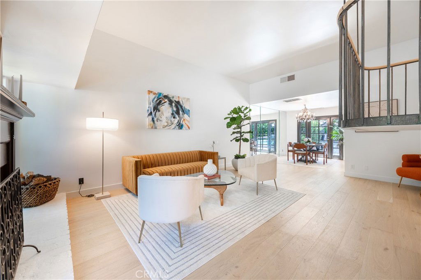
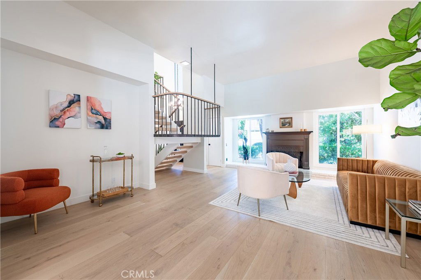
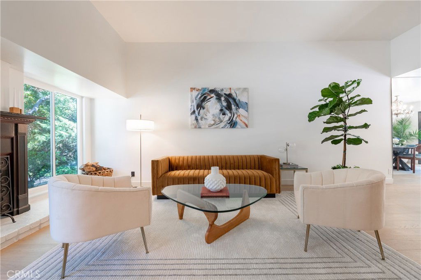
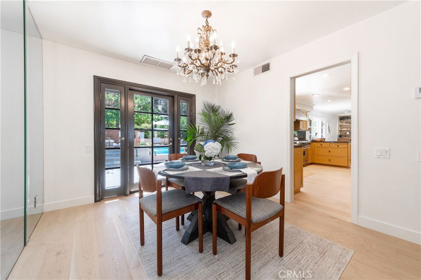
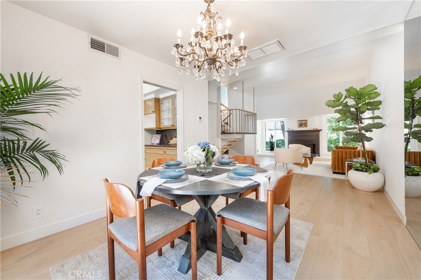
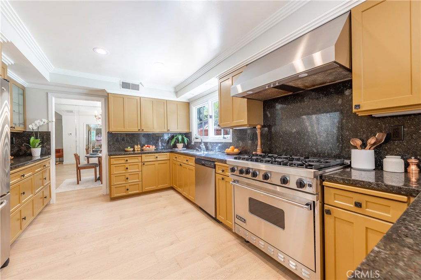
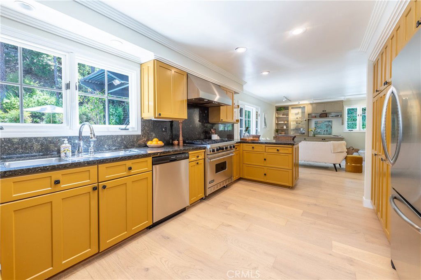
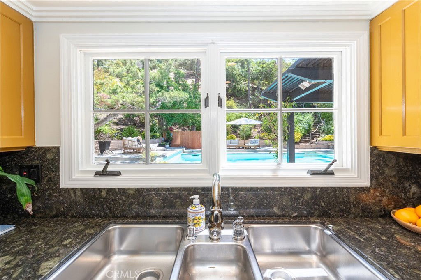
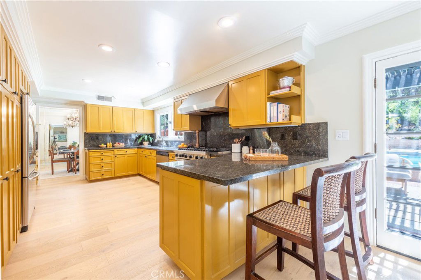
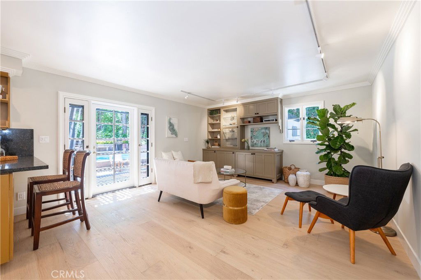
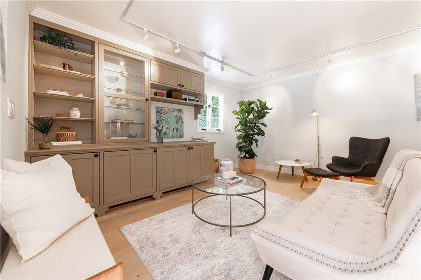
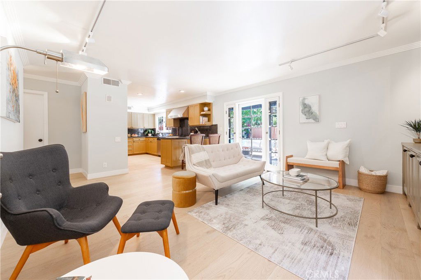
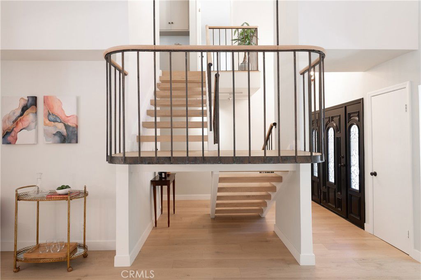
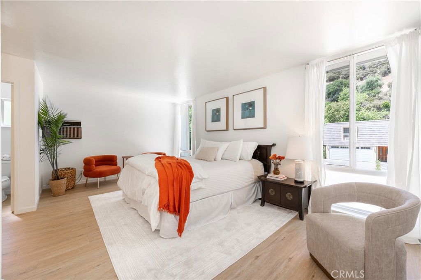
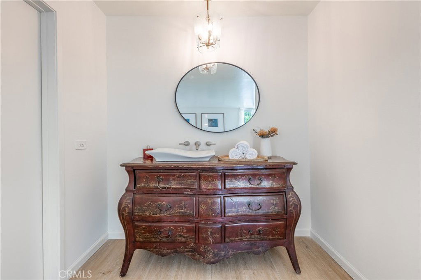
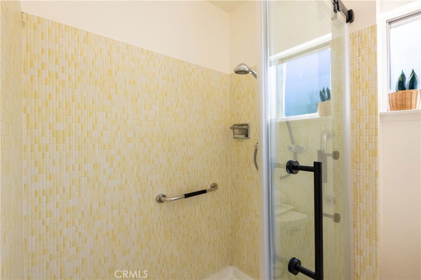
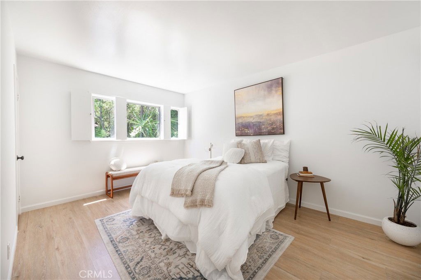
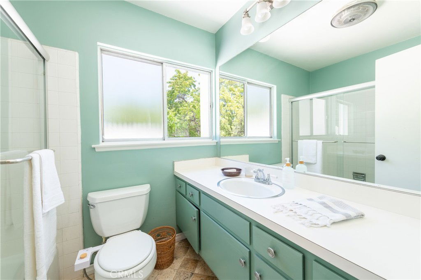
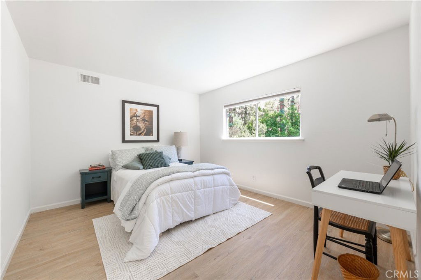
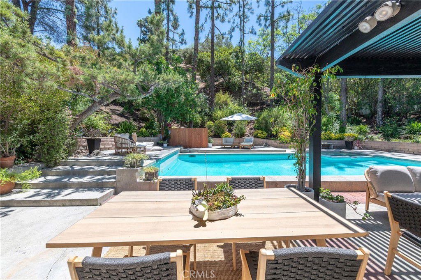
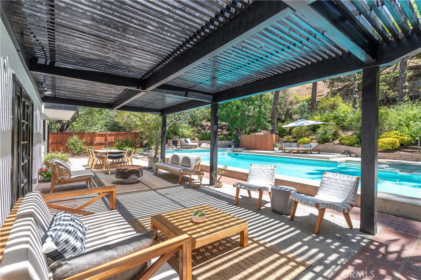
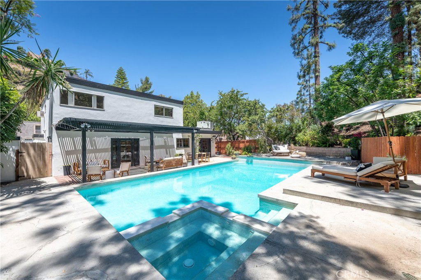
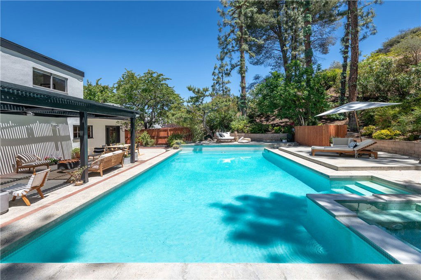
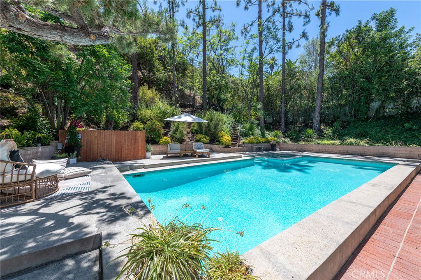
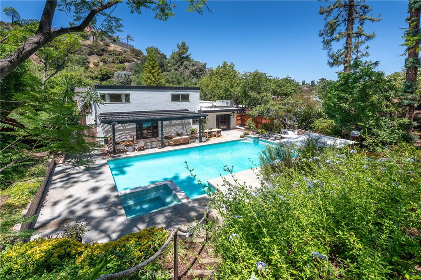
Nestled behind a charming brick-lined path, this stylish 3-bedroom, 2.5-bath home blends classic character with modern comforts. A welcoming front porch and etched glass sidelites lead to an expansive interior with soaring ceilings and rich wood floors. A stately fireplace anchors the living room that showcases walls of glass bathing the room with radiant natural light. The formal dining room shines with a crystal chandelier and flows effortlessly through French doors to the serene rear grounds, offering seamless indoor-outdoor California living. The chef’s kitchen features high-end appliances, a six-burner cooktop, exquisite stone countertops and backsplash, and a convenient breakfast bar that flows into the family room with elegant built-ins and oversized crown moldings. A chic powder room completes the main level. A floating staircase leads to the upper-level landing with custom bookshelves and linen storage. The light-filled primary suite overlooks lush greenery and includes an en-suite bath with a modern bowl sink vanity and glass walk-in rain shower. Two generously sized secondary bedrooms share a full bath. Outdoors, discover your own private sanctuary featuring an entertainers’ paradise with a sparkling pool and spa, trellis-covered patio, and an open-air lounge enveloped by mature trees and curated landscaping. This tranquil oasis offers the ultimate setting for both intimate gatherings and grand-scale entertaining. Ideally located within the coveted Lanai Elementary SD and just moments away from Ventura Blvd’s upscale shopping and fine dining, with convenient access to the Westside. This exceptional property presents a rare opportunity to indulge in luxurious living in one of the Valley’s most sought-after neighborhoods.
/u.realgeeks.media/ornaered/Elite-Residential-Realty-transparent.png)
Additional Information
- Appliances
- 6 Burner Stove, Built-In Range, Dishwasher, Freezer, Disposal, Gas Oven, Gas Range, Refrigerator, Range Hood, Water Heater, Dryer, Washer
- Pool
- Yes
- Pool Description
- In Ground, Private
- Fireplace Description
- Living Room
- Heat
- Central
- Cooling
- Yes
- Cooling Description
- Central Air
- View
- Neighborhood
- Exterior Construction
- Plaster, Stucco
- Patio
- Brick, Concrete, Covered, Front Porch, Open, Patio
- Roof
- Flat
- Garage Spaces Total
- 2
- Sewer
- Public Sewer
- Water
- Public
- School District
- Los Angeles Unified
Mortgage Calculator
Based on information from CRISNet MLS as of . All data, including all measurements and calculations of area, is obtained from various sources and has not been, and will not be, verified by broker or MLS. All information should be independently reviewed and verified for accuracy. Properties may or may not be listed by the office/agent presenting the information. The listing broker's offer of compensation is made only to participants of the MLS where the listing is filed.