22608 Crespi Street, Woodland Hills, CA 91364
- $1,445,000
- 4
- BD
- 3
- BA
- 2,107
- SqFt
List Agent David Watkins () 818-444-8316 Pinnacle Estate Properties, Inc.; CoList () Courtesy of Selling Office: Equity Union, Peter Miller - Selling Agent DRE# and Courtesy of Listing Office Pinnacle Estate Properties, Inc., David Watkins - Agent DRE#
- Sold Price
- $1,445,000
- List Price
- $1,465,000
- Closing Date
- Sep 04, 2025
- Status
- CLOSED
- MLS#
- SR25156569
- Year Built
- 1967
- Bedrooms
- 4
- Bathrooms
- 3
- Living Sq. Ft
- 2,107
- Lot Size
- 6,821
- Lot Location
- Walkstreet
- Days on Market
- 28
- Property Type
- Single Family Residential
- Style
- Traditional
- Property Sub Type
- Single Family Residence
- Stories
- Two Levels
Property Description
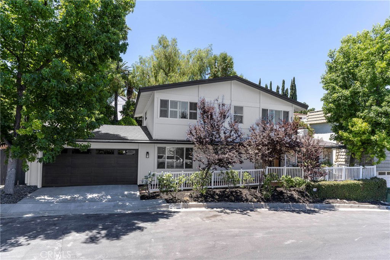
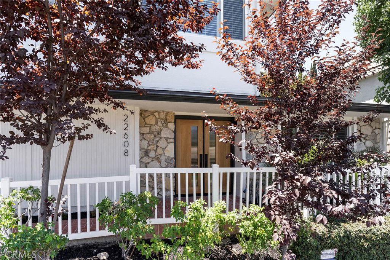
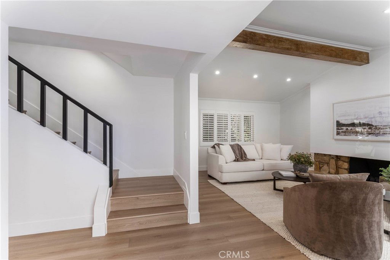
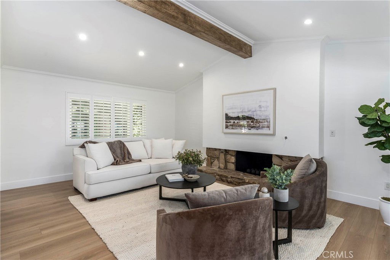
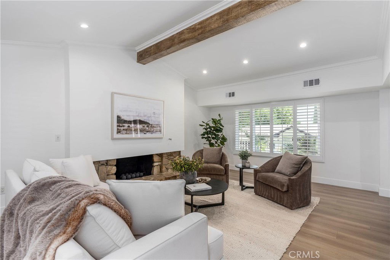
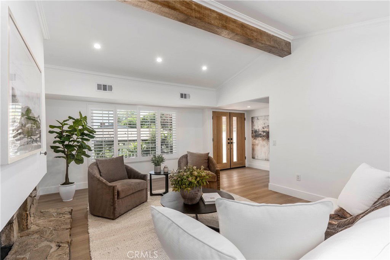
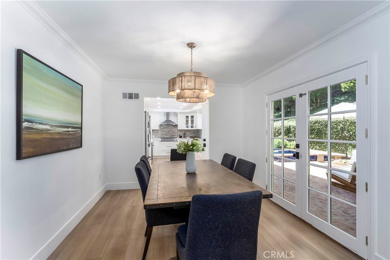
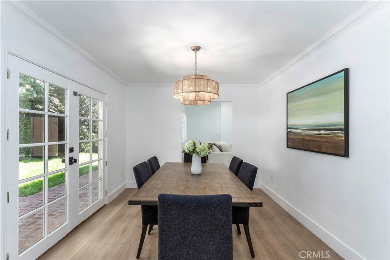
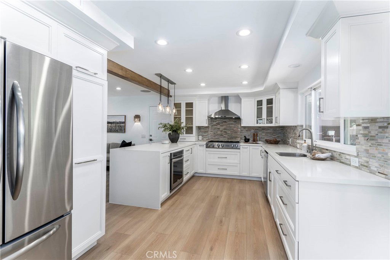
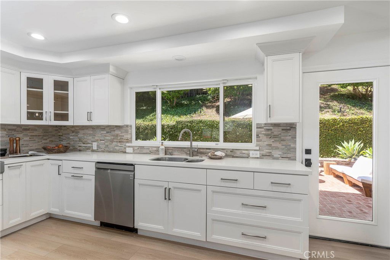
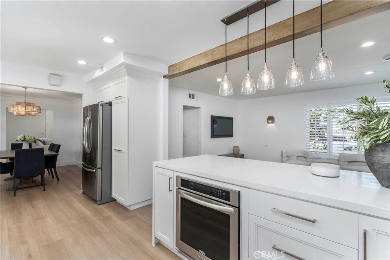
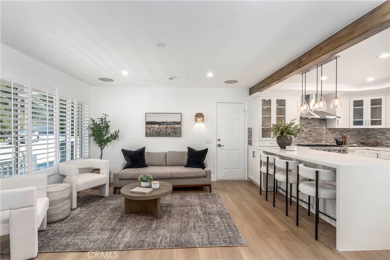
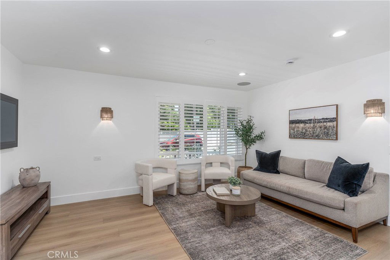
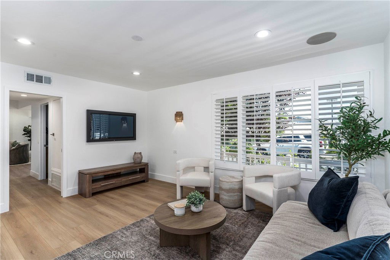
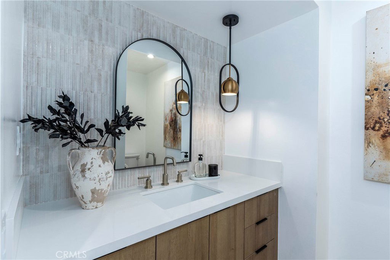
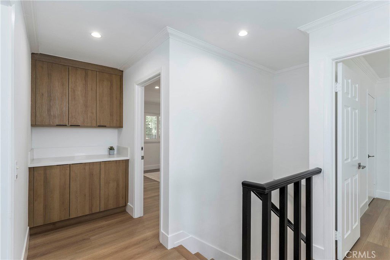
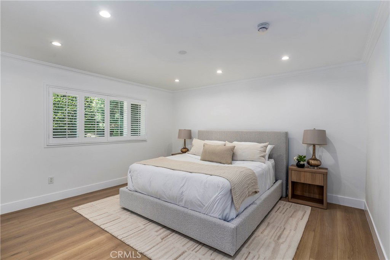
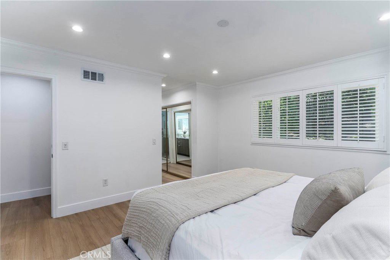
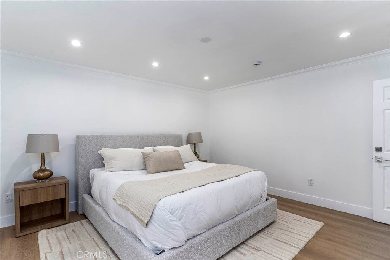
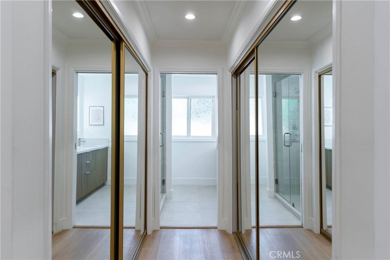
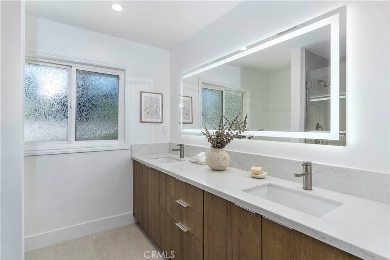
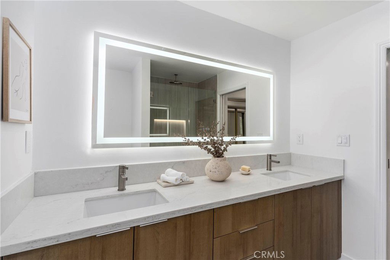
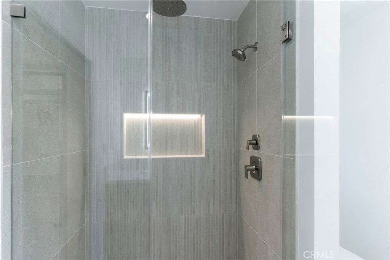
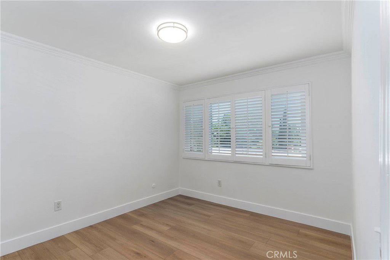
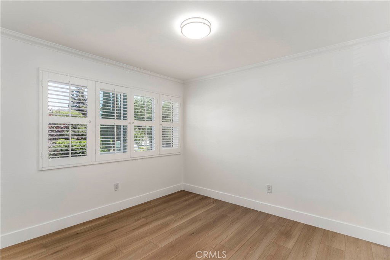
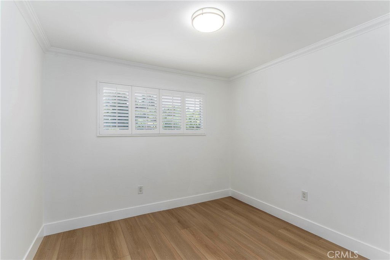
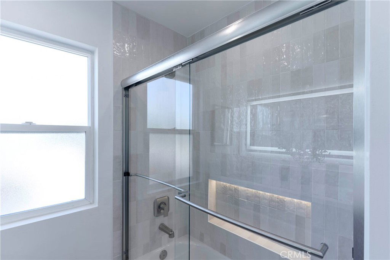
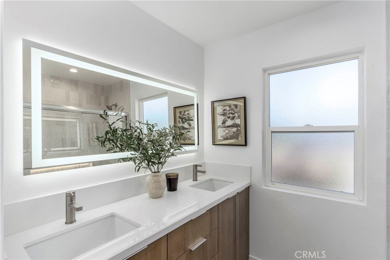
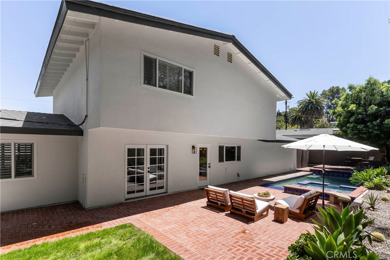
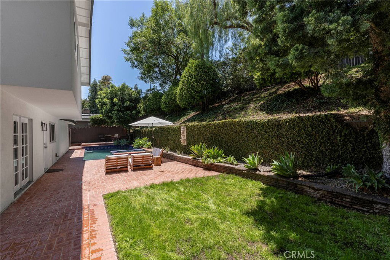
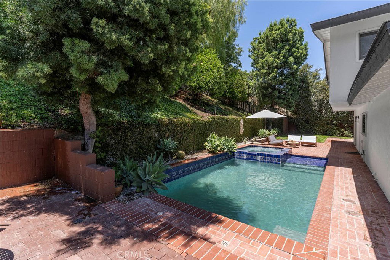
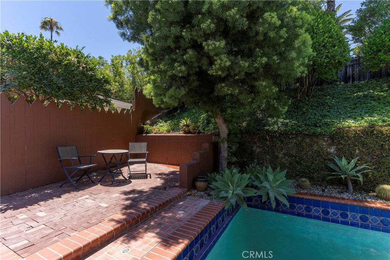
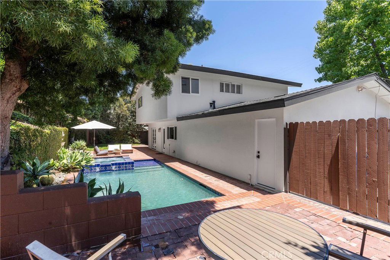
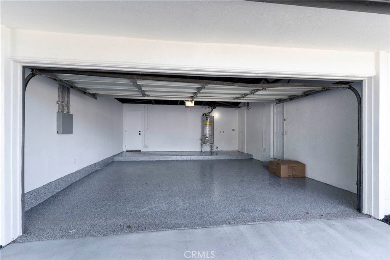
Nestled south of Ventura Boulevard on a serene, tree-lined street, this beautifully updated traditional home offers 2,107 square feet of stylish living space on a generous 6,821 square foot lot. Designed by one of LA’s top designers, the residence seamlessly blends modern upgrades with timeless appeal. Step inside to a spacious living room with soaring vaulted ceilings, recessed lighting, and a cozy wood-burning fireplace. The formal dining room and breakfast bar flow into a stunning updated kitchen featuring quartz countertops, stainless steel appliances including a 6-burner cooktop, large oven, side-by-side refrigerator, and a charming breakfast nook. A convenient pantry adds extra storage. Upstairs, all four bedrooms provide privacy and comfort. The primary suite boasts an ensuite bathroom with a large frameless glass shower, double vanity, and dual closets for ample storage. All bathrooms have been stylishly renovated with contemporary fixtures and lighted mirrors. Throughout the home, luxury wide plank flooring, crown molding, and fresh interior and exterior paint enhance the elegant atmosphere. French doors lead to an entertainer’s backyard complete with a grassy area, heated pool, and spa, creating an inviting space for relaxation or gatherings. Additional highlights include an attached two-car garage with direct access to the kitchen, central HVAC for year-round comfort, a new roof, and a turnkey presentation ready for its next owner. Enjoy the tranquility of a quiet street while remaining close to the best of Woodland Hills shopping, dining, and freeway access.
/u.realgeeks.media/ornaered/Elite-Residential-Realty-transparent.png)
Additional Information
- Appliances
- 6 Burner Stove
- Pool
- Yes
- Pool Description
- Private
- Fireplace Description
- Living Room
- Heat
- Central, Forced Air, Fireplace(s), Natural Gas
- Cooling
- Yes
- Cooling Description
- Central Air
- View
- None
- Patio
- Concrete
- Roof
- Composition
- Garage Spaces Total
- 2
- Sewer
- Public Sewer
- Water
- Public
- School District
- Los Angeles Unified
Mortgage Calculator
Based on information from CRISNet MLS as of . All data, including all measurements and calculations of area, is obtained from various sources and has not been, and will not be, verified by broker or MLS. All information should be independently reviewed and verified for accuracy. Properties may or may not be listed by the office/agent presenting the information. The listing broker's offer of compensation is made only to participants of the MLS where the listing is filed.