4701 Deseret Drive, Woodland Hills, CA 91364
- $1,650,000
- 3
- BD
- 3
- BA
- 2,630
- SqFt














List Agent Raz Reichfeld () Keller Williams Realty Calabasas; CoList () Courtesy of Selling Office: Compass, Anna de Pourbaix - Selling Agent DRE# and Courtesy of Listing Office Keller Williams Realty Calabasas, Raz Reichfeld - Agent DRE#
- Sold Price
- $1,650,000
- List Price
- $1,749,950
- Closing Date
- Sep 02, 2025
- Status
- CLOSED
- MLS#
- SR25156364
- Year Built
- 1958
- Bedrooms
- 3
- Bathrooms
- 3
- Living Sq. Ft
- 2,630
- Lot Size
- 9,964
- Lot Location
- 2-5 Units/Acre
- Days on Market
- 30
- Property Type
- Single Family Residential
- Property Sub Type
- Single Family Residence
- Stories
- One Level
Property Description
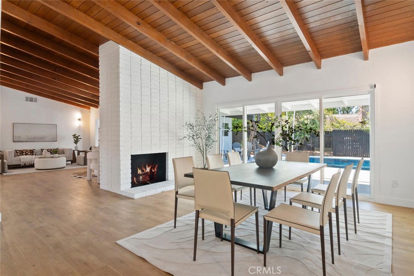
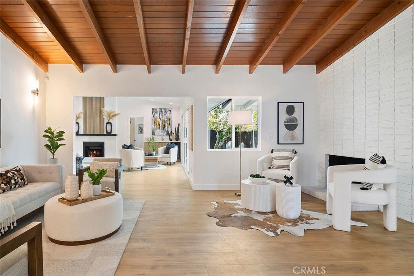
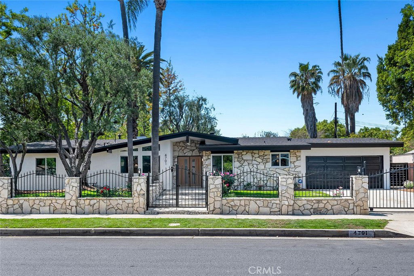
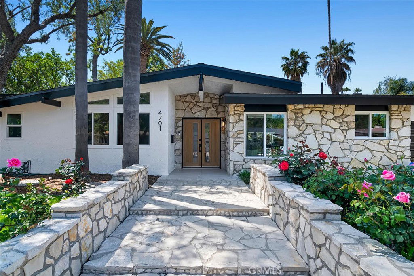
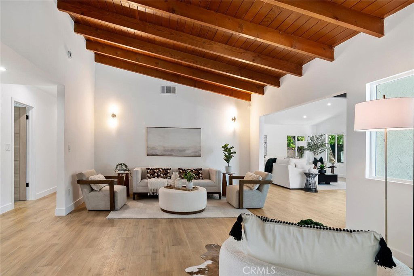
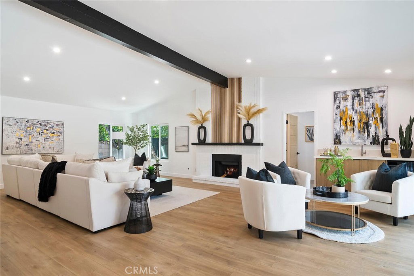
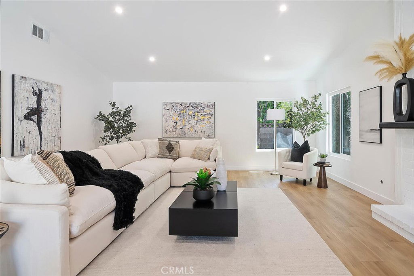
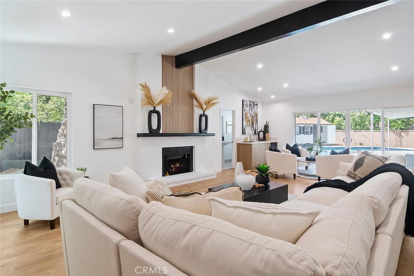
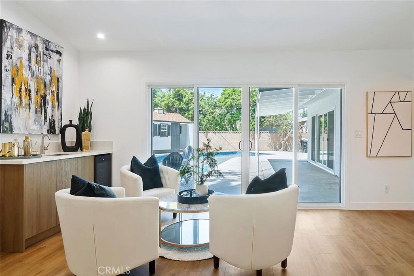
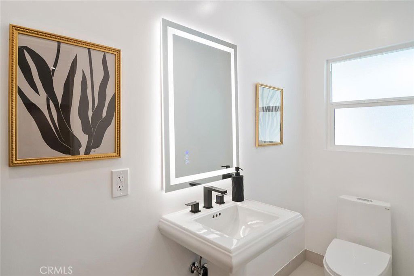
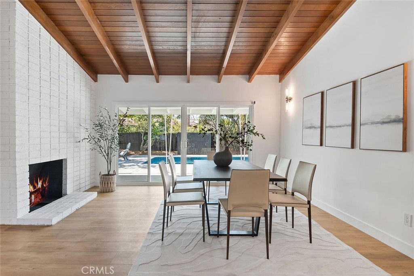
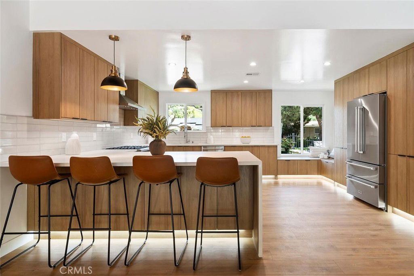
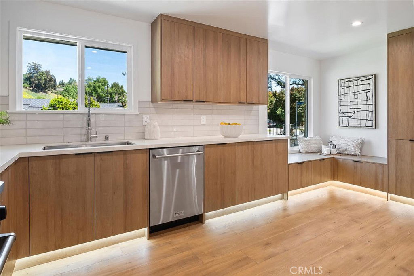


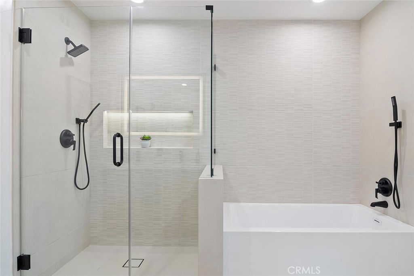
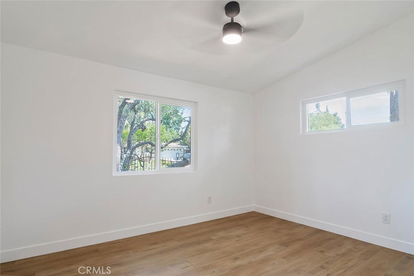
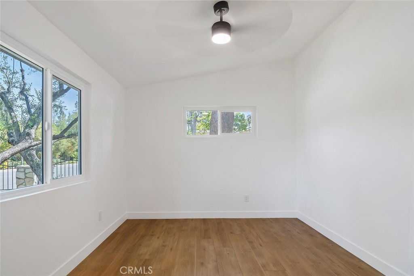
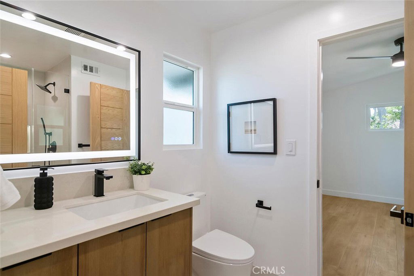
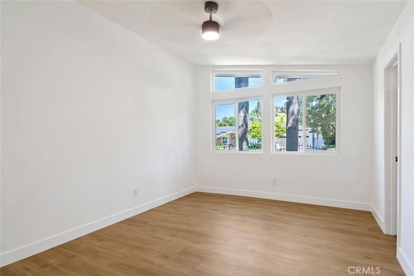
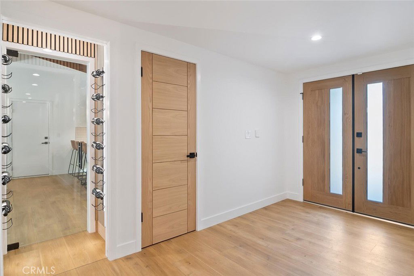
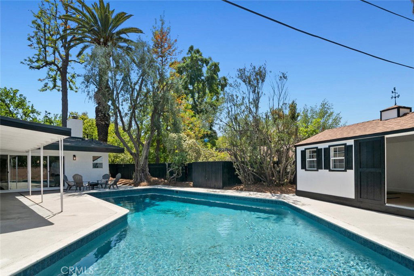
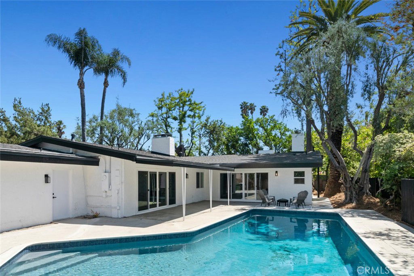
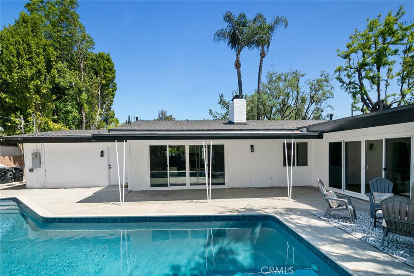
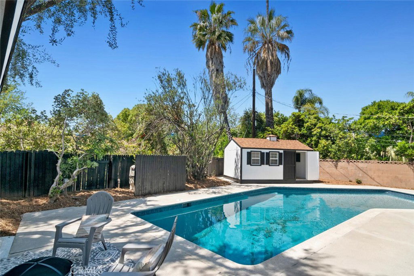
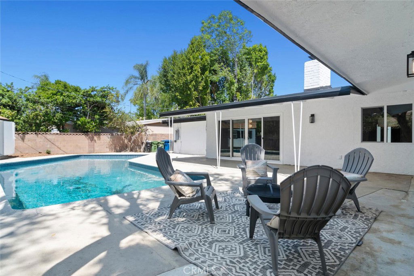

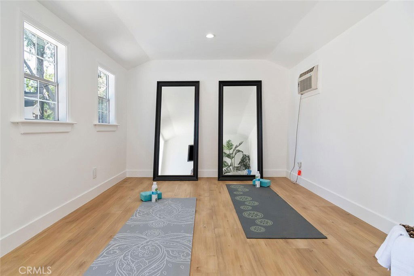
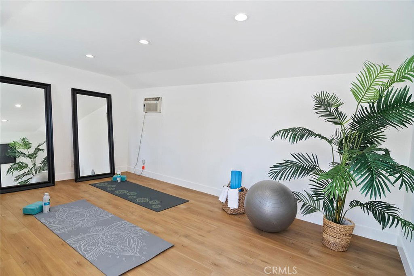
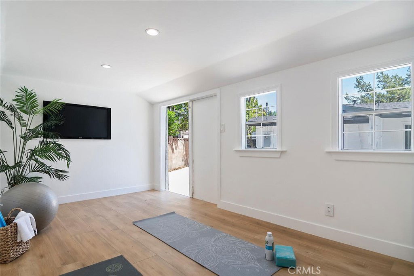
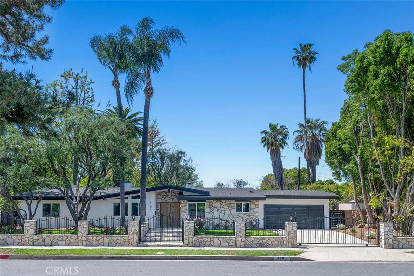
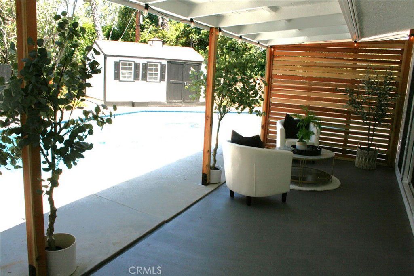
Stylish Single-Story Charles Dubois Home on a Corner Lot! 3 bedrooms PLUS a BONUS room! This stunning single-story home, designed by renowned architect Charles Dubois, offers over 2,600 square feet of beautifully upgraded living space in a highly sought-after neighborhood. Featuring three spacious bedrooms, three modern bathrooms. A massive bonus room with vaulted ceilings and a striking fireplace, offering the flexibility to be converted into a fourth bedroom while still leaving ample space for a generously sized family room. This home blends timeless mid-century design with contemporary updates. Set on a gated corner lot, the property provides both privacy and curb appeal with a generous front yard and a backyard built for entertaining—complete with a sparkling pool, multiple sitting areas, and a versatile storage/playhouse structure. The home has been thoughtfully upgraded throughout, including a brand-new roof, updated electrical and plumbing systems, new dual-pane windows and sliding doors, and fully remodeled kitchen and bathrooms. Elegant flooring, stylish plumbing and lighting fixtures, and fresh landscaping with professional tree trimming enhance both functionality and beauty. Located within walking distance to houses of worship, local restaurants, and offering easy freeway access, this move-in-ready home offers the perfect blend of character, comfort, and convenience.
/u.realgeeks.media/ornaered/Elite-Residential-Realty-transparent.png)
Additional Information
- Pool
- Yes
- Pool Description
- Private
- Fireplace Description
- Dining Room, Family Room, Living Room
- Heat
- Central
- Cooling
- Yes
- Cooling Description
- Central Air
- View
- None
- Garage Spaces Total
- 2
- Sewer
- Public Sewer
- Water
- Public
- School District
- Los Angeles Unified
Mortgage Calculator
Based on information from CRISNet MLS as of . All data, including all measurements and calculations of area, is obtained from various sources and has not been, and will not be, verified by broker or MLS. All information should be independently reviewed and verified for accuracy. Properties may or may not be listed by the office/agent presenting the information. The listing broker's offer of compensation is made only to participants of the MLS where the listing is filed.