19222 Mayall Street, Northridge, CA 91324
- $1,900,000
- 5
- BD
- 4
- BA
- 4,220
- SqFt
List Agent Christine Williams () 818-694-9000 RE/MAX One; CoList () Courtesy of Selling Office: Rise Realty, Pourash Pant - Selling Agent DRE# and Courtesy of Listing Office RE/MAX One, Christine Williams - Agent DRE#
- Sold Price
- $1,900,000
- List Price
- $1,925,000
- Closing Date
- Sep 12, 2025
- Status
- CLOSED
- MLS#
- SR25155407
- Year Built
- 1981
- Bedrooms
- 5
- Bathrooms
- 4
- Living Sq. Ft
- 4,220
- Lot Size
- 17,525
- Lot Location
- Sprinklers In Rear, Sprinklers In Front, Level, Rectangular Lot
- Days on Market
- 34
- Property Type
- Single Family Residential
- Style
- Contemporary, Modern, Traditional
- Property Sub Type
- Single Family Residence
- Stories
- Two Levels
Property Description
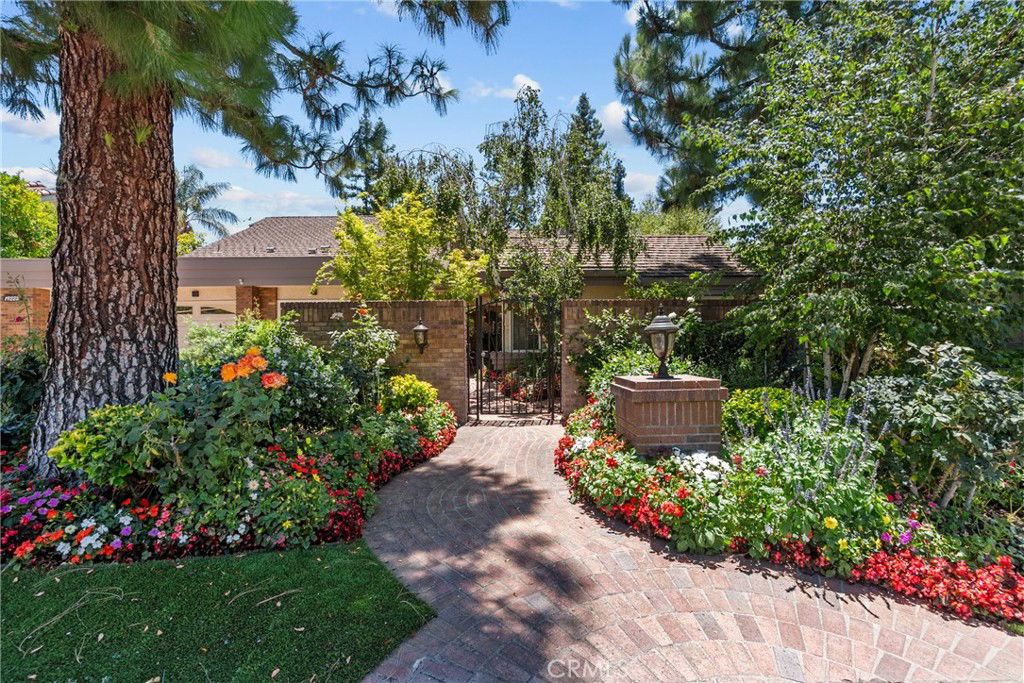
Welcome to Buckingham Estates – one of Northridge’s most prestigious and private communities, featuring just 42 distinguished homes. This architecturally striking residence offers nearly 4,300 sq ft of refined living space on a generous 17,500 sq ft lot, with 5 spacious bedrooms and 4 bathrooms, plus a detached casita complete with its own bathroom — ideal for guests, office, or studio. Step inside to soaring vaulted ceilings and an impressive formal living room anchored by a dramatic fireplace and bathed in natural light. The expansive, open-concept layout flows effortlessly between the elegant formal dining room, inviting family room, and full-size bar — cleverly hidden behind a secret entrance through the pantry. The chef-inspired kitchen is a masterpiece, featuring over 15-foot cathedral ceilings, brick accents, and huge windows that offer breathtaking views of the backyard. Equipped with top-of-the-line appliances, including a built-in refrigerator, this kitchen is both functional and beautiful. The center island offers ample prep space, while the cozy kitchen nook and fireplace create a warm, inviting atmosphere perfect for casual meals or intimate gatherings. All bedrooms are conveniently located on the main floor, including a luxurious primary suite featuring its own fireplace, dual walk-in closets, custom lighting, and a beautifully remodeled spa-inspired bathroom. Upstairs, an oversized game room offers the ultimate space for entertainment, along with a bonus storage room. Step outside to your resort-style backyard, a true entertainer’s paradise with a large pool and spa, mature trees, manicured landscaping, an expansive deck, and room to host unforgettable gatherings or relax in total privacy. Additional highlights include: 3 stunning fireplaces Designer light fixtures Oversized 3-car garage Walking distance to award-winning schools, shopping, farmers market, restaurants, and public transit This is more than a home — it’s a lifestyle. Don’t miss this rare opportunity in the exclusive Buckingham Estates.
/u.realgeeks.media/ornaered/Elite-Residential-Realty-transparent.png)
Additional Information
- Other Buildings
- Guest House Detached, Cabana
- Appliances
- Convection Oven, Double Oven, Dishwasher, Electric Oven, Freezer, Gas Cooktop, Disposal, Microwave, Refrigerator
- Pool
- Yes
- Pool Description
- In Ground, Private, Salt Water
- Fireplace Description
- Family Room, Gas Starter, Living Room, Primary Bedroom, Raised Hearth
- Heat
- Central
- Cooling
- Yes
- Cooling Description
- Central Air, Dual
- View
- None
- Patio
- Rear Porch, Brick, Deck, Front Porch, Open, Patio, Porch
- Roof
- Concrete
- Garage Spaces Total
- 3
- Sewer
- Public Sewer
- Water
- Public
- School District
- Los Angeles Unified
- Elementary School
- Topeka
- Middle School
- Nobel
- High School
- Chatsworth
Mortgage Calculator
Based on information from CRISNet MLS as of . All data, including all measurements and calculations of area, is obtained from various sources and has not been, and will not be, verified by broker or MLS. All information should be independently reviewed and verified for accuracy. Properties may or may not be listed by the office/agent presenting the information. The listing broker's offer of compensation is made only to participants of the MLS where the listing is filed.