19536 Kittridge Street, Reseda, CA 91335
- $930,000
- 4
- BD
- 3
- BA
- 2,244
- SqFt




List Agent Donna Marks () RE/MAX One; CoList () Courtesy of Selling Office: JohnHart Corp., Ludmila Orgiyvsky - Selling Agent DRE# and Courtesy of Listing Office RE/MAX One, Donna Marks - Agent DRE#
- Sold Price
- $930,000
- List Price
- $999,000
- Closing Date
- Sep 17, 2025
- Status
- CLOSED
- MLS#
- SR25153945
- Year Built
- 1951
- Bedrooms
- 4
- Bathrooms
- 3
- Living Sq. Ft
- 2,244
- Lot Size
- 6,221
- Lot Location
- Back Yard, Front Yard, Lawn, Landscaped, Yard
- Days on Market
- 48
- Property Type
- Single Family Residential
- Property Sub Type
- Single Family Residence
- Stories
- Two Levels
Property Description
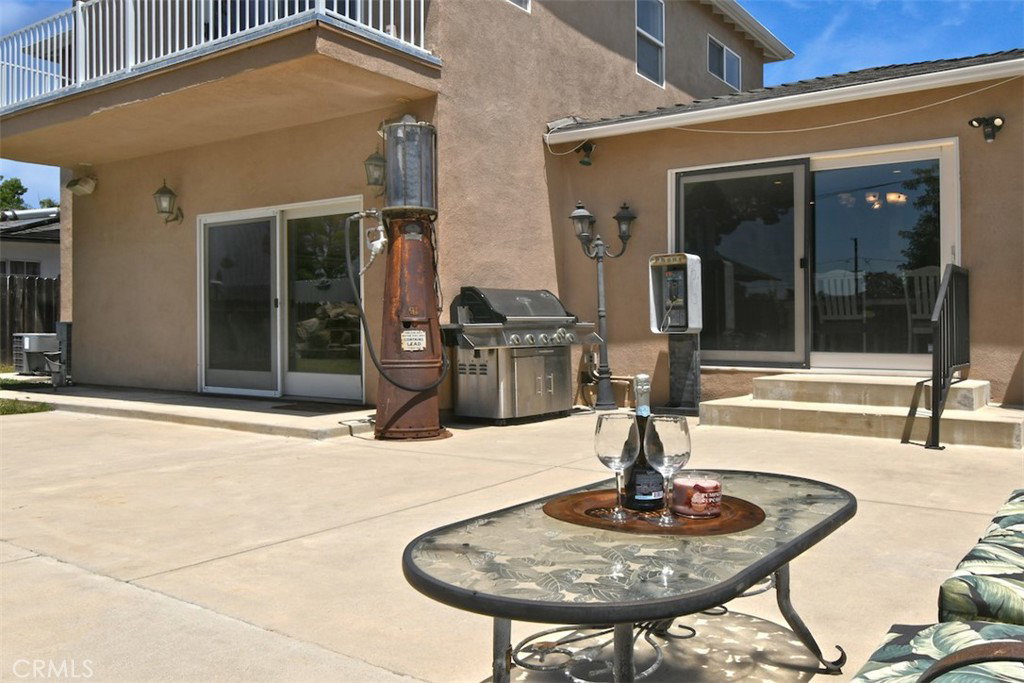
This beautifully expanded Reseda home offers 4 spacious bedrooms, 2.5 bathrooms, and 2,244 square feet of comfortable living space. The main level features three bedrooms and one and a half baths, accented by newer light-toned hardwood flooring. Enjoy the inviting step-down living room with a cozy fireplace, and a generous kitchen with a breakfast bar that opens to the dining area. The dining room is enhanced with custom built-in shelving and cabinetry, providing ample space for storage and display. Upstairs, you’ll find a versatile office or loft area along with the private primary suite, which boasts a walk-in closet and an expansive bathroom with double sinks and a relaxing spa tub. Start your mornings with coffee on the private balcony off the primary bedroom while enjoying the tranquil sounds of the backyard fountain. The manicured backyard is ideal for entertaining, offering the perfect balance of patio and green space, surrounded by a tall wood fence for added privacy and no neighbors directly behind. Take advantage of the nearby lighted Los Angeles Riverwalk, with miles of biking and walking paths, plus convenient access to local shops and restaurants. Additional highlights include a spacious stamped concrete driveway, recessed lighting, newer windows, elegant crown molding, two HVAC systems, abundant natural light, and plenty of storage throughout.
/u.realgeeks.media/ornaered/Elite-Residential-Realty-transparent.png)
Additional Information
- Appliances
- Dishwasher, Gas Oven
- Pool Description
- None
- Fireplace Description
- Living Room
- Heat
- Central
- Cooling
- Yes
- Cooling Description
- Central Air
- View
- None
- Exterior Construction
- Stucco
- Patio
- Concrete, Patio
- Garage Spaces Total
- 2
- Sewer
- Public Sewer
- Water
- Public
- School District
- Los Angeles Unified
Mortgage Calculator
Based on information from CRISNet MLS as of . All data, including all measurements and calculations of area, is obtained from various sources and has not been, and will not be, verified by broker or MLS. All information should be independently reviewed and verified for accuracy. Properties may or may not be listed by the office/agent presenting the information. The listing broker's offer of compensation is made only to participants of the MLS where the listing is filed.