4753 Noble Avenue, Sherman Oaks, CA 91403
- $2,650,000
- 6
- BD
- 6
- BA
- 4,100
- SqFt


















List Agent Rosalyne Cohen () 818-826-9086 Beverly and Company, Inc.; CoList () Courtesy of Selling Office: Beverly and Company, Carmit Benbaruh - Selling Agent DRE# and Courtesy of Listing Office Beverly and Company, Inc., Rosalyne Cohen - Agent DRE#
- Sold Price
- $2,650,000
- List Price
- $2,688,000
- Closing Date
- Sep 03, 2025
- Status
- CLOSED
- MLS#
- SR25152130
- Year Built
- 2014
- Bedrooms
- 6
- Bathrooms
- 6
- Living Sq. Ft
- 4,100
- Lot Size
- 6,548
- Lot Location
- 0-1 Unit/Acre, Back Yard, Front Yard, Garden, Landscaped, Sprinklers Timer, Sprinkler System, Walkstreet, Yard
- Days on Market
- 36
- Property Type
- Single Family Residential
- Style
- Cape Cod
- Property Sub Type
- Single Family Residence
- Stories
- Two Levels
Property Description
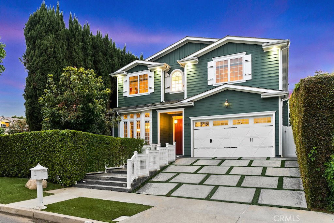
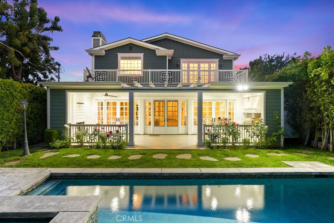
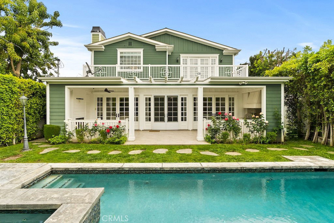
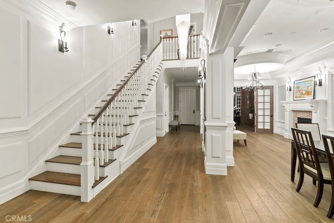
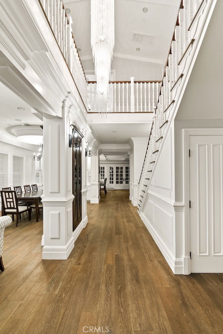
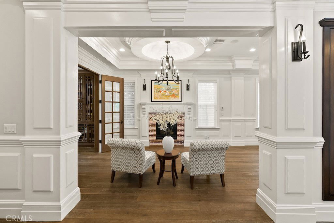
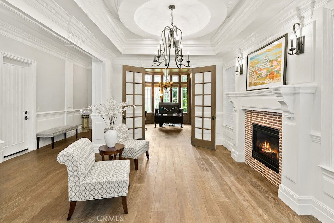
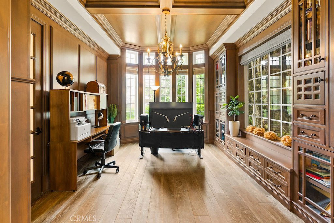
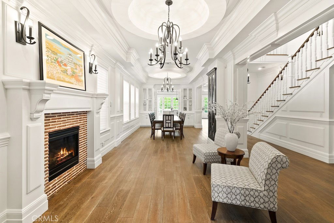
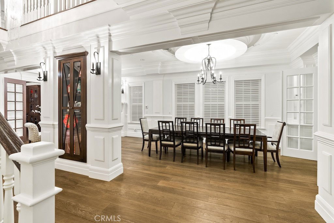
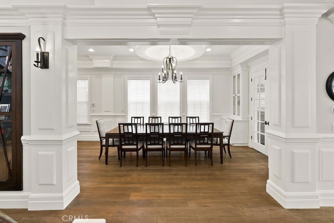
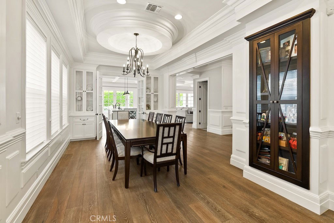
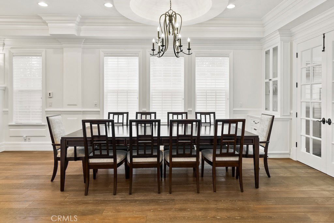
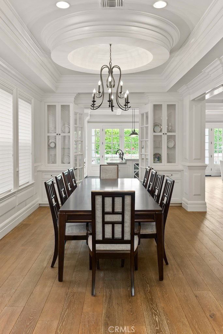
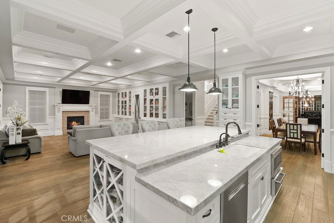
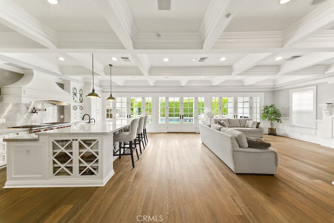
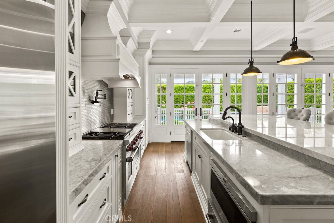
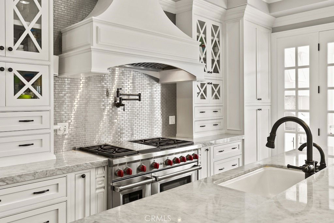
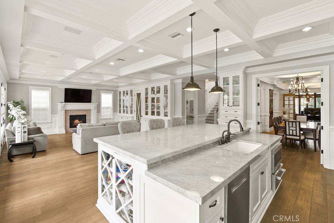
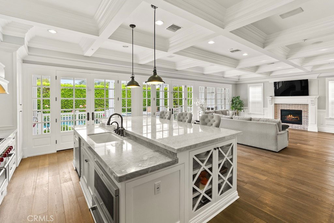
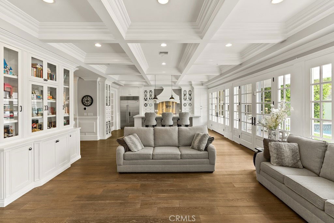
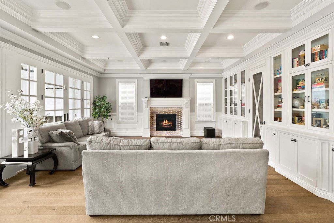
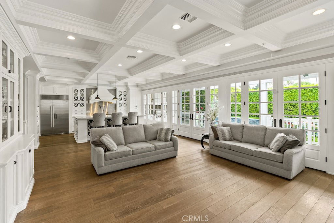
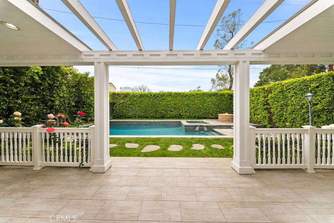
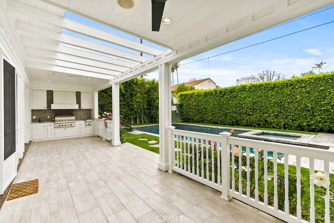
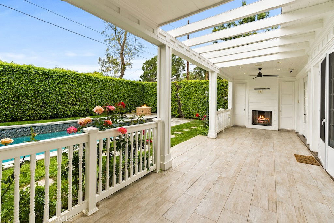

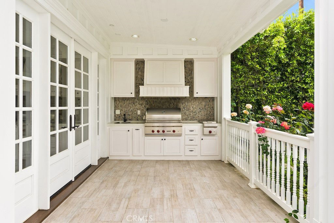
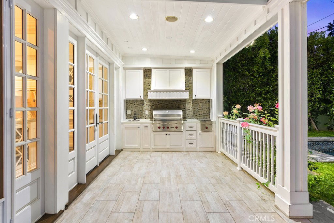
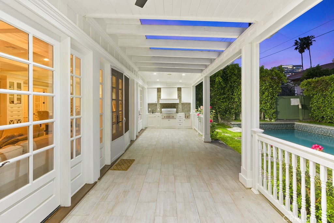
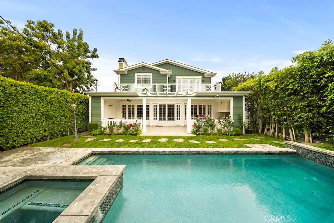
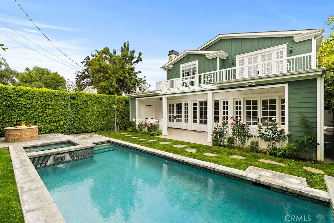
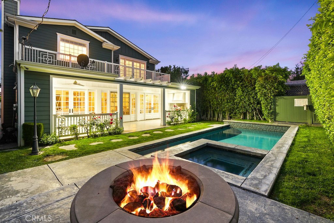
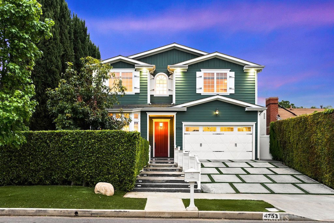
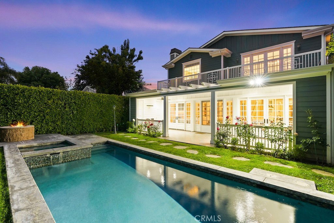
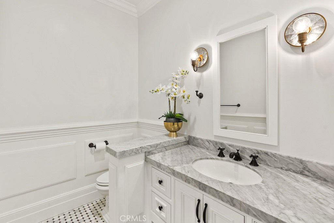

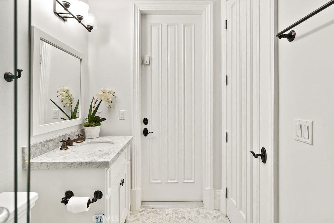
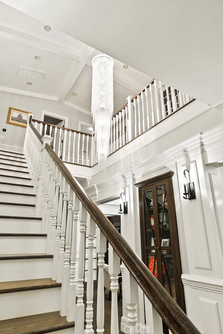
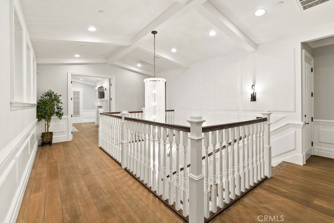
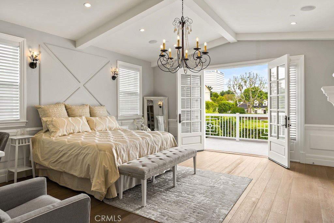
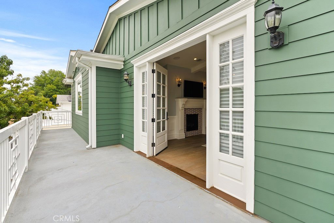
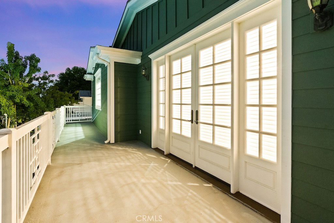

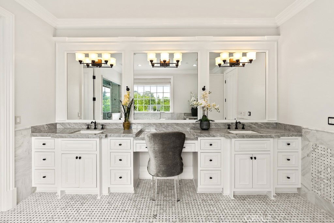
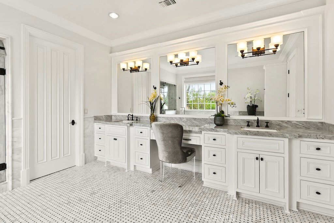
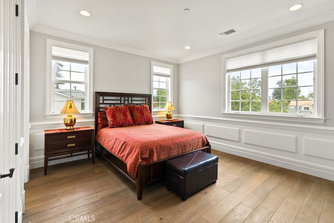
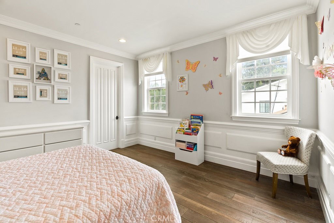
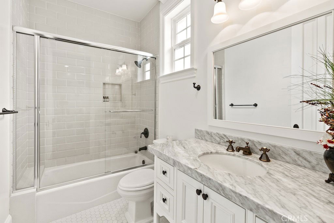
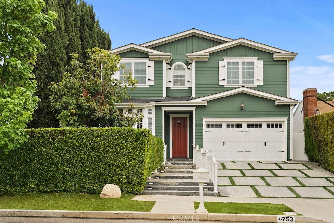
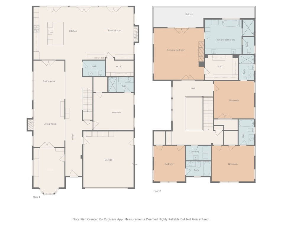
Welcome to this exceptional 2014 custom-built estate by the Arzuman Brothers, located on a tranquil, tree-lined street in Sherman Oaks. Spanning 4,100 sq. ft. of refined living space, this home features 5 ensuite bedrooms, 5.5 bathrooms, and a versatile den, perfect as an office, gym, guest suite, or media room. Enter through a grand foyer with soaring ceilings, round crown moldings, and a striking crystal chandelier. The chef’s kitchen boasts a massive center island, top-of-the-line appliances, a double oven with pot filler, and flows into a stylish family room with a fireplace and custom glass-front built-ins. Adjacent to the kitchen is the formal dining room, separated by double doors and adorned with designer lighting and exquisite moldings, turning every meal into an occasion. Just beyond, the spacious formal living room with a charming fireplace offers an inviting space to gather, relax, or entertain guests in style. The den currently serves as a sophisticated office but can easily convert into a cinema room, home gym, or guest suite to suit your needs. Upstairs, the primary suite is a luxurious retreat featuring vaulted ceilings, a statement wall, chandelier, fireplace, built-in vanity/desk, and a fully customized walk-in closet with glass doors. Step out onto your private balcony and take in serene views of the pool below. The spa-inspired primary bathroom rivals any five-star resort, showcasing dual vanities, a makeup station, an indulgent soaking tub, an oversized walk-in steam shower, and a built-in mini refrigerator for added comfort. Three additional ensuite bedrooms are also located on this level, along with a laundry room complete with a sink and storage cabinetry for added convenience. The outdoor space is a true private oasis, enjoy a resort-style backyard with a covered patio, fireplace, ceiling fan, and fully equipped outdoor kitchen. The heated pool, spa, and fire pit provide the perfect setting for year-round entertaining amid lush landscaping and total privacy. Additional features include paid solar system, dual EV chargers, and integrated security, lighting, sound, and alarm systems. This is a rare opportunity to own one of Sherman Oaks’ most stunning homes, blending timeless architectural design with the highest level of modern luxury and convenience. From its designer finishes to its fully equipped indoor-outdoor living, this estate offers the ideal setting for both elevated everyday living and unforgettable entertaining.
/u.realgeeks.media/ornaered/Elite-Residential-Realty-transparent.png)
Additional Information
- Appliances
- 6 Burner Stove, Built-In Range, Barbecue, Convection Oven, Double Oven, Dishwasher, Freezer, Gas Cooktop, Disposal, Gas Oven, Microwave, Refrigerator, Range Hood, Solar Hot Water, Self Cleaning Oven, Tankless Water Heater, Warming Drawer, Water Purifier, Dryer, Washer
- Pool
- Yes
- Pool Description
- Heated, In Ground, Private, Solar Heat, Waterfall
- Fireplace Description
- Family Room, Gas Starter, Living Room, Primary Bedroom, Outside
- Heat
- Central, Forced Air, Fireplace(s), Solar, Zoned
- Cooling
- Yes
- Cooling Description
- Central Air, Zoned
- View
- Hills, Neighborhood
- Patio
- Covered, Open, Patio
- Roof
- Shingle
- Garage Spaces Total
- 2
- Sewer
- Public Sewer
- Water
- Public
- School District
- Los Angeles Unified
Mortgage Calculator
Based on information from CRISNet MLS as of . All data, including all measurements and calculations of area, is obtained from various sources and has not been, and will not be, verified by broker or MLS. All information should be independently reviewed and verified for accuracy. Properties may or may not be listed by the office/agent presenting the information. The listing broker's offer of compensation is made only to participants of the MLS where the listing is filed.