11737 Lois Court, Granada Hills, CA 91344
- $1,630,000
- 6
- BD
- 3
- BA
- 3,225
- SqFt
List Agent Anthony Alonzo () Casablanca Real Estate & Inv; CoList () Courtesy of Selling Office: JohnHart Real Estate, Haik Bokhchalian - Selling Agent DRE# and Courtesy of Listing Office Casablanca Real Estate & Inv, Anthony Alonzo - Agent DRE#
- Sold Price
- $1,630,000
- List Price
- $1,649,999
- Closing Date
- Dec 11, 2025
- Status
- CLOSED
- MLS#
- SR25151817
- Year Built
- 2000
- Bedrooms
- 6
- Bathrooms
- 3
- Living Sq. Ft
- 3,225
- Lot Size
- 30,794
- Lot Location
- Back Yard, Cul-De-Sac, Front Yard, Sprinklers In Rear, Sprinklers In Front, Lawn, Landscaped, Sprinkler System
- Days on Market
- 86
- Property Type
- Single Family Residential
- Property Sub Type
- Single Family Residence
- Stories
- Two Levels
Property Description
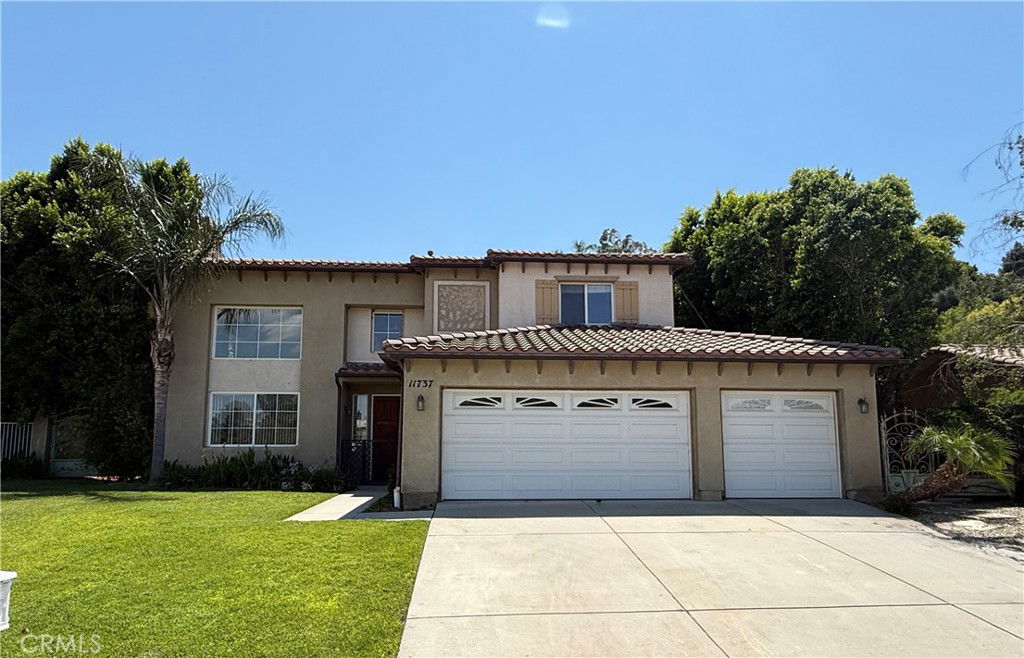
Granada Highlands sprawling 2 story home located on a cul-de-sac with mountain views. The interior of the property has been recently renovated and is in turn-key conditions with no HOA. This fantastic home features nearly 3,300 interior sqft with a nearly 31,000 sqft lot with a good portion of the lot flat. There are 5 bedrooms with an additional room in one of the 3 car garage spaces that can make this home 6 bedrooms. The property lies in a tucked away neighborhood above Rinaldi St, and is a short distance from the freeway and all local conveniences. The home has a grand entryway with a long hallway that connects the large living room with 2 story ceilings, a good sized dining room, a huge family room with fireplace, and a wonderful chefs kitchen with a breakfast bar. Upstairs there is a large loft, a very large and long primary bedroom with a huge walk-in closet and primary bathroom with dual sinks, a jetted tub, separate walk in shower, and private fireplace. The additional 3 upstairs bedrooms are all good sizes with a large full bathroom in between that has been fully updated. Downstairs there is a large bedroom with a full bath off a small hallway that leads to the garage that has a separate entrance thru the garage that can be portioned off the main home as a possible guest unit or for additional family that want their privacy. The rear yard has large hedges on both sides for privacy with a large pool and spa for hot summer days and is all perfect for entertaining and relaxing in your private oasis. The property is located on a cul-de-sac with 4 homes only on one side of the street. There is plenty of parking on the driveway and on the street with a large area to the left of the property that can be set up for RV access, additional vehicles or more yard space. Come and see this fantastic home!
/u.realgeeks.media/ornaered/Elite-Residential-Realty-transparent.png)
Additional Information
- Appliances
- Disposal, Gas Oven, Gas Range, Microwave, Water Heater
- Pool
- Yes
- Pool Description
- Gunite, In Ground, Private
- Fireplace Description
- Family Room, Primary Bedroom
- Heat
- Central
- Cooling
- Yes
- Cooling Description
- Central Air, Wall/Window Unit(s)
- View
- Mountain(s), Neighborhood
- Patio
- Open, Patio
- Roof
- Tile
- Garage Spaces Total
- 3
- Sewer
- Public Sewer
- Water
- Public
- School District
- Los Angeles Unified
Mortgage Calculator
Based on information from CRISNet MLS as of . All data, including all measurements and calculations of area, is obtained from various sources and has not been, and will not be, verified by broker or MLS. All information should be independently reviewed and verified for accuracy. Properties may or may not be listed by the office/agent presenting the information. The listing broker's offer of compensation is made only to participants of the MLS where the listing is filed.