19750 Wells Drive, Woodland Hills, CA 91364
- $3,650,000
- 5
- BD
- 6
- BA
- 5,120
- SqFt
List Agent Lilach Basson () 818-657-6500 Compass; CoList () Courtesy of Selling Office: Century 21 Masters, Carlos Alfaro - Selling Agent DRE# and Courtesy of Listing Office Compass, Lilach Basson - Agent DRE#
- Sold Price
- $3,650,000
- List Price
- $3,895,000
- Closing Date
- Aug 26, 2025
- Status
- CLOSED
- MLS#
- SR25151655
- Year Built
- 1963
- Bedrooms
- 5
- Bathrooms
- 6
- Living Sq. Ft
- 5,120
- Lot Size
- 17,605
- Lot Location
- 0-1 Unit/Acre
- Days on Market
- 22
- Property Type
- Single Family Residential
- Property Sub Type
- Single Family Residence
- Stories
- One Level
Property Description
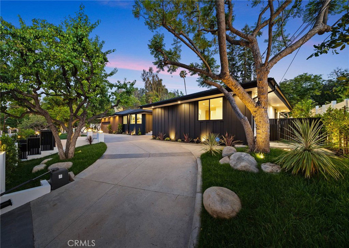
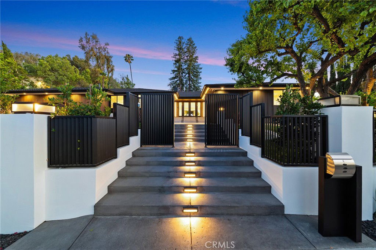
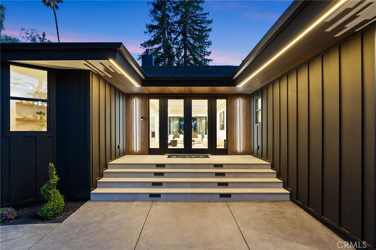
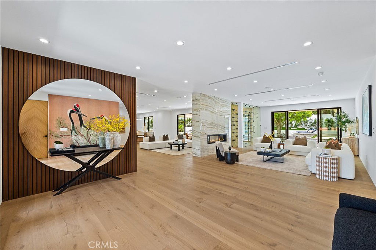
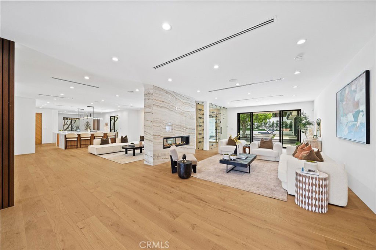
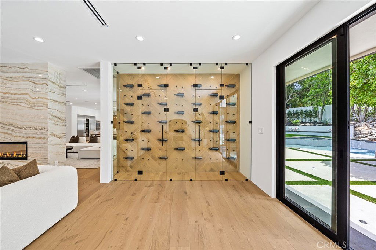
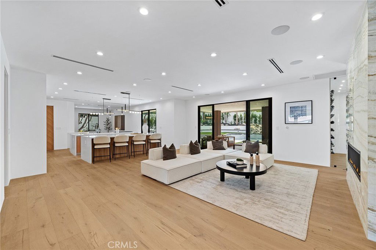
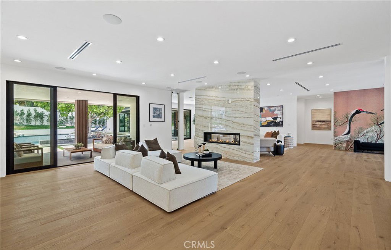
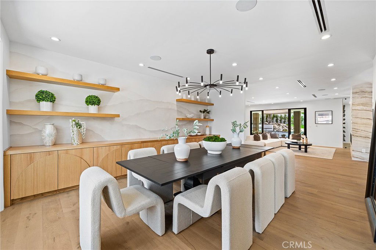
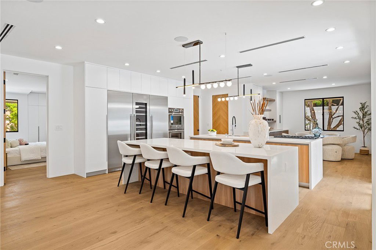
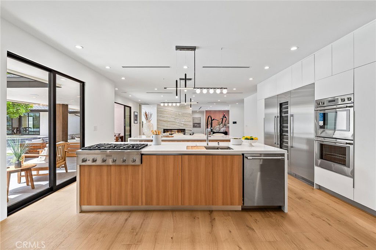
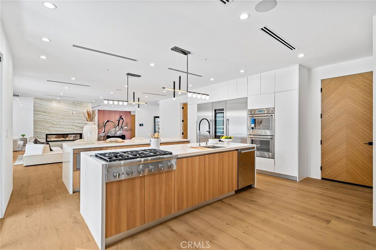
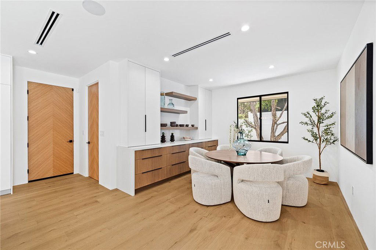
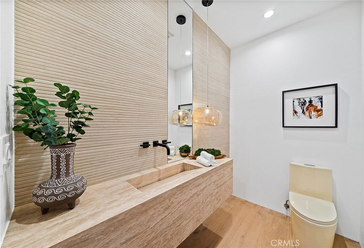
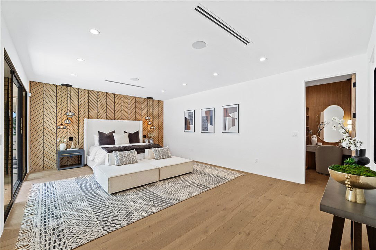
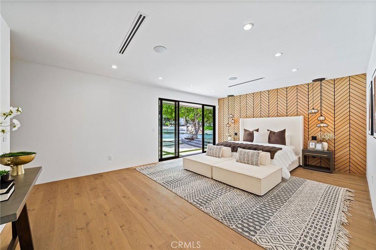
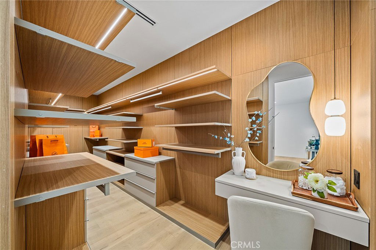
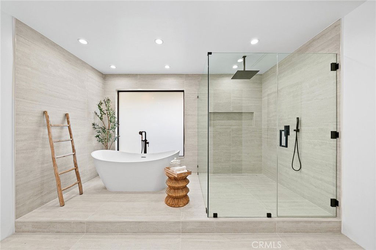
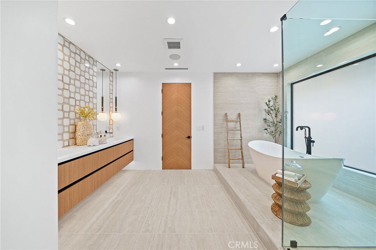
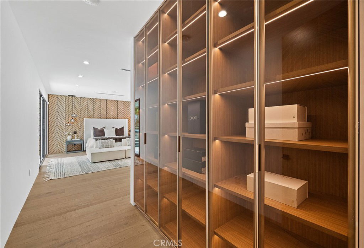
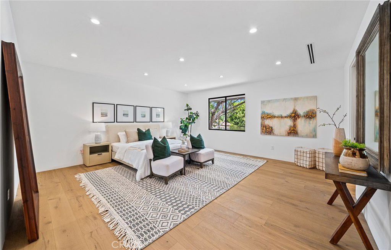
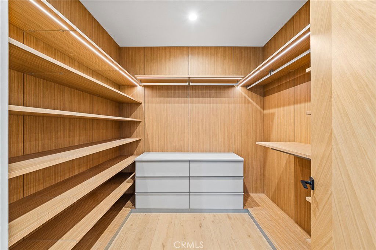
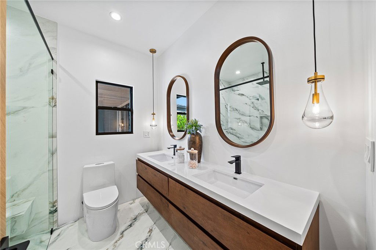
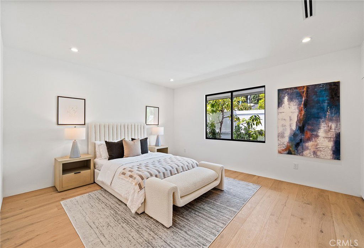
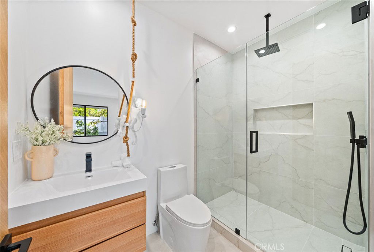
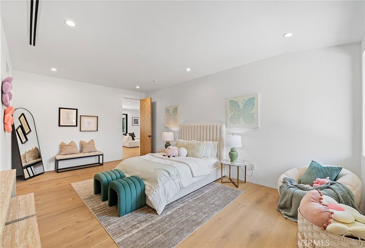
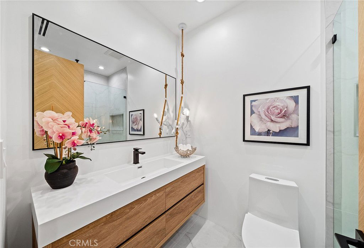
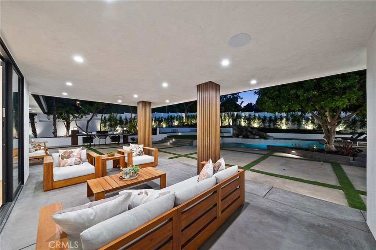
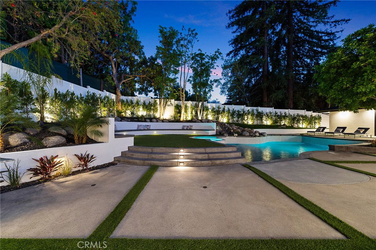
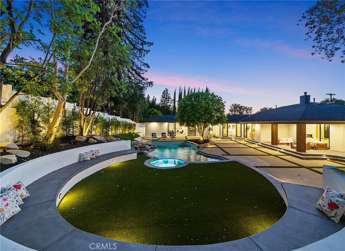
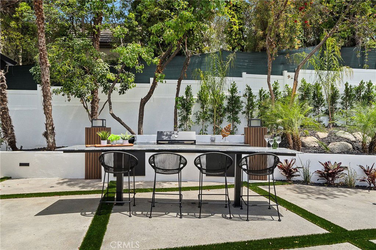
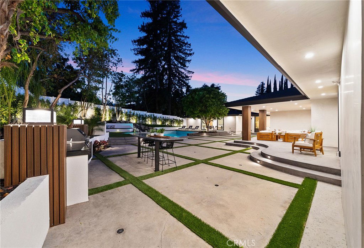
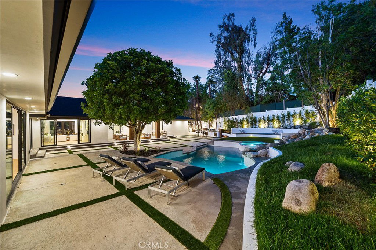
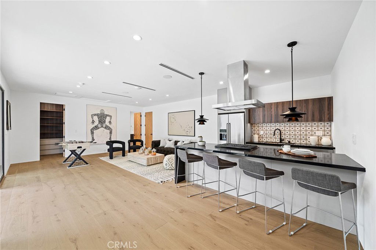
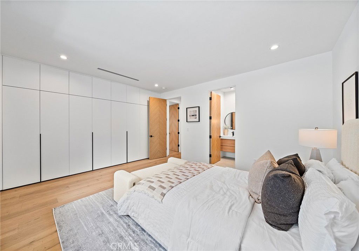
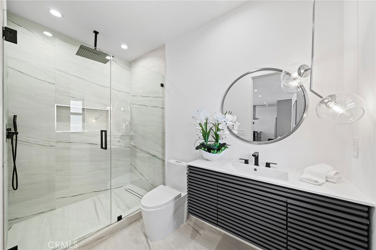
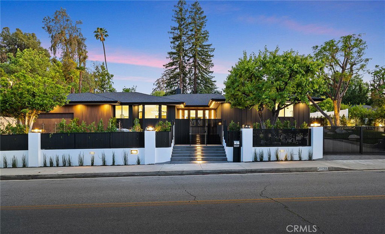
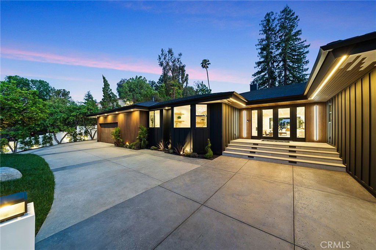
Re-imagined luxurious oasis showcasing unparalleled design and sophistication. This single level estate is situated on an expansive flat lot of over 17,000 sqft. Set back from the street behind gates with a circular driveway, offers top notch privacy and craftsmanship throughout. Chef's kitchen featuring double islands, chef grade appliances, dual sinks, caesarstone countertops and formal breakfast room. Designer family room with dual sided fireplace finished with floor to ceiling marble and wine display making it a perfect place to host and entertain. Outside you will find a resort inspired private paradise with endless amenities including sparkling pool and spa with waterfall, BBQ area with double island perfect for serving bar, covered patio and lush landscaping. Spacious guest house with full kitchen and bathroom perfect for a home office or teen suite. Luxurious primary bedroom with oversized walk-in closet space and spa-like bathroom also boasting floor to ceiling custom glass built-in cabinetry. All other bedrooms are ensuite and oversized with potential for a second master bedroom. Located within a highly desired South of the Blvd community and just minutes from top rated schools. Home is equipped with a smart system, surround sound and security cameras.
/u.realgeeks.media/ornaered/Elite-Residential-Realty-transparent.png)
Additional Information
- Pool
- Yes
- Pool Description
- Private
- Fireplace Description
- Family Room, Living Room
- Cooling
- Yes
- Cooling Description
- Central Air
- View
- Neighborhood
- Garage Spaces Total
- 2
- Sewer
- Public Sewer
- Water
- Public
- School District
- Los Angeles Unified
Mortgage Calculator
Based on information from CRISNet MLS as of . All data, including all measurements and calculations of area, is obtained from various sources and has not been, and will not be, verified by broker or MLS. All information should be independently reviewed and verified for accuracy. Properties may or may not be listed by the office/agent presenting the information. The listing broker's offer of compensation is made only to participants of the MLS where the listing is filed.