6818 Chisholm Avenue, Van Nuys, CA 91406
- $1,150,000
- 3
- BD
- 2
- BA
- 2,160
- SqFt
List Agent Tim McLaughlin () 818-285-5133 Sotheby's International Realty; CoList () Courtesy of Selling Office: Altera Realty, Phil Zaikovatyy - Selling Agent DRE# and Courtesy of Listing Office Sotheby's International Realty, Tim McLaughlin - Agent DRE#
- Sold Price
- $1,150,000
- List Price
- $1,289,000
- Closing Date
- Oct 03, 2025
- Status
- CLOSED
- MLS#
- SR25146333
- Year Built
- 1949
- Bedrooms
- 3
- Bathrooms
- 2
- Living Sq. Ft
- 2,160
- Lot Size
- 11,896
- Lot Location
- Back Yard, Sprinklers In Front, Irregular Lot, Near Public Transit
- Days on Market
- 53
- Property Type
- Single Family Residential
- Style
- Ranch
- Property Sub Type
- Single Family Residence
- Stories
- One Level
Property Description
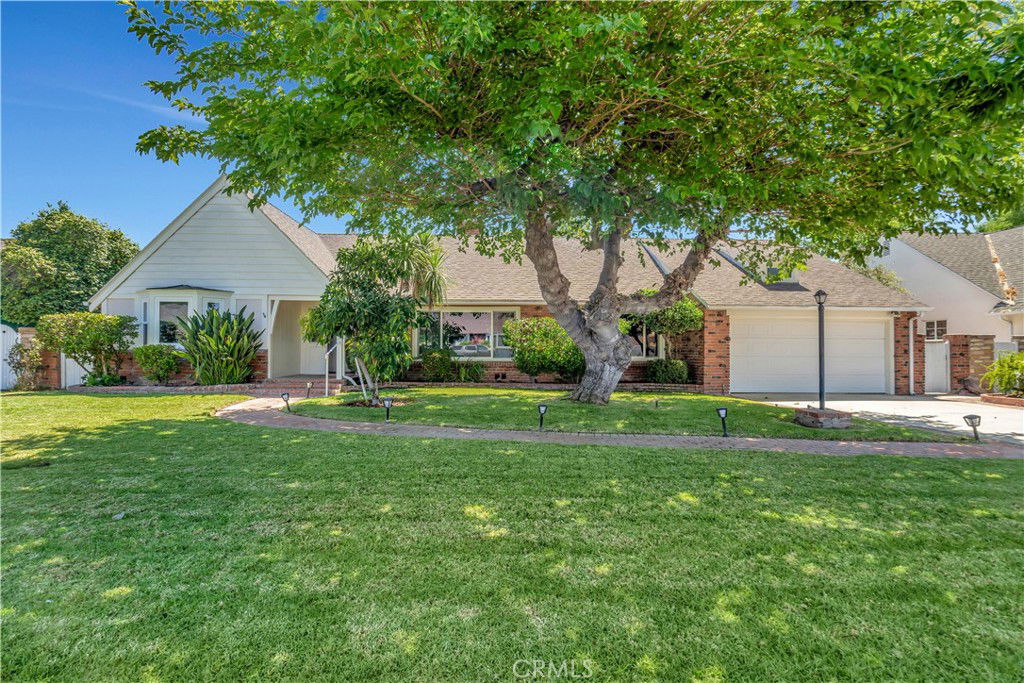
Welcome to Chisholm Estates. This charming 3-bedroom, 1.75-bath classic residence blends timeless character with modern comforts. Step inside to discover beautifully maintained original hardwood floors that flow throughout the home. The spacious living room and cozy den each feature a wood-burning fireplace, perfect for relaxing evenings. A formal dining room offers an elegant space for entertaining. With nearly 2,200 square feet of living space on an expansive 12,000 square foot lot, there’s room to live and grow. The backyard is a true retreat, boasting a sparkling pool with ample space left for gardening, play, or outdoor gatherings. Enjoy al fresco dining in the enclosed patio or unwind on the private deck off the primary bedroom, overlooking the serene pool. The updated primary bathroom features a luxurious walk-in shower and a separate spa tub for ultimate relaxation. Additional highlights include a tankless water heater and a two-car attached garage with direct access to the home. Don’t miss this rare opportunity to own a piece of classic beauty in a sought-after neighborhood.
/u.realgeeks.media/ornaered/Elite-Residential-Realty-transparent.png)
Additional Information
- Appliances
- Dishwasher, Dryer, Washer
- Pool
- Yes
- Pool Description
- Gunite, Gas Heat, In Ground, Private
- Fireplace Description
- Den, Gas Starter, Living Room, Wood Burning
- Heat
- Central
- Cooling
- Yes
- Cooling Description
- Central Air
- View
- None
- Exterior Construction
- Brick Veneer, Stucco
- Patio
- Deck, Patio, Porch, Screened
- Roof
- Composition
- Garage Spaces Total
- 2
- Sewer
- Public Sewer
- Water
- Public
- School District
- Los Angeles Unified
Mortgage Calculator
Based on information from CRISNet MLS as of . All data, including all measurements and calculations of area, is obtained from various sources and has not been, and will not be, verified by broker or MLS. All information should be independently reviewed and verified for accuracy. Properties may or may not be listed by the office/agent presenting the information. The listing broker's offer of compensation is made only to participants of the MLS where the listing is filed.