20611 Devonshire Street, Chatsworth, CA 91311
- $1,150,000
- 4
- BD
- 2
- BA
- 1,888
- SqFt




List Agent Jennifer Gamero () 818-943-1585 Rodeo Realty; CoList () Courtesy of Selling Office: Alberto Diaz, Alberto Diaz - Selling Agent DRE# and Courtesy of Listing Office Rodeo Realty, Jennifer Gamero - Agent DRE#
- Sold Price
- $1,150,000
- List Price
- $1,150,000
- Closing Date
- Aug 19, 2025
- Status
- CLOSED
- MLS#
- SR25137914
- Year Built
- 1958
- Bedrooms
- 4
- Bathrooms
- 2
- Living Sq. Ft
- 1,888
- Lot Size
- 10,804
- Lot Location
- 0-1 Unit/Acre, Back Yard, Front Yard, Sprinklers In Front, Lawn, Sprinkler System
- Days on Market
- 33
- Property Type
- Single Family Residential
- Style
- Mid-Century Modern, Traditional
- Property Sub Type
- Single Family Residence
- Stories
- One Level
Property Description
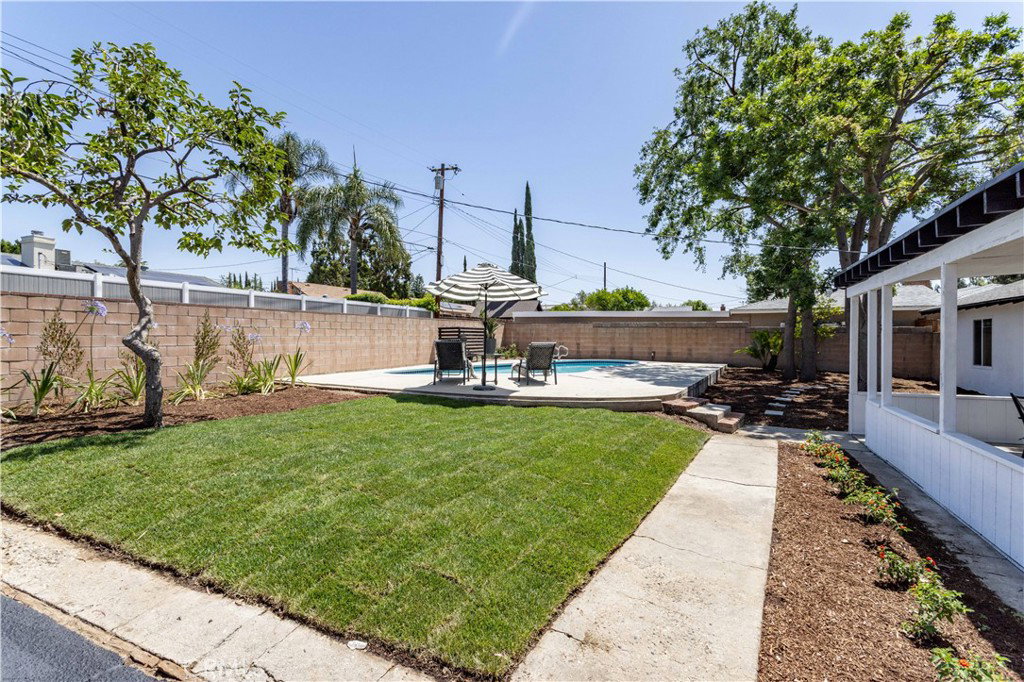
Fully renovated from top to bottom, this Chatsworth gem has it all—style, space, and a sparkling pool. Featuring 1,888 sqft of bright, modern living space on a massive 10,804 sqft lot, this 4-bedroom, 2-bathroom home blends comfort and sophistication in every detail. Step into an open-concept living room and dining area with striking fluted walls, a cozy fireplace, and NEW sliding doors that lead to your own backyard paradise. A statement chandelier sets the mood in the dining area, while the sleek kitchen stuns with quartz countertops, ample cabinet space, peninsula seating, ALL-NEW appliances, and a large pantry. Natural light fills each of the four spacious bedrooms, including a private primary suite with an en-suite bathroom and two closets for added convenience and storage.The outdoor space is built for entertaining and relaxing—featuring a covered patio, a completely resurfaced pool, and NEW pool equipment for easy maintenance. The front yard is freshly landscaped and equipped with a NEW automatic sprinkler system for added convenience and curb appeal. This home is packed with upgrades: Indoor laundry, NEW Central Air & Heat, NEW roof, NEW windows, NEW tankless water heater, NEW PEX plumbing, NEW recessed lighting & luxury vinyl flooring throughout. The attached two-car garage includes an automatic opener and a long driveway with room for multiple vehicles—plus ADU potential. Set in a highly sought-after Chatsworth neighborhood near top schools, shopping, and freeway access, this home is the full package—fully remodeled, beautifully finished, and ready for summer fun!
/u.realgeeks.media/ornaered/Elite-Residential-Realty-transparent.png)
Additional Information
- Appliances
- Dishwasher, Gas Cooktop, Disposal, Gas Oven, Gas Range, Gas Water Heater, Microwave, Refrigerator
- Pool
- Yes
- Pool Description
- In Ground, Private
- Fireplace Description
- Living Room
- Heat
- Central
- Cooling
- Yes
- Cooling Description
- Central Air
- View
- Neighborhood
- Patio
- Covered, Patio
- Roof
- Shingle
- Garage Spaces Total
- 2
- Sewer
- Public Sewer
- Water
- Public
- School District
- Los Angeles Unified
Mortgage Calculator
Based on information from CRISNet MLS as of . All data, including all measurements and calculations of area, is obtained from various sources and has not been, and will not be, verified by broker or MLS. All information should be independently reviewed and verified for accuracy. Properties may or may not be listed by the office/agent presenting the information. The listing broker's offer of compensation is made only to participants of the MLS where the listing is filed.