5965 Nora Lynn Drive, Woodland Hills, CA 91367
- $2,468,000
- 7
- BD
- 7
- BA
- 6,587
- SqFt
List Agent Dennis Chernov () 818-432-1524 The Agency; CoList () Courtesy of Selling Office: FWL Realty, David Eli - Selling Agent DRE# and Courtesy of Listing Office The Agency, Dennis Chernov - Agent DRE#
- Sold Price
- $2,468,000
- List Price
- $2,899,900
- Closing Date
- Oct 02, 2025
- Status
- CLOSED
- MLS#
- SR25132274
- Year Built
- 1986
- Bedrooms
- 7
- Bathrooms
- 7
- Living Sq. Ft
- 6,587
- Lot Size
- 11,812
- Lot Location
- 0-1 Unit/Acre
- Days on Market
- 53
- Property Type
- Single Family Residential
- Style
- Contemporary
- Property Sub Type
- Single Family Residence
- Stories
- Two Levels
Property Description
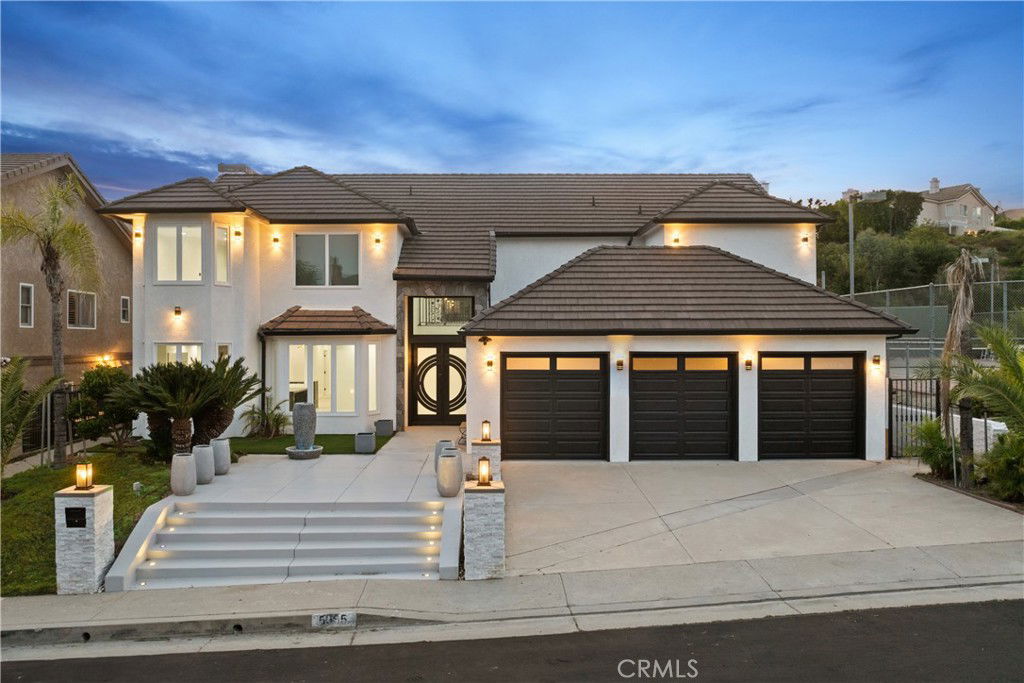
Situated on a sprawling 11,000+ sq. ft. lot in the exclusive Valley Circle Estates neighborhood of Woodland Hills, this tastefully updated home offers the very best of modern luxury living. A dramatic double-door entry welcomes you into a grand foyer with soaring double-height ceilings, setting the tone for the expansive open-concept floor plan beyond. The formal living room is highlighted by a floor-to-ceiling stone fireplace and an abundance of windows that flood the space with warm natural light. Sleek and sophisticated, the gourmet chef’s kitchen impresses with top-of-the-line appliances, quartz countertops, a waterfall island, and a spacious pantry. Just off the kitchen, the formal dining room offers an intimate setting for memorable gatherings, while the family room invites relaxed living with a cozy fireplace. Designed for entertaining, the spacious recreation room features a built-in wet bar and two sets of French doors that lead out to the resort-style backyard. Outside, you’ll find a sparkling pool and spa with a tranquil waterfall feature, a sports court, a covered patio, a built-in firepit, and mature privacy hedges that help transform the space into a true private oasis. There are four generously sized bedrooms upstairs, including an expansive primary retreat that boasts a sitting area, four large closets, and a sumptuous bathroom complete with an oversized steam shower, soaking tub, and double vanity. Additional amenities include three main-level bedrooms, a dedicated laundry room, and a three-car garage. This property is located within a top-rated school district and is conveniently close to hiking trails, Warner Center, and premier shopping, dining, and entertainment options at The Commons, Westfield Topanga Mall, and Topanga Village. To help visualize this home’s floor plan and to highlight its potential, virtual furnishings may have been added to photos found in this listing.
/u.realgeeks.media/ornaered/Elite-Residential-Realty-transparent.png)
Additional Information
- HOA
- 167
- Appliances
- Double Oven, Dishwasher, Electric Cooktop, Freezer, Refrigerator, Range Hood
- Pool
- Yes
- Pool Description
- In Ground, Private
- Fireplace Description
- Family Room, Living Room
- Heat
- Central
- Cooling
- Yes
- Cooling Description
- Central Air
- View
- Neighborhood, Trees/Woods
- Patio
- Covered, Patio
- Garage Spaces Total
- 3
- Sewer
- Public Sewer
- Water
- Public
- School District
- Los Angeles Unified
- Elementary School
- Lockhurst
- Middle School
- Hale
- High School
- El Camino Charter
Mortgage Calculator
Based on information from CRISNet MLS as of . All data, including all measurements and calculations of area, is obtained from various sources and has not been, and will not be, verified by broker or MLS. All information should be independently reviewed and verified for accuracy. Properties may or may not be listed by the office/agent presenting the information. The listing broker's offer of compensation is made only to participants of the MLS where the listing is filed.