19735 Blythe Street, Winnetka, CA 91306
- $1,130,000
- 4
- BD
- 3
- BA
- 2,473
- SqFt




List Agent Tiffany Lee () Dream Realty & Investments, Inc.; CoList () Courtesy of Selling Office: Compass, Liliana Bristman - Selling Agent DRE# and Courtesy of Listing Office Dream Realty & Investments, Inc., Tiffany Lee - Agent DRE#
- Sold Price
- $1,130,000
- List Price
- $1,199,000
- Closing Date
- Jul 28, 2025
- Status
- CLOSED
- MLS#
- SR25125752
- Year Built
- 1979
- Bedrooms
- 4
- Bathrooms
- 3
- Living Sq. Ft
- 2,473
- Lot Size
- 6,769
- Days on Market
- 17
- Property Type
- Single Family Residential
- Property Sub Type
- Single Family Residence
- Stories
- Two Levels
Property Description
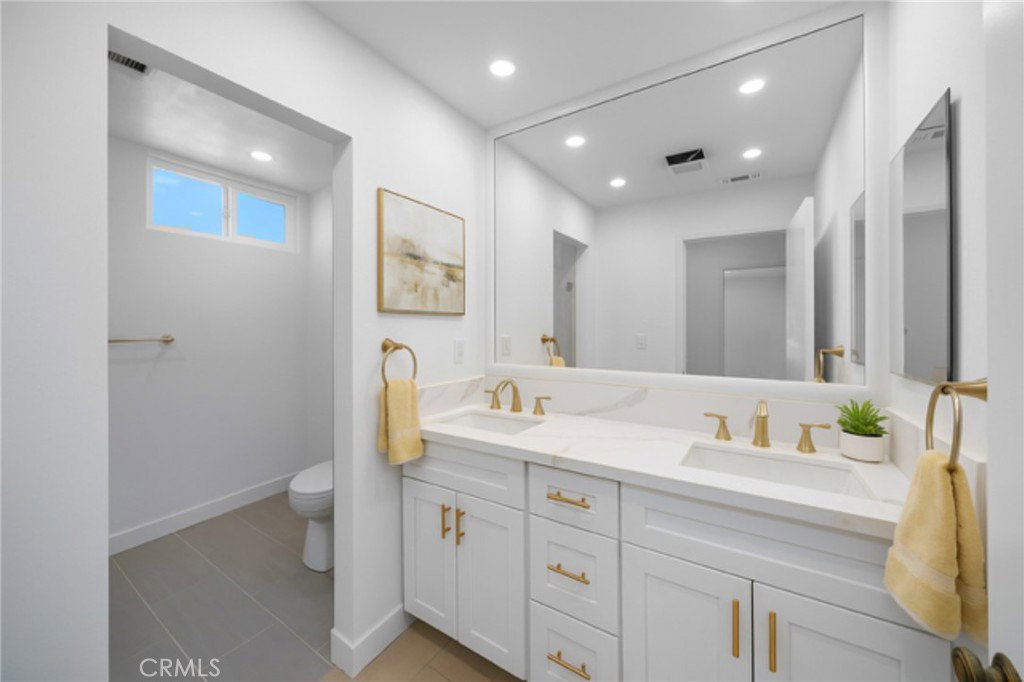
BRAND NEW RENOVATION DONE THROUGHOUT THE PROPERTY!! EVERYTHING FROM TOP TO BOTTOM ARE BRAND NEW!! Beautiful 4 bed 3 bath 2,473 sq ft 2 stories SFR property in Winnetka. Quiet and safe residential neighborhood. New stainless steel appliances, new recessed lighting, new laminate wood flooring, new quartz countertops everywhere, new shower and tub, new bathrooms, new pendant lights and much more. 2 car attached garage with direct access. Double door grand entrance will lead you to spacious living room and dining room combo with laminate wood flooring throughout. Kitchen with quartz countertop and white shaker cabinets sits in between the dining room and family room with fireplace. There is a doubled entry door bedroom and a full bathroom on the 1st floor next to the family room with sliding door leads to the side yard. Separate laundry room is by the family room. Stairs to the second floor is located by the family room. Second floor has 3 bedrooms and 2 bathrooms. Master bedroom with its own bathroom with separate shower and tub, double sink and a walk in closet. 2 more good sized bedrooms and a separate bathroom with double sink makes it a convenient floor plan residence for a new family. Cathedral ceiling and brand new double pane windows and sliding doors throughout. Good sized lot will provide you plenty of spaces for your entertainment needs. Come and tour the property to appreciate its beauty!!
/u.realgeeks.media/ornaered/Elite-Residential-Realty-transparent.png)
Additional Information
- Appliances
- Dishwasher, Gas Cooktop, Disposal, Gas Oven
- Pool Description
- None
- Fireplace Description
- Family Room
- Heat
- Central
- Cooling
- Yes
- Cooling Description
- Central Air
- View
- City Lights
- Patio
- Concrete
- Roof
- Tile
- Garage Spaces Total
- 2
- Sewer
- Public Sewer
- Water
- Public
- School District
- Los Angeles Unified
Mortgage Calculator
Based on information from CRISNet MLS as of . All data, including all measurements and calculations of area, is obtained from various sources and has not been, and will not be, verified by broker or MLS. All information should be independently reviewed and verified for accuracy. Properties may or may not be listed by the office/agent presenting the information. The listing broker's offer of compensation is made only to participants of the MLS where the listing is filed.