3914 Woodfield Drive, Sherman Oaks, CA 91403
- $4,050,000
- 6
- BD
- 7
- BA
- 4,650
- SqFt
List Agent Brett Kleinman () JohnHart Real Estate; CoList () Courtesy of Selling Office: Real Living Pacific Realty, Michael Franco - Selling Agent DRE# and Courtesy of Listing Office JohnHart Real Estate, Brett Kleinman - Agent DRE#
- Sold Price
- $4,050,000
- List Price
- $4,100,000
- Closing Date
- Jul 28, 2025
- Status
- CLOSED
- MLS#
- SR25122658
- Year Built
- 1954
- Bedrooms
- 6
- Bathrooms
- 7
- Living Sq. Ft
- 4,650
- Lot Size
- 11,479
- Lot Location
- 0-1 Unit/Acre
- Days on Market
- 34
- Property Type
- Single Family Residential
- Property Sub Type
- Single Family Residence
- Stories
- Two Levels
Property Description
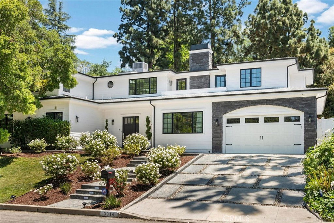
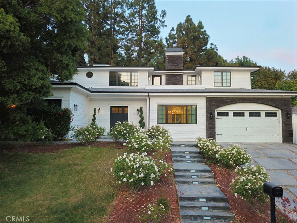
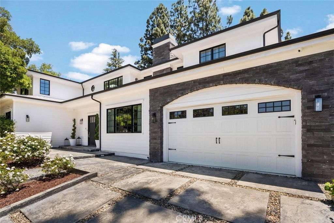
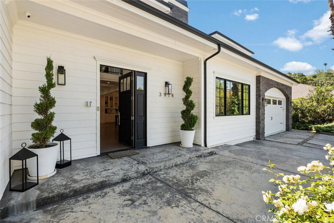
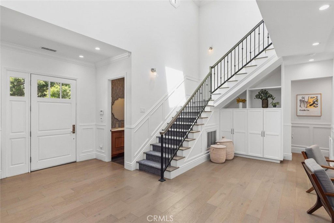
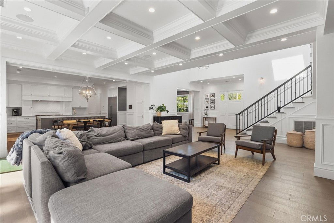
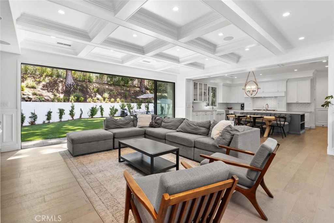
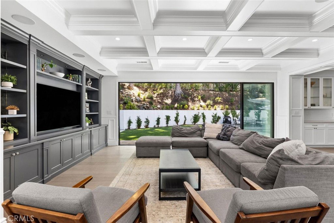
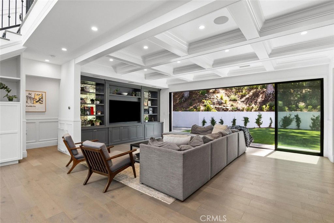
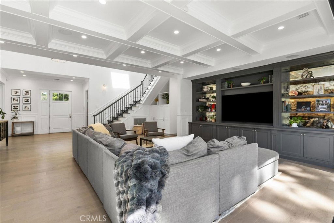
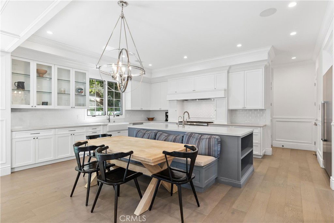
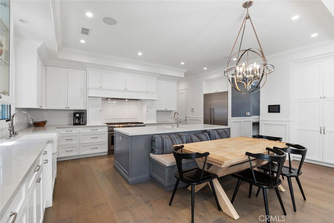
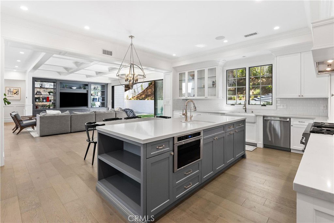
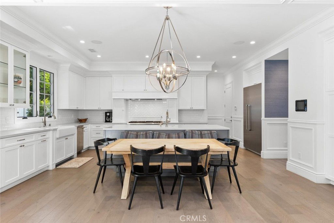
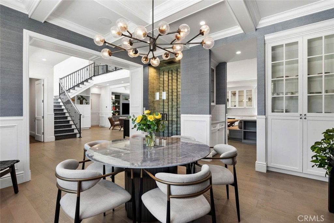
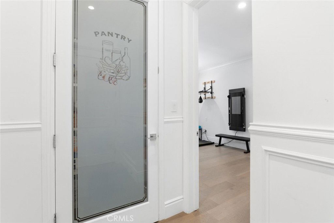
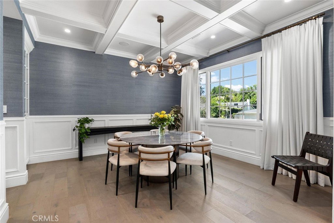
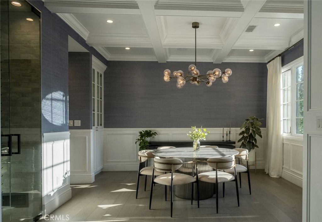
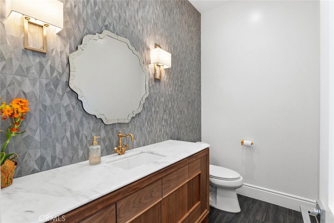
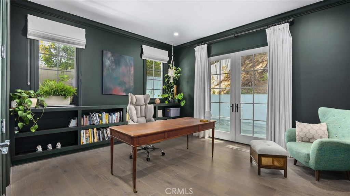
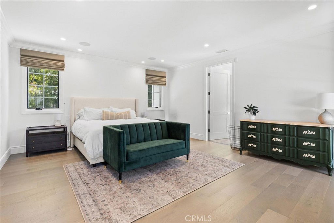
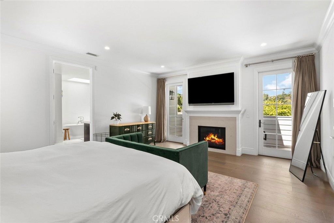
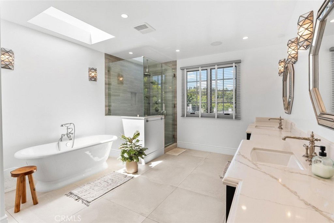
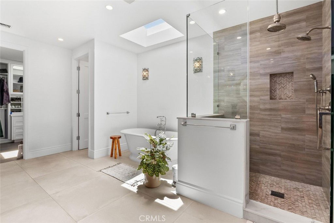
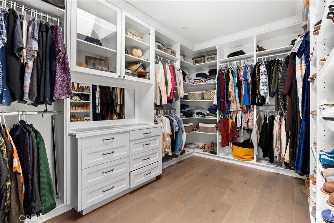
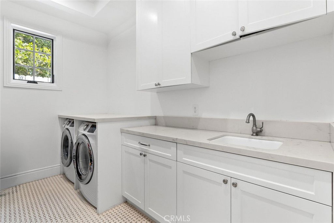
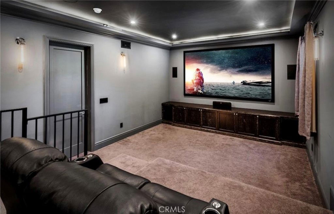
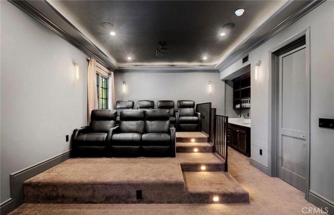
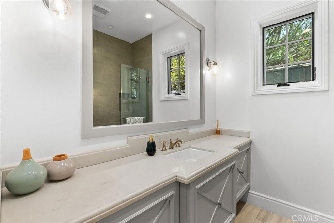
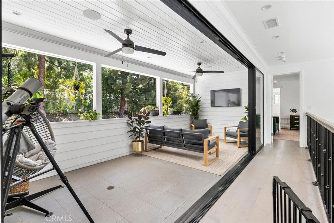
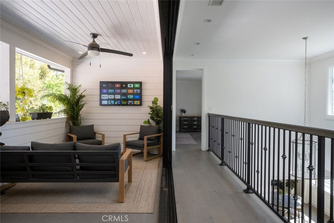
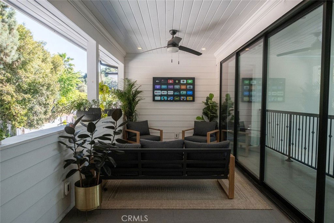
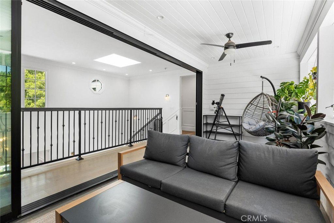
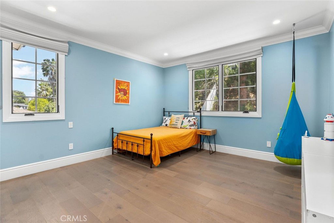
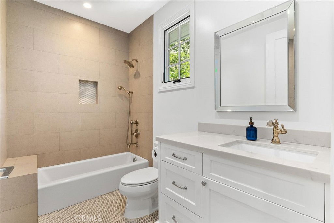
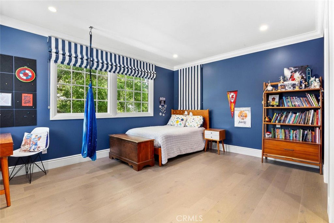
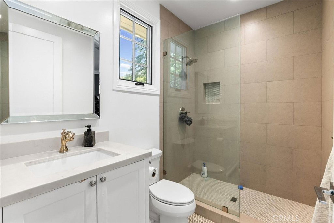
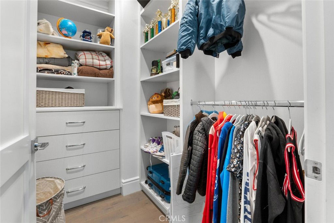
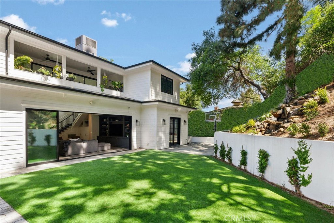
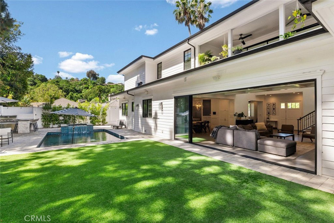

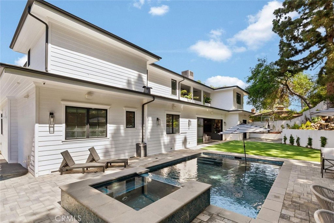
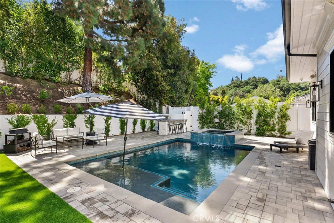
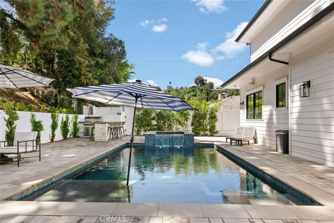
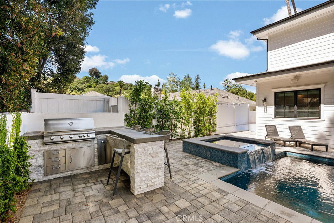
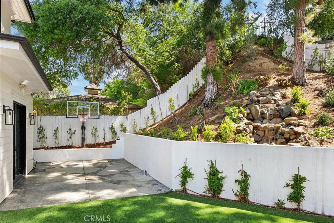
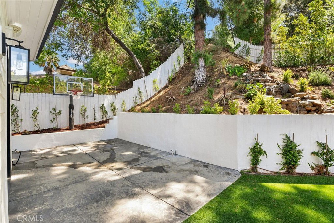
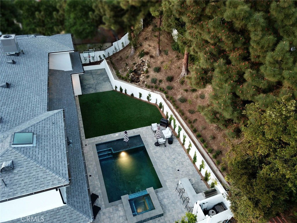
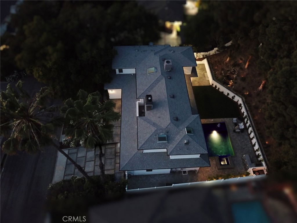
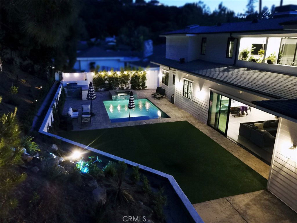
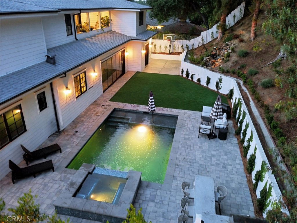
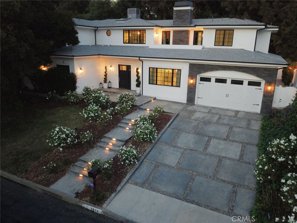
Hesby Oaks Elementary...Don't miss this stunning Cape Cod-style residence located in the highly sought-after Royal Woods neighborhood. Nestled in a prime South of the Boulevard location, this light-filled, five-bedroom, six-and-a-half-bath home offers an open floor plan that perfectly suits today's California lifestyle. Completely rebuilt in 2016 with high-end designer finishes, this home was thoughtfully designed with both comfort and entertaining in mind. The spacious family room opens seamlessly to a resort-style backyard and a chef's kitchen equipped with top-tier stainless steel appliances, a large center island, custom cabinetry with abundant storage, and a convenient butler's pantry. The formal dining room features a built-in display cabinet and wine storage, ideal for elegant gatherings. Downstairs also includes a large theater room with wet bar, a full laundry room with sink, and two ensuite bedrooms -- perfect for guests or home office needs. Upstairs, you'll find three additional bedroom suites, including a luxurious primary retreat featuring a private balcony, cozy fireplace, and an expansive spa-like bathroom with dual vanities, a freestanding tub, and a separate glass-enclosed shower. Go outside and enjoy the ultimate private outdoor living experience in the newly renovated backyard with a waterfall, pool, spa, built-in BBQ, sport court and lush grassy area -- ideal for entertaining or relaxing evenings. Additional features include a second-story covered lanai, elegant powder room, hardwood floors, coffered ceilings, wainscoting, crown molding, a smart home system with Nest thermostats, a security system, and a 240V EV charging outlet in the garage. With easy access to the Westside, downtown, major freeways, and all the shopping and dining along Ventura Boulevard, this exceptional home truly has it all. All of this sits on over 1/4 of an acre in the Sherman Oaks Hills!
/u.realgeeks.media/ornaered/Elite-Residential-Realty-transparent.png)
Additional Information
- Appliances
- Dishwasher, Free-Standing Range, Gas Oven, Gas Range
- Pool
- Yes
- Pool Description
- In Ground, Private
- Fireplace Description
- Primary Bedroom
- Heat
- Central
- Cooling
- Yes
- Cooling Description
- Central Air
- View
- None
- Garage Spaces Total
- 2
- Sewer
- Public Sewer
- Water
- Public
- School District
- Los Angeles Unified
Mortgage Calculator
Based on information from CRISNet MLS as of . All data, including all measurements and calculations of area, is obtained from various sources and has not been, and will not be, verified by broker or MLS. All information should be independently reviewed and verified for accuracy. Properties may or may not be listed by the office/agent presenting the information. The listing broker's offer of compensation is made only to participants of the MLS where the listing is filed.