5250 Calatrana Drive, Woodland Hills, CA 91364
- $1,650,000
- 4
- BD
- 5
- BA
- 4,434
- SqFt
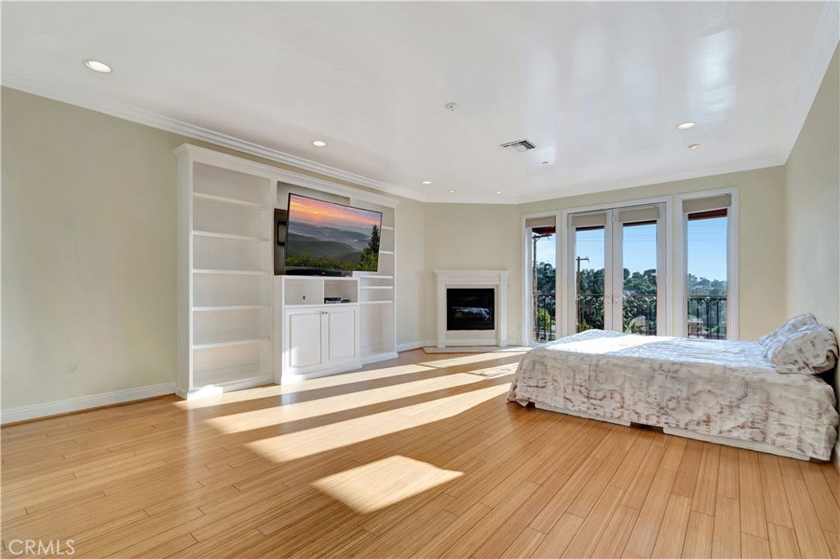
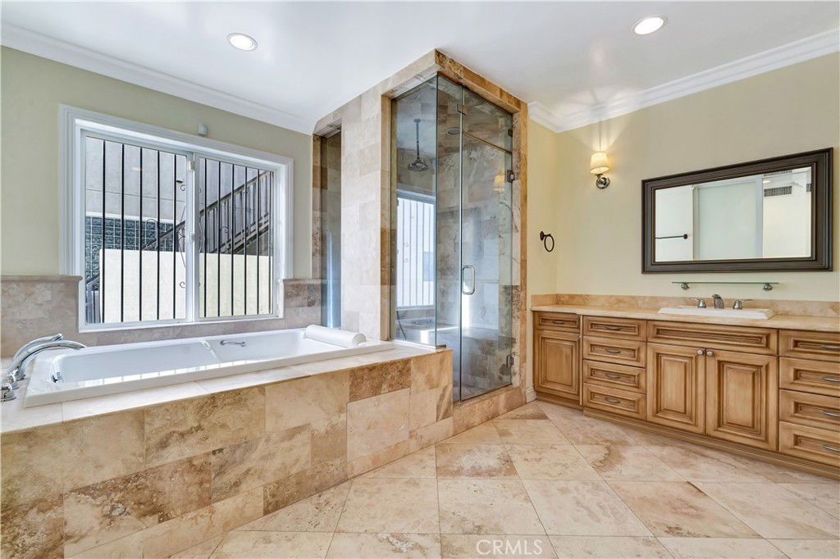
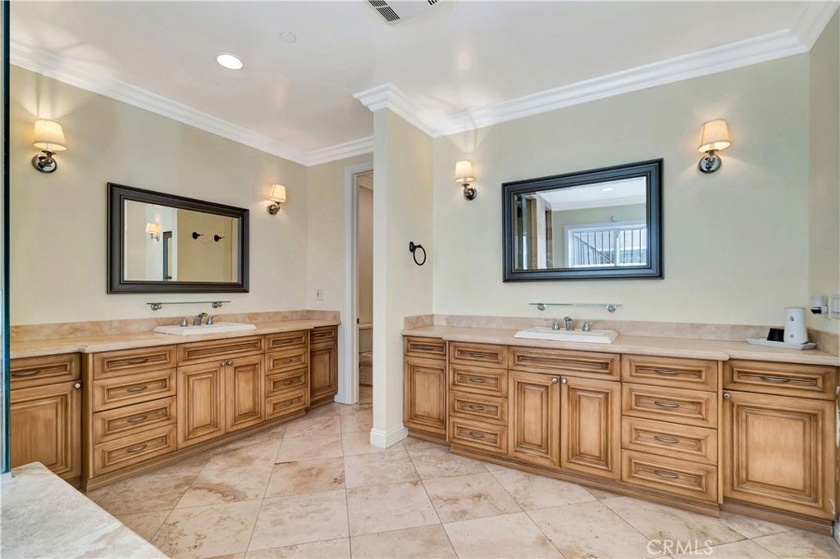
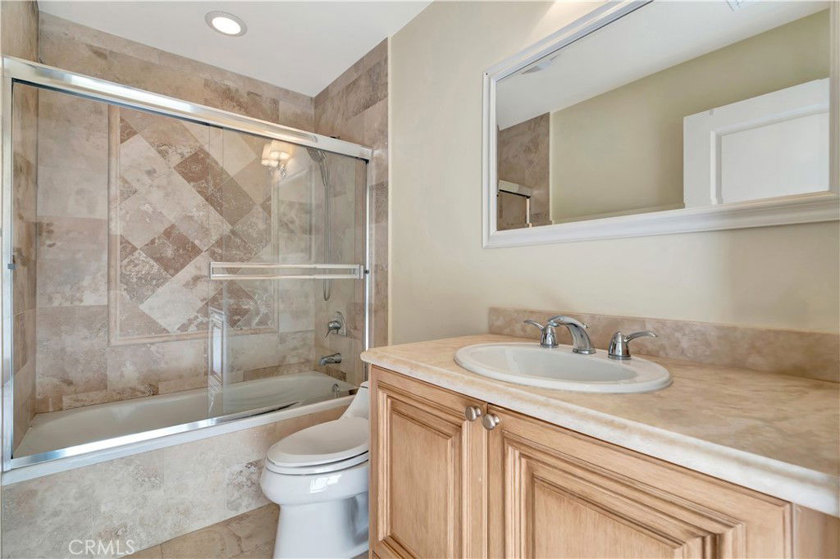
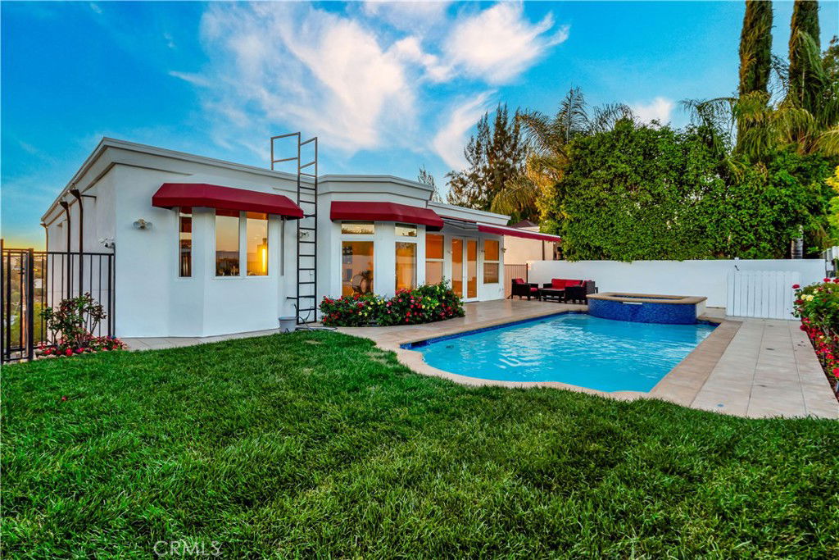
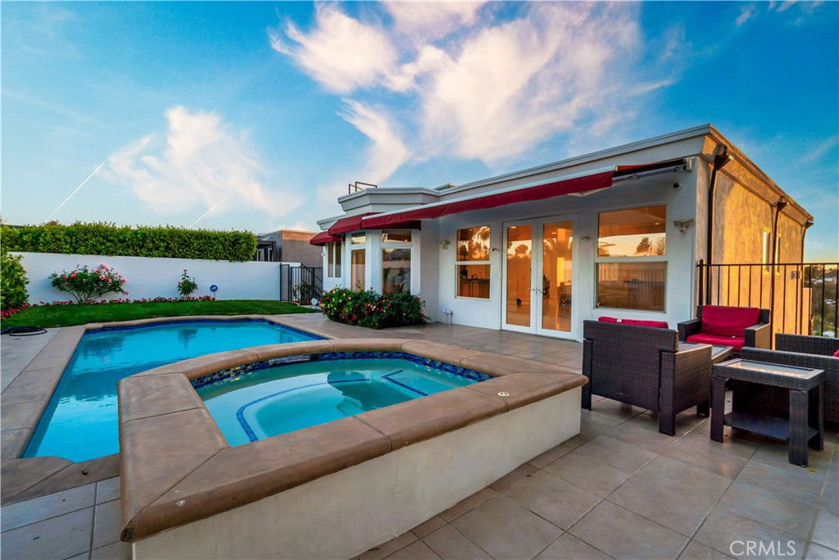
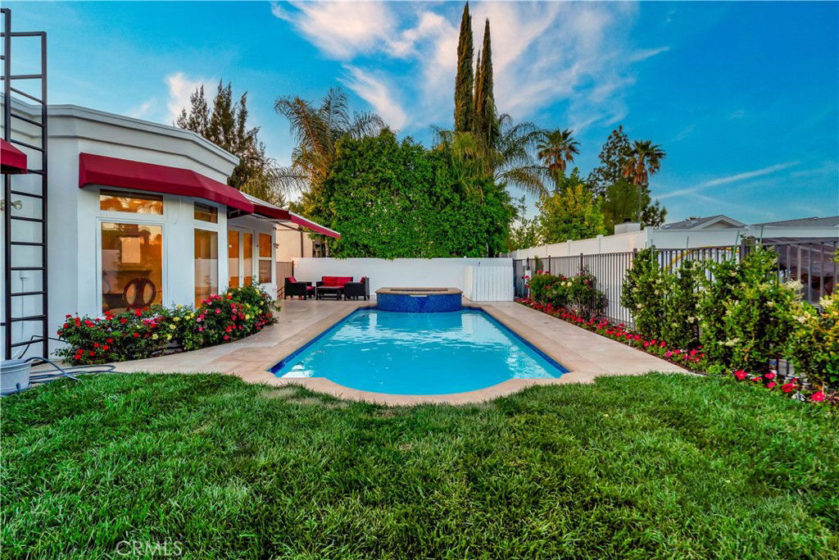
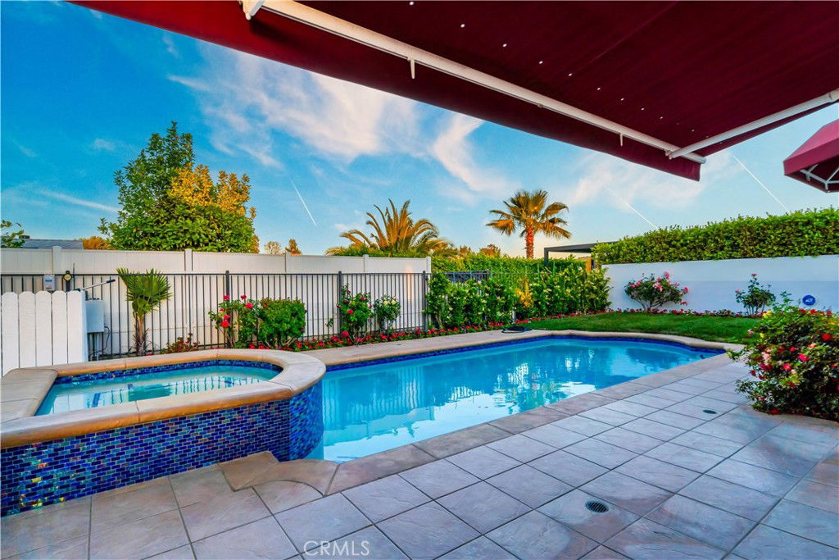
List Agent Dennis Cogbill () Deluxe Realty Corporation; CoList () Courtesy of Selling Office: Luxury Collective, Parmida Jafari - Selling Agent DRE# and Courtesy of Listing Office Deluxe Realty Corporation, Dennis Cogbill - Agent DRE#
- Sold Price
- $1,650,000
- List Price
- $1,729,000
- Closing Date
- Sep 24, 2025
- Status
- CLOSED
- MLS#
- SR25116585
- Year Built
- 2005
- Bedrooms
- 4
- Bathrooms
- 5
- Living Sq. Ft
- 4,434
- Lot Size
- 7,275
- Lot Location
- 0-1 Unit/Acre, Back Yard, Sloped Down, Front Yard, Sprinklers In Rear, Sprinklers In Front, Steep Slope, Sprinklers Timer, Yard
- Days on Market
- 101
- Property Type
- Single Family Residential
- Style

- Mediterranean
- Property Sub Type
- Single Family Residence
- Stories
- Three Or More Levels
Property Description
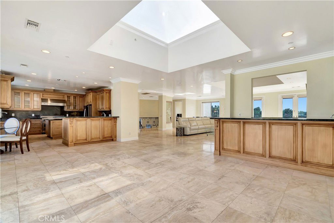
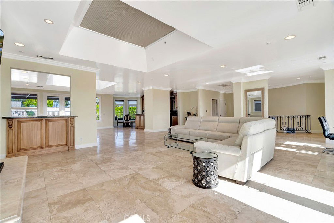
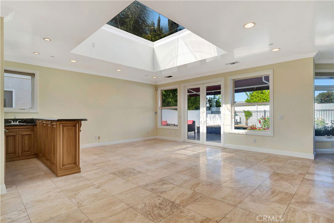

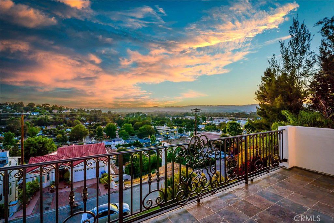
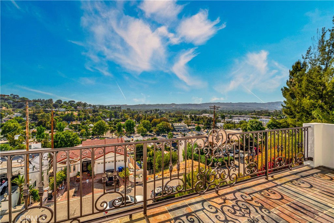

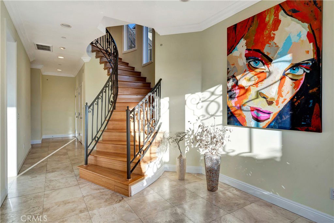
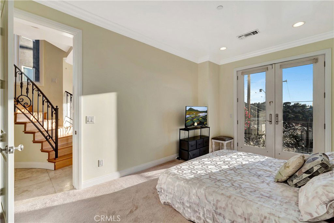
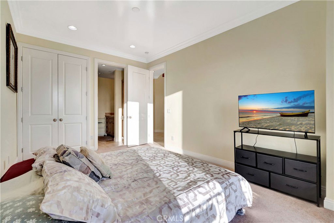
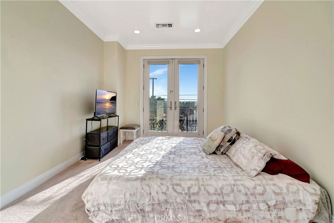
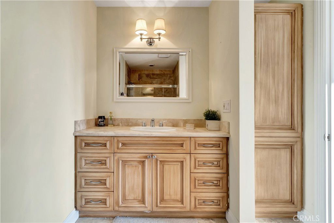
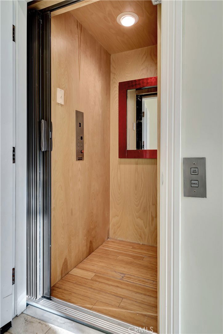
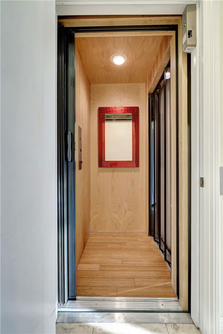
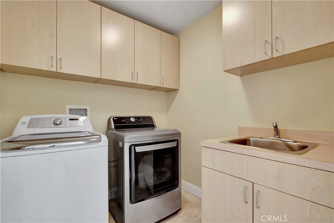
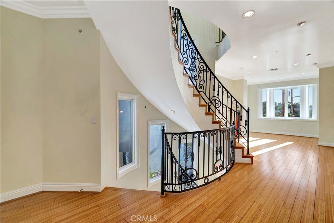
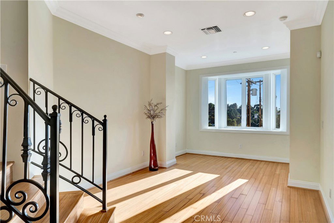
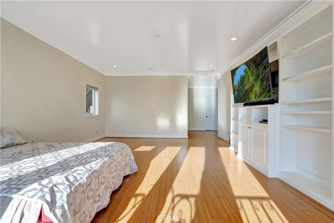
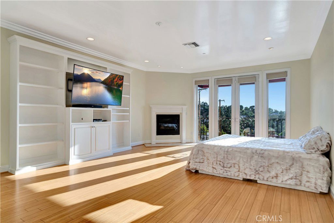
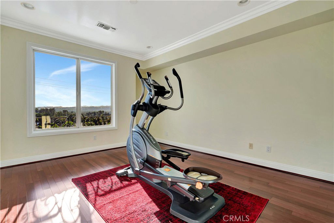
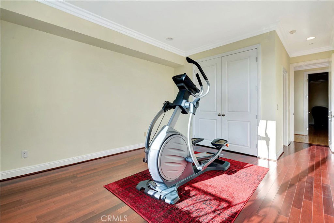
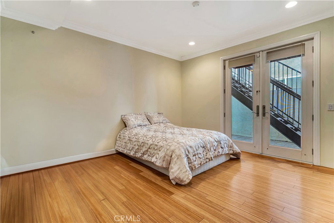
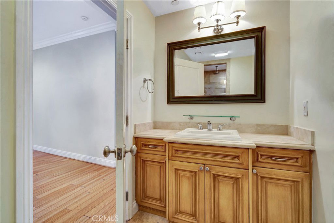
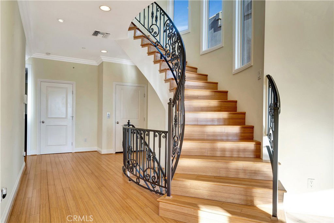
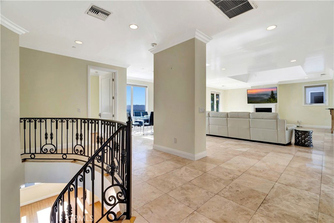
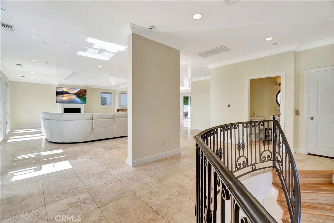
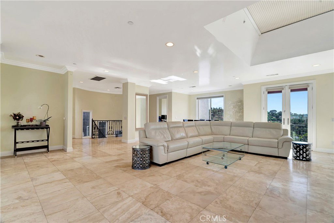
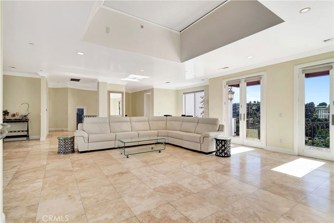
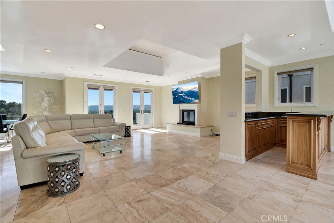
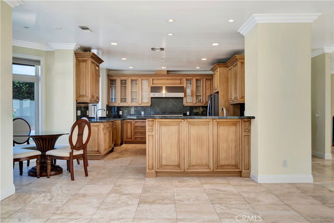
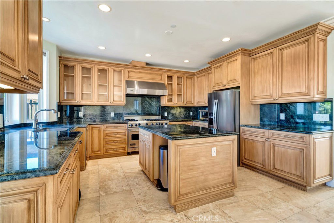
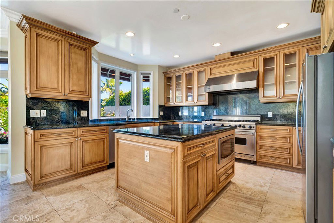
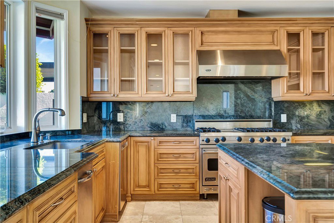
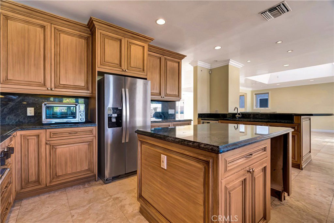
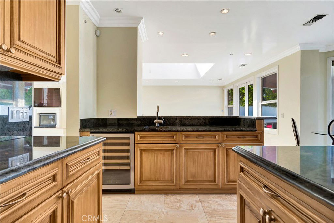

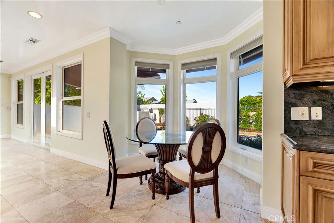
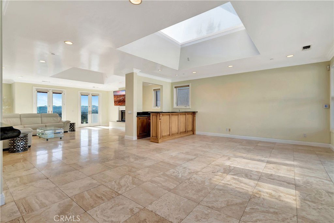
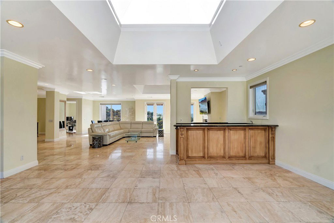
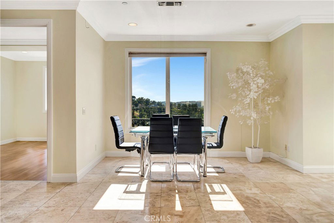
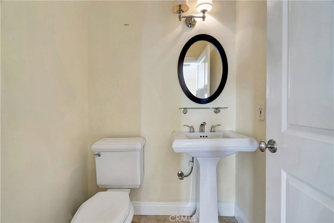
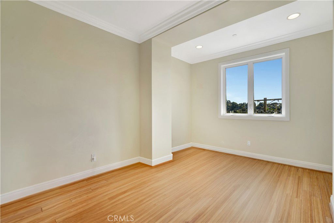
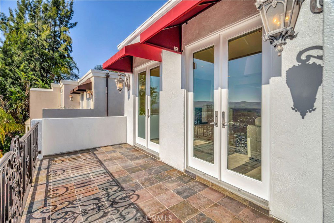
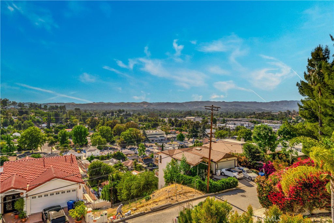
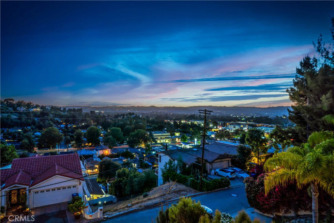
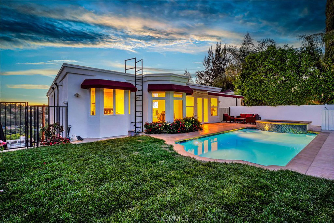
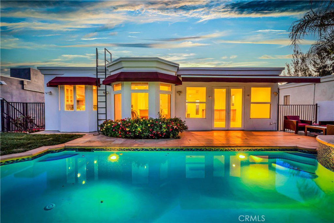
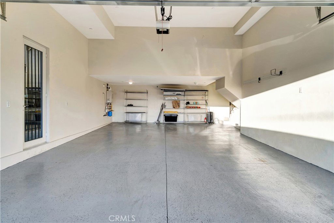
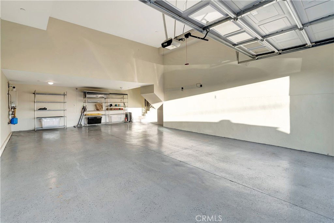

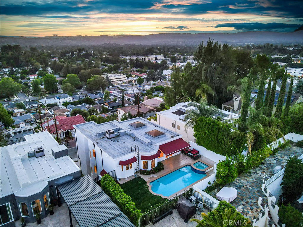
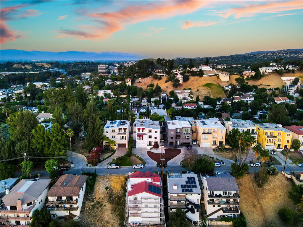
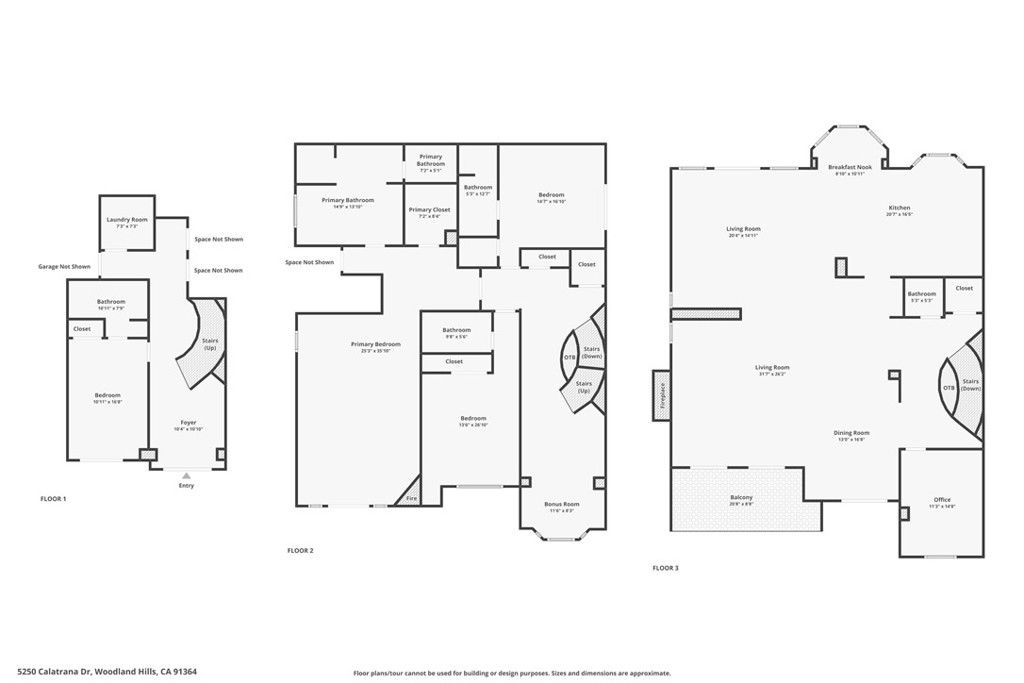
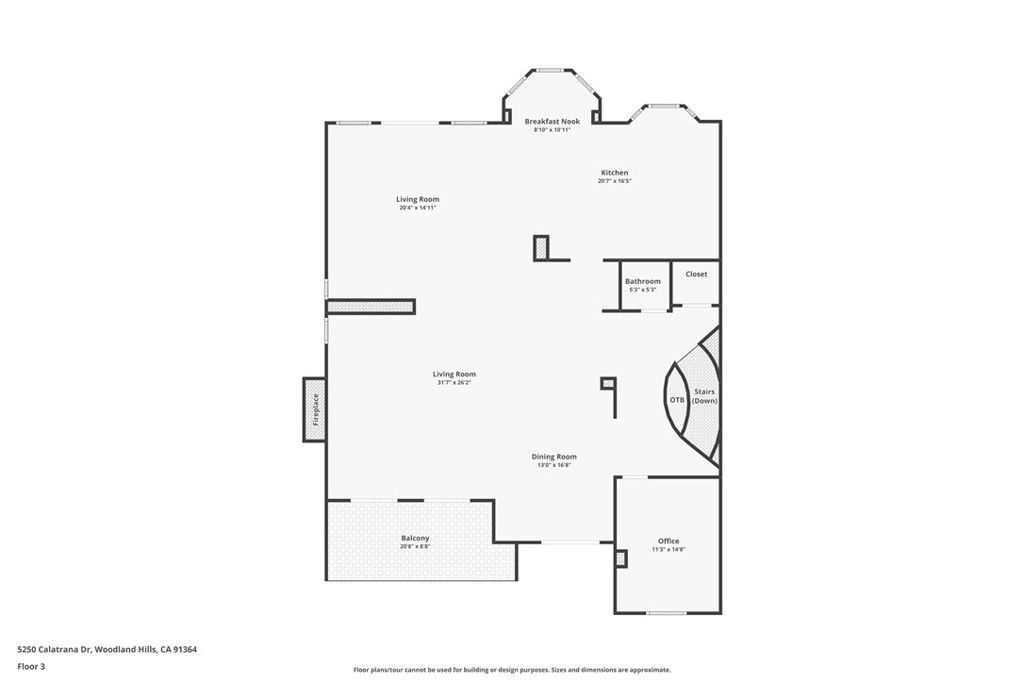
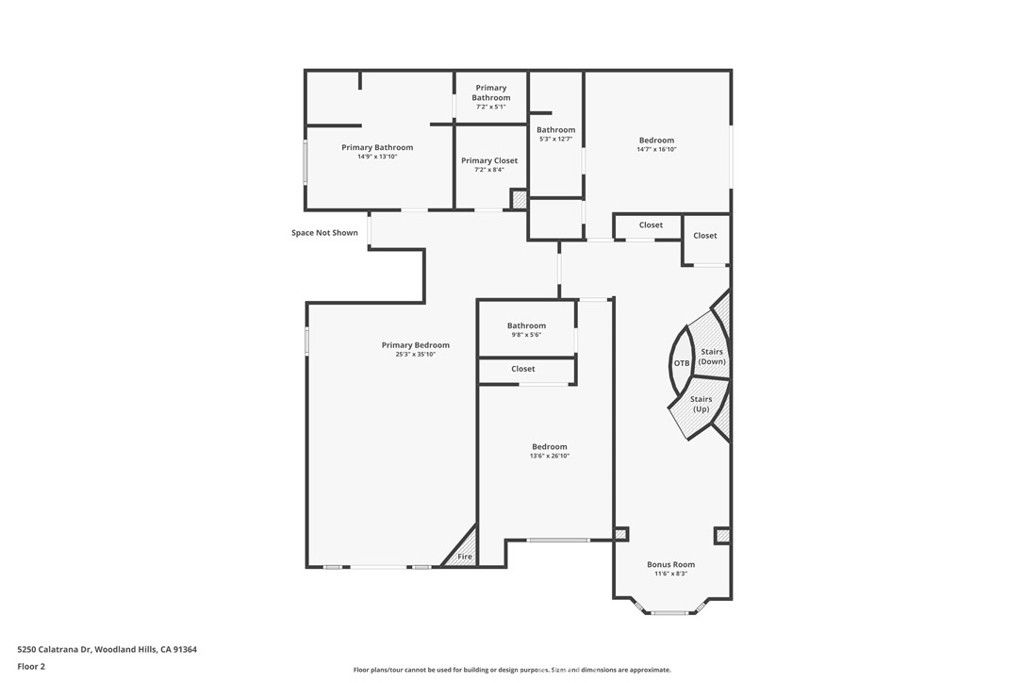
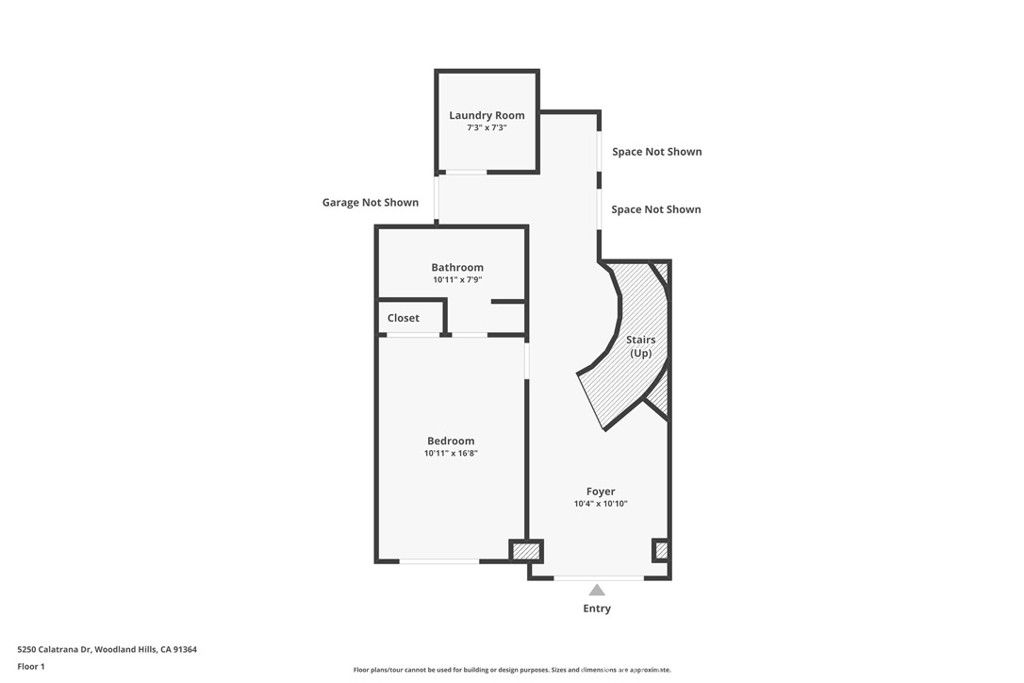
Experience the Top-10 Features Buyers Demand—All in One Luxurious Mediterranean Estate 1. Move-in ready – spacious well maintained and freshly finished with modern luxury, offering a pristine blank canvas for your personal style. 2. Elevator access – Seamlessly connects all levels for ultimate convenience. 3. Gourmet kitchen – Viking appliances, central island, double oven, wine fridge. 4. Private en-suite bedrooms – Every bedroom has it's own private bathroom. 5. Indoor–outdoor balance – Spacious open-plan living flows to a balcony with panoramic views. 6. Practical storage & laundry – Dedicated laundry room and spacious garage. 7. Resort-style outdoors – Newly refinished pool, hot tub, and lush seating area. 8. Flexible bonus room – Adapts perfectly to home office, gym, or creative studio. 9. Built-in StairMaster – Skip the gym and get your steps in with style thanks to the home’s grand staircases (or just take the elevator on “rest days”). 10. Excellent walkability – Located just south of Ventura Boulevard, 5250 Calatrana Drive offers easy access to a dense strip of shops and restaurants along the boulevard. Price to sell and this home has it all. Schedule your private tour today.
/u.realgeeks.media/ornaered/Elite-Residential-Realty-transparent.png)
Additional Information
- Appliances
- 6 Burner Stove, Double Oven, Dishwasher, Freezer, Disposal, Microwave, Refrigerator, Range Hood, Tankless Water Heater, Dryer, Washer
- Pool
- Yes
- Pool Description
- Gunite, Gas Heat, Heated, In Ground, Private
- Fireplace Description
- Family Room, Gas, Primary Bedroom
- Heat
- Central, Natural Gas
- Cooling
- Yes
- Cooling Description
- Central Air, Dual
- View
- Valley
- Exterior Construction
- Drywall, Stucco
- Patio
- Rear Porch, Stone
- Roof
- Composition
- Garage Spaces Total
- 4
- Sewer
- Public Sewer
- Water
- Public
- School District
- Los Angeles Unified
Mortgage Calculator
Based on information from CRISNet MLS as of . All data, including all measurements and calculations of area, is obtained from various sources and has not been, and will not be, verified by broker or MLS. All information should be independently reviewed and verified for accuracy. Properties may or may not be listed by the office/agent presenting the information. The listing broker's offer of compensation is made only to participants of the MLS where the listing is filed.