16303 Meadowridge Road, Encino, CA 91436
- $2,265,000
- 4
- BD
- 3
- BA
- 3,273
- SqFt
List Agent Andrew Spitz () 818-453-9119 Christie's Int. R.E SoCal; CoList () Courtesy of Selling Office: The Agency, Sarrah Gallegos - Selling Agent DRE# and Courtesy of Listing Office Christie's Int. R.E SoCal, Andrew Spitz - Agent DRE#
- Sold Price
- $2,265,000
- List Price
- $2,499,000
- Closing Date
- Oct 03, 2025
- Status
- CLOSED
- MLS#
- SR25115478
- Year Built
- 1964
- Bedrooms
- 4
- Bathrooms
- 3
- Living Sq. Ft
- 3,273
- Lot Size
- 16,753
- Lot Location
- Back Yard, Drip Irrigation/Bubblers, Landscaped, Sprinkler System
- Days on Market
- 71
- Property Type
- Single Family Residential
- Style
- Traditional
- Property Sub Type
- Single Family Residence
- Stories
- One Level
Property Description
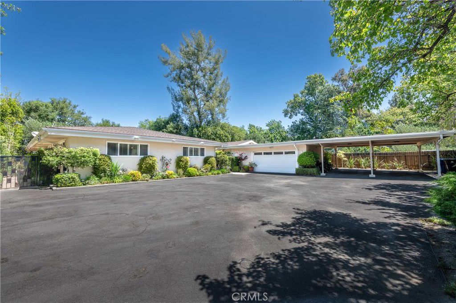
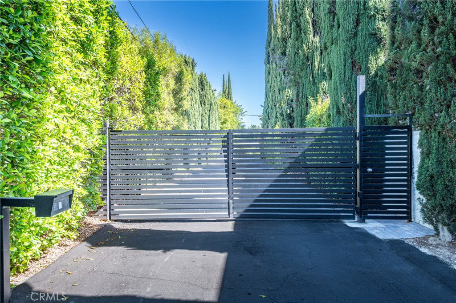
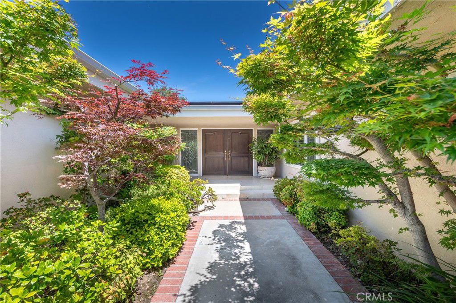
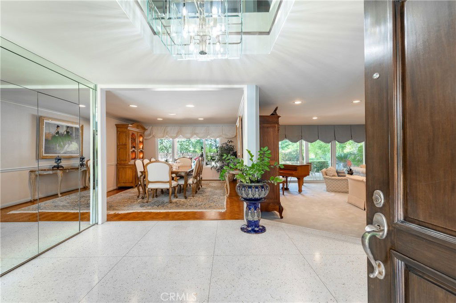
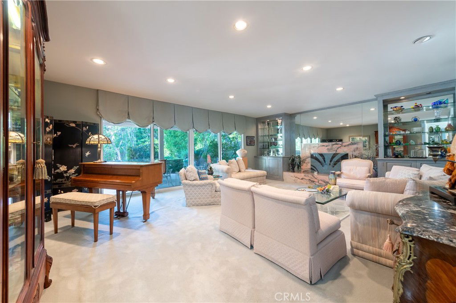
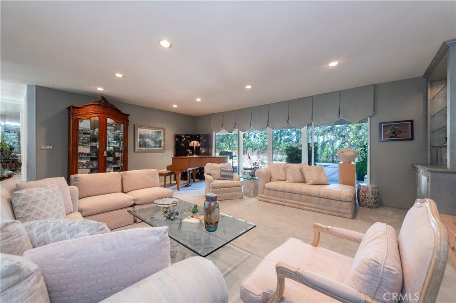
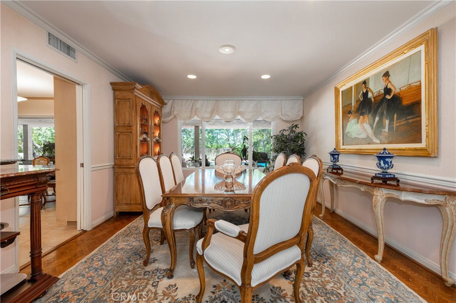
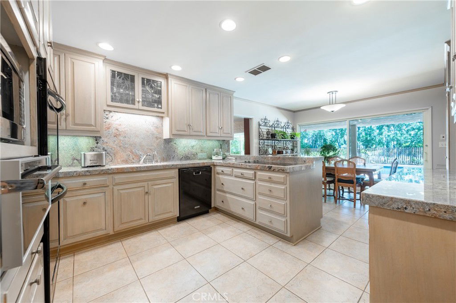
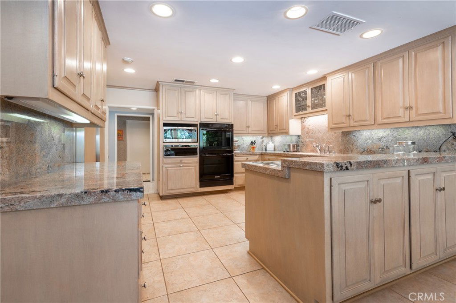
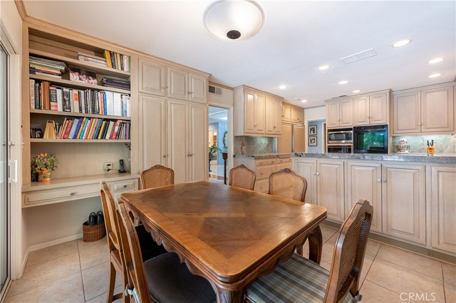
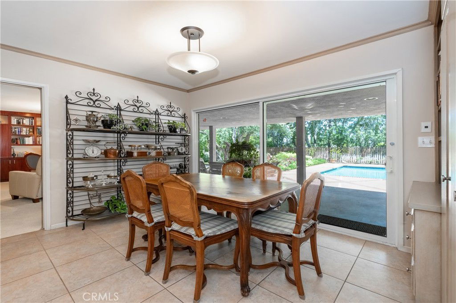
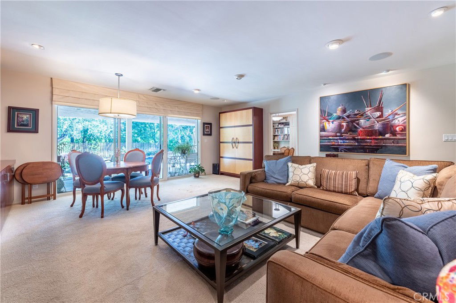
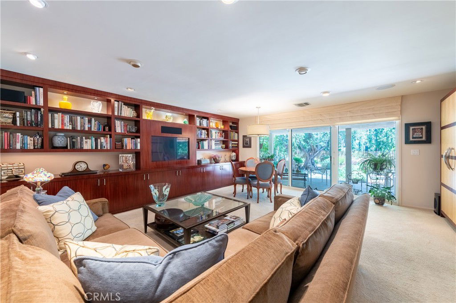
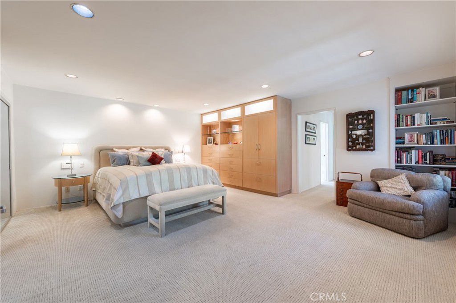
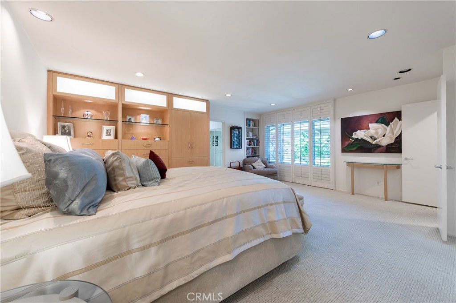
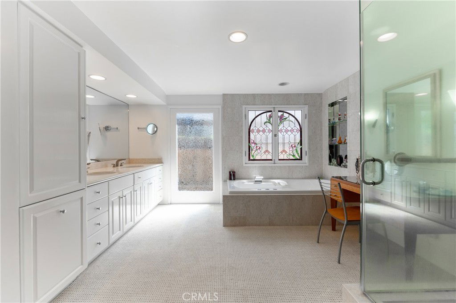
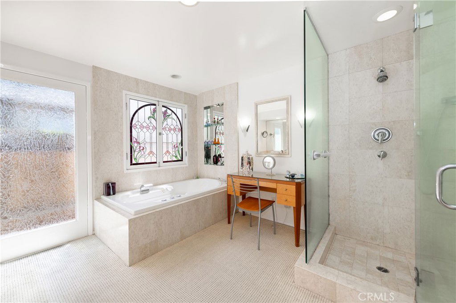
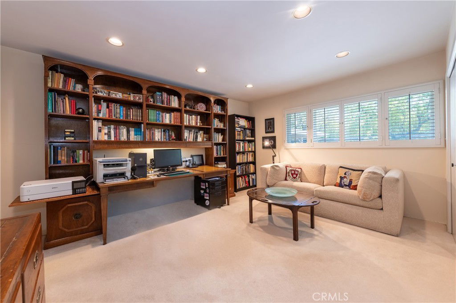
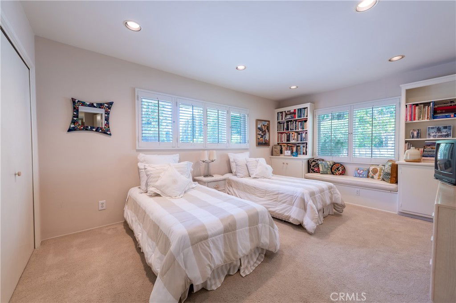
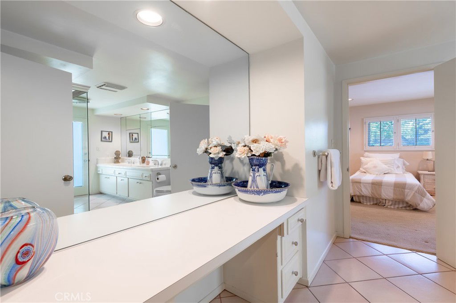
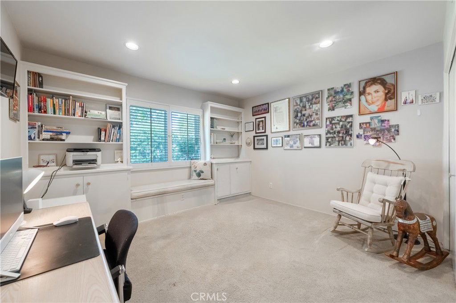
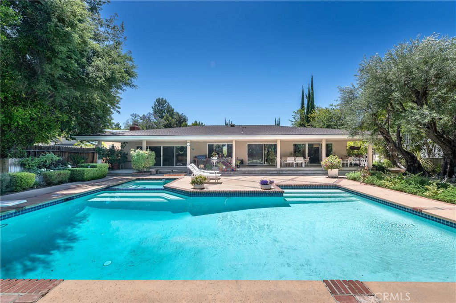
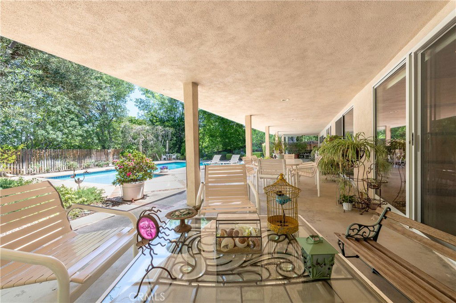
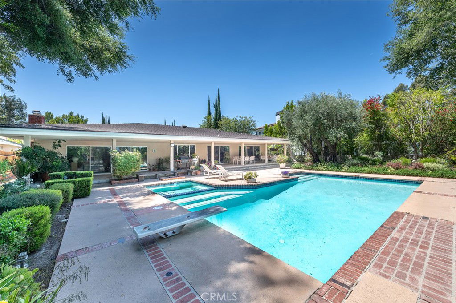
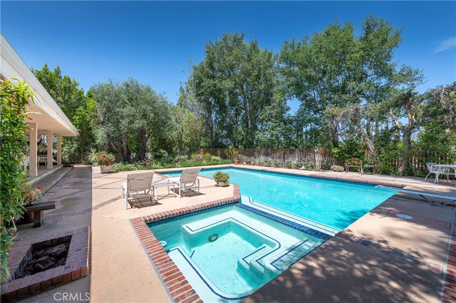
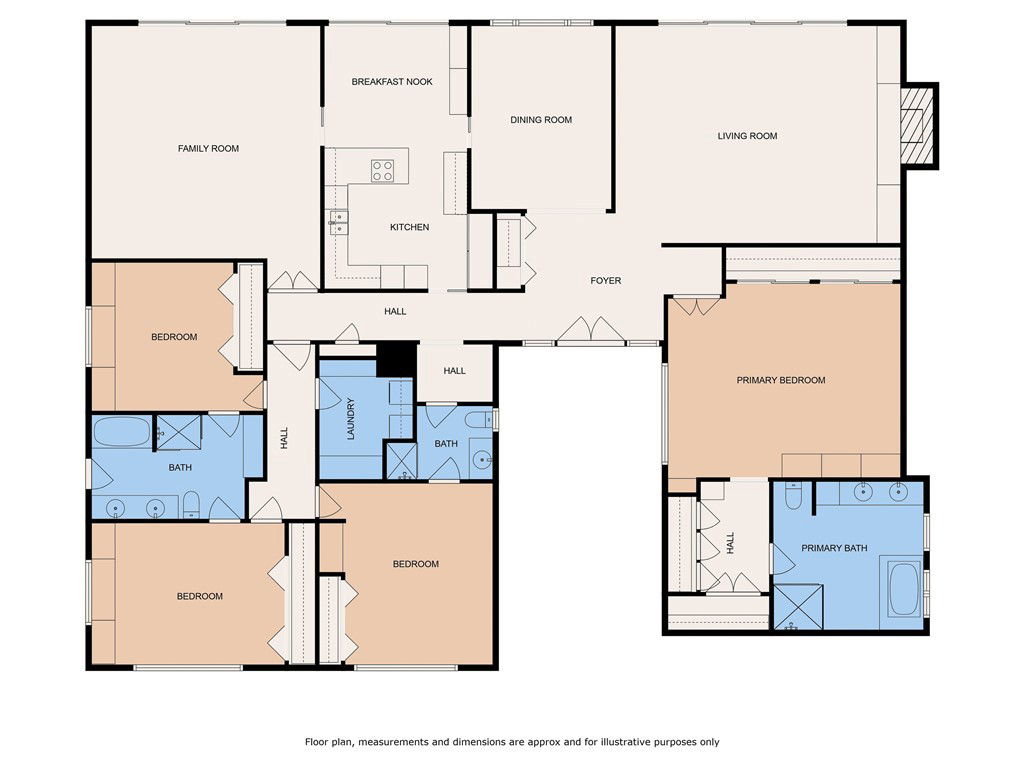
VRM - Seller will entertain Offers between $2,300,000 and 2.499,000. Tucked behind gates at the end of a long driveway, this beautifully appointed home welcomes you with a brick-lined path and a Terrazzo-tiled entry leading to double doors and a formal foyer. The elegant living room features a marble-encased fireplace, built-in China cabinets, and sliding doors that open to the serene rear yard. A formal dining room showcases rich herringbone-patterned wood flooring—perfect for entertaining. The well-equipped kitchen includes a Sub-Zero refrigerator and freezer, stone countertops and backsplash, glass-front cabinetry, and a charming breakfast area with a built-in desk and sliding doors to the pool area. The adjacent family room offers walls of glass, custom-built-ins, and another set of sliders for seamless indoor-outdoor living. The spacious primary suite is a true retreat, complete with custom built-ins, professionally organized closets, a dressing area, dual sinks, a stained glass window, a jetted soaking tub, and a walk-in shower with seating. Additional bedrooms include one configured as a home office with a built-in desk and bookshelves, and two others with window seats, built-ins, and plantation shutters, sharing a Jack-and-Jill bath with dual sinks, a tub, and a separate shower. The backyard is an entertainer’s dream, featuring a covered patio, sparkling pool and spa, and lush mature landscaping offering privacy and tranquility. A rare blend of comfort, character, and functionality in a peaceful, gated setting in the Lanai School District, close to restaurants, and shops along Ventura Blvd., with easy westside access.
/u.realgeeks.media/ornaered/Elite-Residential-Realty-transparent.png)
Additional Information
- Appliances
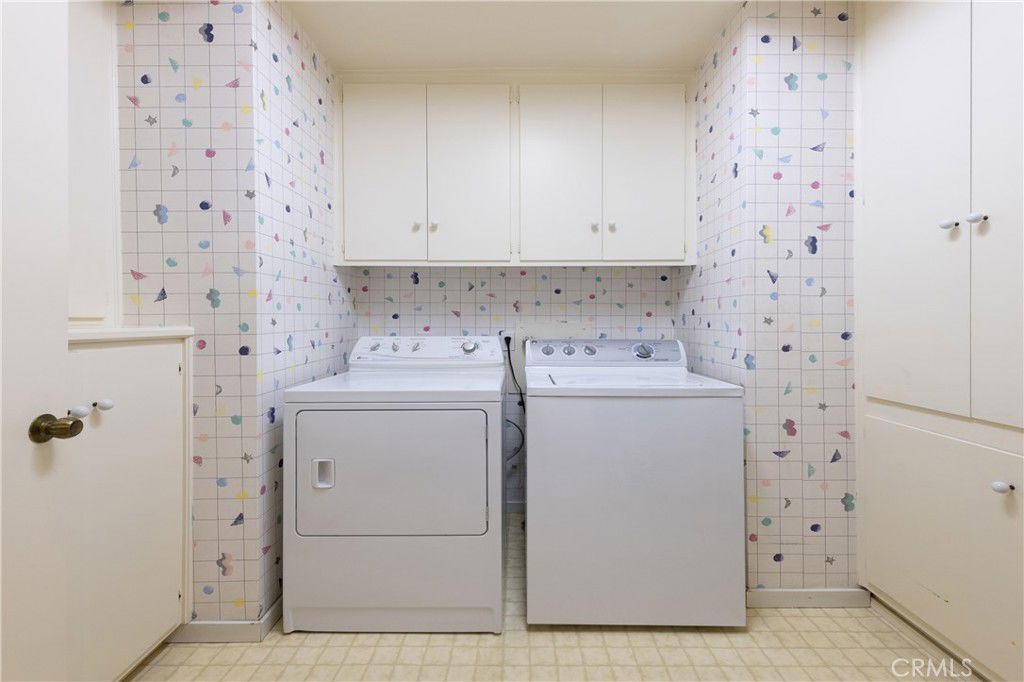
- Double Oven, Dishwasher, Electric Cooktop, Freezer, Disposal, Microwave, Refrigerator, Water Heater, Warming Drawer, Dryer, Washer
- Pool
- Yes
- Pool Description
- In Ground, Private
- Fireplace Description
- Living Room
- Heat
- Central
- Cooling
- Yes
- Cooling Description
- Central Air
- View
- Pool
- Exterior Construction
- Plaster, Stucco
- Patio
- Brick, Covered, Front Porch, Open, Patio, Tile
- Roof
- Composition
- Garage Spaces Total
- 2
- Sewer
- Public Sewer
- Water
- Public
- School District
- Los Angeles Unified
Mortgage Calculator
Based on information from CRISNet MLS as of . All data, including all measurements and calculations of area, is obtained from various sources and has not been, and will not be, verified by broker or MLS. All information should be independently reviewed and verified for accuracy. Properties may or may not be listed by the office/agent presenting the information. The listing broker's offer of compensation is made only to participants of the MLS where the listing is filed.