4625 Vesper Avenue, Sherman Oaks, CA 91403
- $3,200,000
- 5
- BD
- 7
- BA
- 3,868
- SqFt




List Agent Ilana Bouskila () Rodeo Realty; CoList () Courtesy of Selling Office: Equity Union, Patricia Mardell - Selling Agent DRE# and Courtesy of Listing Office Rodeo Realty, Ilana Bouskila - Agent DRE#
- Sold Price
- $3,200,000
- List Price
- $3,295,000
- Closing Date
- Sep 12, 2025
- Status
- CLOSED
- MLS#
- SR25113966
- Year Built
- 2024
- Bedrooms
- 5
- Bathrooms
- 7
- Living Sq. Ft
- 3,868
- Lot Size
- 6,756
- Lot Location
- Back Yard, Drip Irrigation/Bubblers, Front Yard, Landscaped, Level, Near Park, Paved
- Days on Market
- 93
- Property Type
- Single Family Residential
- Style
- Modern, Ranch, See Remarks
- Property Sub Type
- Single Family Residence
- Stories
- One Level, Two Levels
Property Description
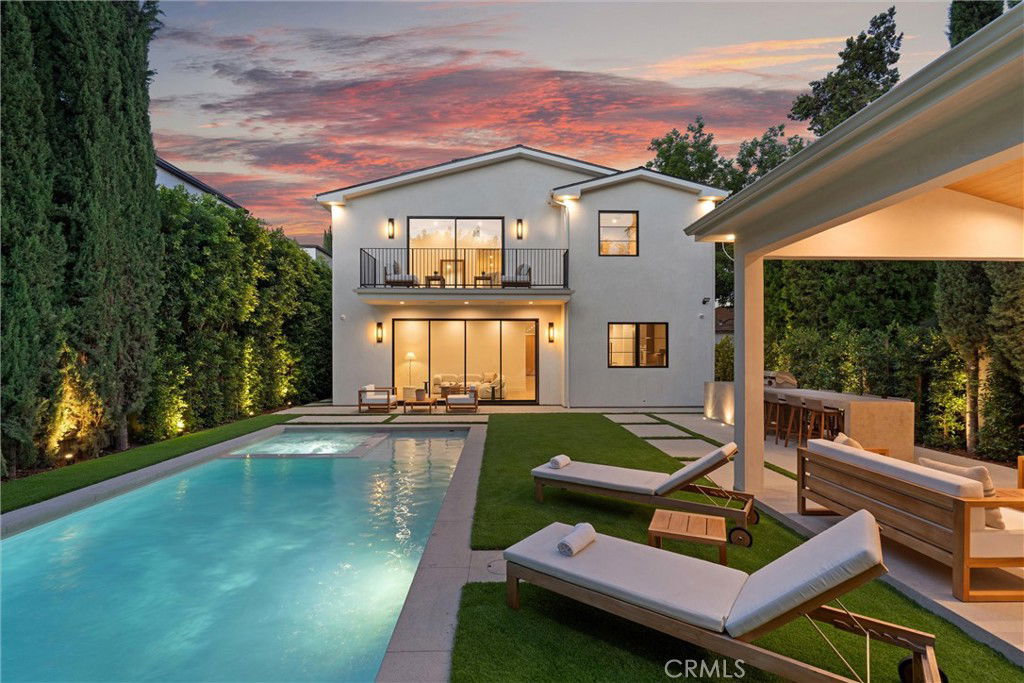
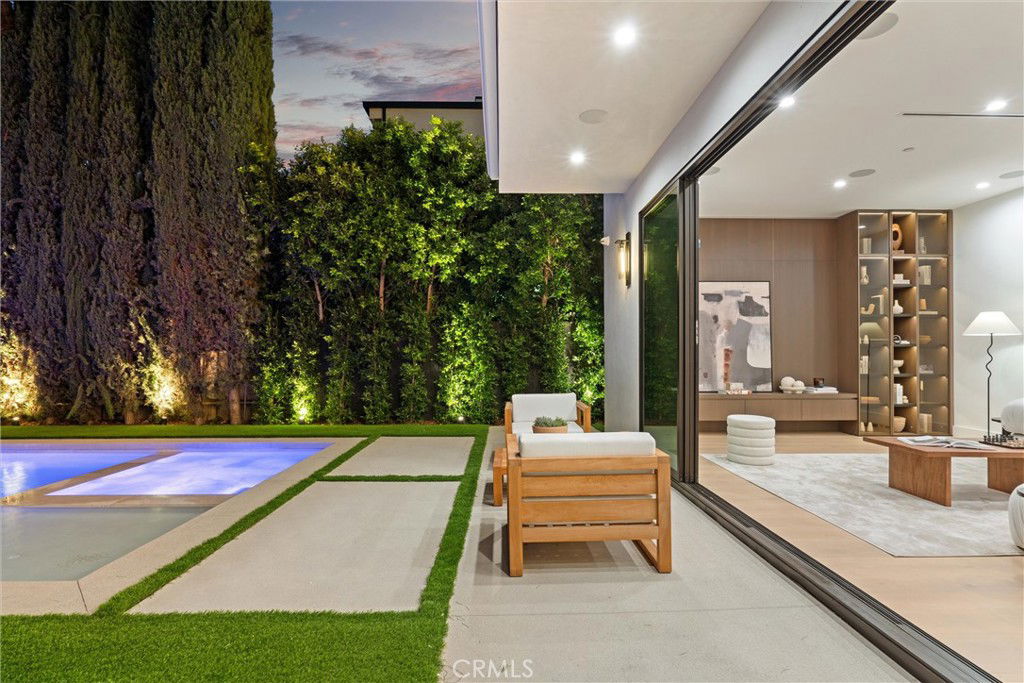
This exceptional offering is a newly built modern farmhouse boasting 3,868 sqft of space with 5 bedrooms and 7 bathrooms on a 6,756 sqft lot. A grand entrance welcomes you to a light-filled open floor plan, where casement windows, custom stonework, and exquisite wood flooring create a bright atmosphere of refined elegance. A striking travertine stone fireplace serves as the heart of the living space, while the expansive multi-panel sliding glass doors effortlessly connect the indoors with the outdoor sanctuary beyond. The chef’s kitchen is a vision of modern sophistication, featuring custom cabinetry, high-end fixtures, and panel-ready smart appliances, including a Wi-Fi-enabled stovetop and double oven. A butler’s pantry with a beverage fridge and a built-in tequila bar elevates the space, while the oversized waterfall-edge island provides both a functional workspace and a stunning focal point for entertaining. Step outside to a private oasis, where towering privacy hedges and lush landscaping create a sense of serenity and seclusion. The sun-drenched pool with a tranquil Baja shelf, spa, and cascading waterfall invites relaxation, while the 232 sqft cabana (included in total square footage) offers a luxurious retreat with its own bathroom, beverage station, and heated seating. A built-in BBQ station completes this entertainer’s paradise, perfect for hosting in any season. Upstairs, the primary suite is a sanctuary unto itself, featuring a fireplace, spacious walk-in closet, and a private rear-facing balcony. The spa-inspired ensuite bathroom is a haven of luxury, complete with premium finishes and designer fixtures. Designed with cutting-edge smart home technology, the residence integrates lighting, sound, climate, pool, security, and surveillance systems for effortless control and peace of mind. Sustainability meets innovation with a Tesla Powerwall, rooftop solar panels, drought-tolerant landscaping, and a LID rainwater management system. Nestled on a quiet, tree-lined street in one of Sherman Oaks’ most coveted neighborhoods, this home grants unparalleled access to top private schools and Ventura Boulevard’s world-class dining, trendy boutiques, and premium grocers. Enjoy proximity to fitness centers, scenic hiking trails, and iconic cultural landmarks. Charming investment opportunity in prime Sherman Oaks. All information is deemed reliable but not guaranteed; buyer is advised to independently verify. Sale terms are upon request.
/u.realgeeks.media/ornaered/Elite-Residential-Realty-transparent.png)
Additional Information
- Other Buildings
- Cabana
- Appliances
- Barbecue, Double Oven, Dishwasher, ENERGY STAR Qualified Appliances, ENERGY STAR Qualified Water Heater, Electric Cooktop, Electric Oven, Electric Water Heater, Freezer, Disposal, High Efficiency Water Heater, Ice Maker, Microwave, Refrigerator, Range Hood, Water Heater
- Pool
- Yes
- Pool Description
- Filtered, Electric Heat, Heated, In Ground, Permits, Private, See Remarks, Waterfall
- Fireplace Description
- Electric, Living Room, Primary Bedroom, See Remarks
- Heat
- Central, Electric, Fireplace(s), See Remarks
- Cooling
- Yes
- Cooling Description
- Central Air, Electric, Humidity Control, See Remarks
- View
- Pool
- Exterior Construction
- Drywall, Glass, Concrete, Stone, Stucco
- Patio
- Concrete, Covered, Front Porch, Patio, Porch, See Remarks
- Roof
- Metal, Shingle, See Remarks
- Garage Spaces Total
- 2
- Sewer
- Public Sewer
- Water
- Public, See Remarks
- School District
- Los Angeles Unified
Mortgage Calculator
Based on information from CRISNet MLS as of . All data, including all measurements and calculations of area, is obtained from various sources and has not been, and will not be, verified by broker or MLS. All information should be independently reviewed and verified for accuracy. Properties may or may not be listed by the office/agent presenting the information. The listing broker's offer of compensation is made only to participants of the MLS where the listing is filed.