5258 Lemona Avenue, Sherman Oaks, CA 91411
- $2,500,000
- 4
- BD
- 5
- BA
- 3,873
- SqFt




List Agent Jordan Davies () Keller Williams Realty Calabasas; CoList () Courtesy of Selling Office: The Agency, Stephen Katz - Selling Agent DRE# and Courtesy of Listing Office Keller Williams Realty Calabasas, Jordan Davies - Agent DRE#
- Sold Price
- $2,500,000
- List Price
- $2,599,900
- Closing Date
- Jun 25, 2025
- Status
- CLOSED
- MLS#
- SR25106079
- Year Built
- 2024
- Bedrooms
- 4
- Bathrooms
- 5
- Living Sq. Ft
- 3,873
- Lot Size
- 8,644
- Lot Location
- Back Yard, Corner Lot, Front Yard
- Days on Market
- 14
- Property Type
- Single Family Residential
- Style
- Cape Cod
- Property Sub Type
- Single Family Residence
- Stories
- Two Levels
Property Description
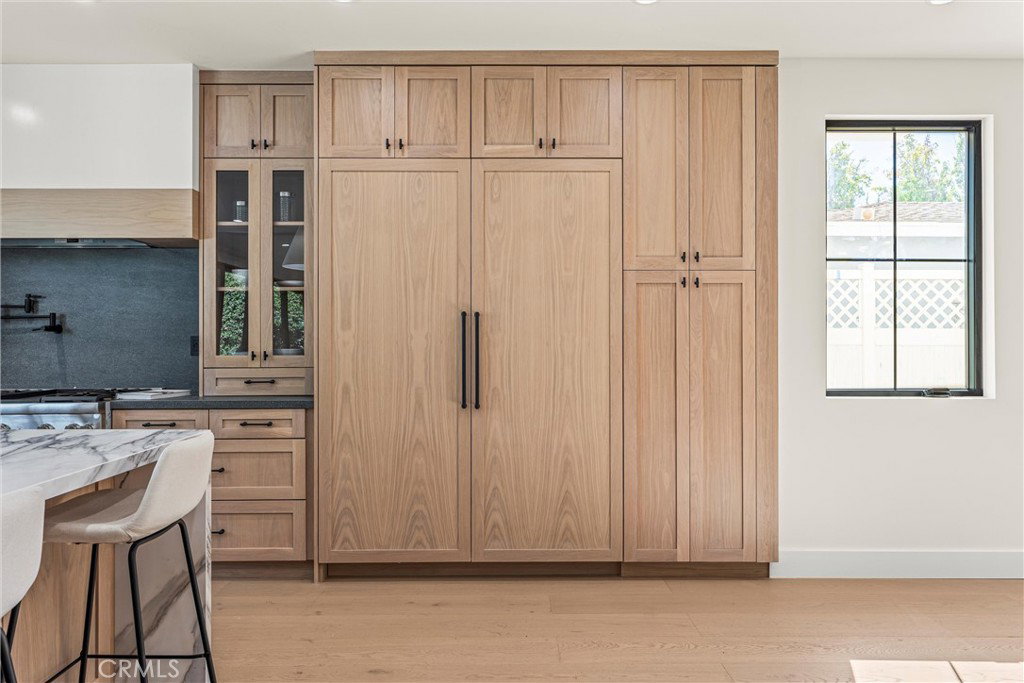
Priced to sell! Nestled within a beautiful pocket of Sherman Oaks sits a tastefully designed newly constructed modern farmhouse. Boasting 4 bedrooms, 4.5 bathrooms, and 3873 square feet of living space on a 8,644 square foot lot. Step inside and be captivated by the light and bright atmosphere that defines this home. The thoughtfully designed open-concept floorplan features a gourmet kitchen perfect for culinary enthusiasts, complete with top-of-the-line custom matching white oak panel appliances, porcelain counters, custom white oak cabinetry, glass tower counter cabinets and a wine bar nook with standing wine fridge. Your kitchen overlooks the expansive living and dining area with a gorgeous expansive fireplace with wall to wall custom shelving, and open sliding glass doors overlooking the lush backyard, bbq area, pool & spa. Engineered wide plank floors run throughout home, The primary suite is a sanctuary of relaxation, offering high ceilings, a spa-like ensuite bathroom, Taj Mahal porcelain counters, custom oak dual vanity and two large walk in closets. The additional three bedrooms are generously sized and exude comfort and style, while all boasting high ceilings and being en suite. The property also features an upstairs den area, perfect for an office, relaxing or your morning coffee. The idyllic backyard, reminiscent of a resort, is perfect for embracing the California lifestyle. Relax by the pool and spa, enjoy meals prepared on the built-in barbecue, and host outdoor gatherings on the patio for al-fresco dining and entertaining.
/u.realgeeks.media/ornaered/Elite-Residential-Realty-transparent.png)
Additional Information
- Appliances
- 6 Burner Stove
- Pool
- Yes
- Pool Description
- Heated, Private
- Fireplace Description
- Family Room
- Heat
- Central
- Cooling
- Yes
- Cooling Description
- Central Air
- View
- Neighborhood
- Garage Spaces Total
- 2
- Sewer
- Public Sewer
- Water
- Public
- School District
- Los Angeles Unified
Mortgage Calculator
Based on information from CRISNet MLS as of . All data, including all measurements and calculations of area, is obtained from various sources and has not been, and will not be, verified by broker or MLS. All information should be independently reviewed and verified for accuracy. Properties may or may not be listed by the office/agent presenting the information. The listing broker's offer of compensation is made only to participants of the MLS where the listing is filed.