17141 Superior Street, Northridge, CA 91325
- $1,800,000
- 6
- BD
- 4
- BA
- 5,094
- SqFt




List Agent Randy Disimone () 818-993-7983 Keller Williams North Valley; CoList () Courtesy of Selling Office: Compass, Brooke Held - Selling Agent DRE# and Courtesy of Listing Office Keller Williams North Valley, Randy Disimone - Agent DRE#
- Sold Price
- $1,800,000
- List Price
- $1,799,000
- Closing Date
- Sep 18, 2025
- Status
- CLOSED
- MLS#
- SR25105716
- Year Built
- 1972
- Bedrooms
- 6
- Bathrooms
- 4
- Living Sq. Ft
- 5,094
- Lot Size
- 15,599
- Days on Market
- 91
- Property Type
- Single Family Residential
- Property Sub Type
- Single Family Residence
- Stories
- Two Levels
Property Description
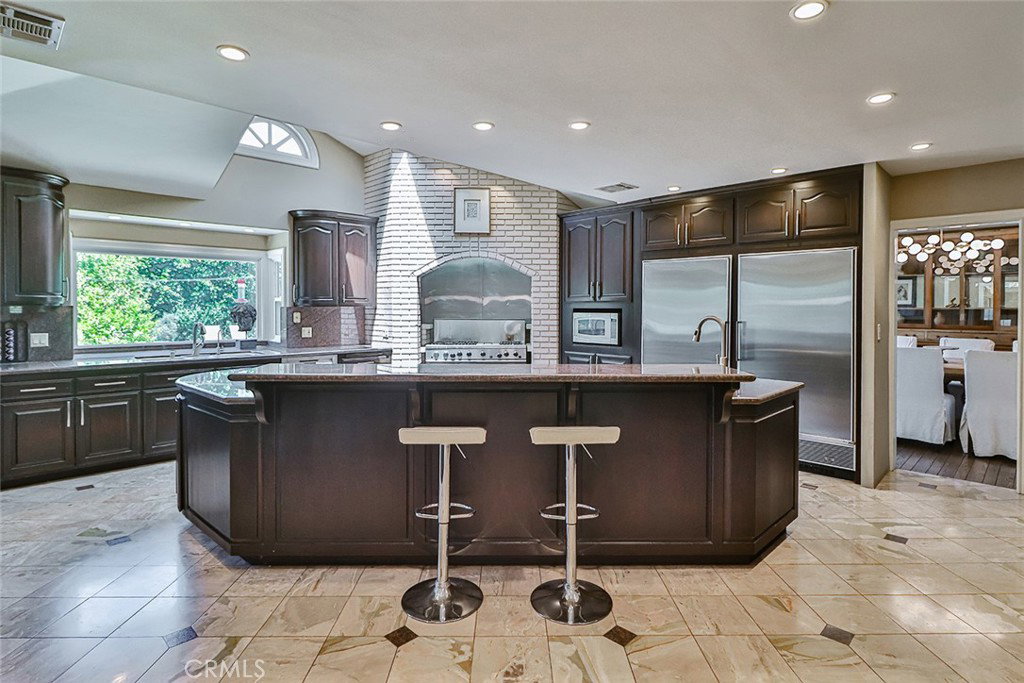
Located in the Granada Hills Charter High School. Paid off solar! Stunning executive style home with Gated Courtyard. Main House with 3 car garage, 5 bedrooms, 3 bathrooms, 3 fireplaces, 4,259 Sq.Ft. of living space, and a 835 Sq.Ft. detached accessory living quarters with kitchen and bathroom. Double door entry leads you to the formal living room with high beam ceilings, herringbone solid wood floors, fireplace, plantation shutters, and plenty of natural light. Dining room with vaulted ceilings and French doors to the outside deck. Kitchen with granite countertops, breakfast bar with island sink, large additional sink with bay window with a view of the beautiful backyard, smooth ceilings with recessed lighting, skylight, vegetable sink, and lots of cabinets for storage. Stainless steel appliances include: Subzero refrigerator and freezer, commercial-style Dynamic Cooking System 6 burner gas stove and griddle and double oven, Bosch dishwasher, and GE trash compactor. Downstairs Family room with fireplace, built-in cabinets, storage, wet bar, and French doors out to the backyard. One bedroom and bathroom with shower downstairs with built-in cabinets and drawers (perfect for a home office). Upstairs features wide hallways with wainscoting, four bedrooms and two bathrooms. Absolutely gorgeous extra-large primary bedroom with open air beam ceiling, plenty of windows for natural light, fireplace, hardwood floors, recessed lighting, closet and huge walk-in closet with cedar walls. Updated stunning Ensuite bathroom with two separate vanities with “Jade green” marble countertops, skylight, walk-in steam shower with marble walls and multiple water heads and separate soaking tub. The upstairs hallway bathroom upgraded with marble countertops, two sinks, brass fixtures, and shower with tub. A unique feature is a bedroom that has been expanded and is currently used as a gym and upstairs bedroom for a loft-like experience. Entertainer’s backyard featuring a Pool with Baja shelf, spa, deck, BBQ, large side yard with raised vegetable beds, and several fruit trees on the side of the house. 835 Sq.Ft. Detached accessory living quarters with kitchen, bathroom, walk-in closet with laundry hookups. This house is a must see!
/u.realgeeks.media/ornaered/Elite-Residential-Realty-transparent.png)
Additional Information
- Pool
- Yes
- Pool Description
- Gunite, Private
- Fireplace Description
- Family Room, Living Room, Primary Bedroom
- Heat
- Central
- Cooling
- Yes
- Cooling Description
- Central Air
- View
- None
- Garage Spaces Total
- 3
- Sewer
- Public Sewer
- Water
- Public
- School District
- Los Angeles Unified
- High School
- Granada Hills Charter
Mortgage Calculator
Based on information from CRISNet MLS as of . All data, including all measurements and calculations of area, is obtained from various sources and has not been, and will not be, verified by broker or MLS. All information should be independently reviewed and verified for accuracy. Properties may or may not be listed by the office/agent presenting the information. The listing broker's offer of compensation is made only to participants of the MLS where the listing is filed.