8435 Sale Avenue, West Hills, CA 91304
- $1,135,000
- 4
- BD
- 2
- BA
- 2,232
- SqFt




List Agent Russ A. Church () 818-251-2472 Berkshire Hathaway HomeServices California Properties; CoList () Courtesy of Selling Office: Ava Properties, Joanne Mooreland - Selling Agent DRE# and Courtesy of Listing Office Berkshire Hathaway HomeServices California Properties, Russ A. Church - Agent DRE#
- Sold Price
- $1,135,000
- List Price
- $1,149,000
- Closing Date
- Jul 16, 2025
- Status
- CLOSED
- MLS#
- SR25101267
- Year Built
- 1973
- Bedrooms
- 4
- Bathrooms
- 2
- Living Sq. Ft
- 2,232
- Lot Size
- 9,005
- Lot Location
- Sprinkler System
- Days on Market
- 36
- Property Type
- Single Family Residential
- Property Sub Type
- Single Family Residence
- Stories
- Two Levels
Property Description
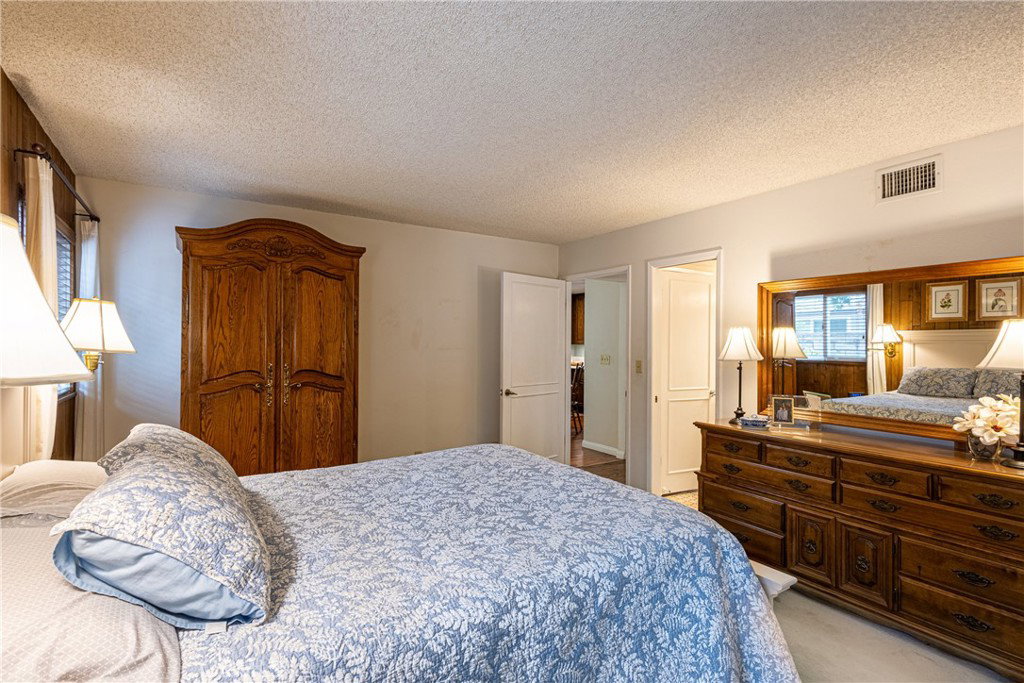
JUST REDUCED! Welcome to this beautifully maintained 2-story West Hills home, offering 4 bedrooms, 2 full bathrooms, a loft, and 2,232 square feet of comfortable living space situated on a generous 9,002 square foot lot. Lovely and highly sought after Cedarwood tract. From the moment you arrive, you’ll appreciate the curb appeal and pride of ownership, with a clean, well-landscaped front yard and an inviting entryway. Step inside to a bright and open living room that boasts soaring vaulted ceilings, a charming fireplace, and an open view to the upstairs loft, creating a sense of spaciousness and connection throughout the home. Seller just installed new carpets! Adjacent to the living room is a formal dining area with a sliding glass door that provides direct access to the backyard—perfect for entertaining guests or enjoying outdoor meals. The kitchen features recessed lighting and a functional layout, with luxury vinyl flooring that flows seamlessly into the adjoining family room. Another sliding glass door off the family room enhances indoor-outdoor living, allowing easy access to the backyard and providing plenty of natural light. The primary bedroom is conveniently located on the main level and includes an en-suite full bathroom, which also has access from the hallway—ideal for guests. Upstairs, you'll find a versatile loft that’s perfect for a home office, playroom, or media space, along with three additional bedrooms and a full bath. The backyard features a spacious lawn area, mature landscaping, and a covered patio—offering plenty of space for outdoor relaxation, barbecues, or gardening. This home also includes upgrades such as dual-paned windows throughout, a newer HVAC system, a newer roof, and a skylight that brings natural light into the open staircase and upper level. Located in a desirable neighborhood and just a short distance to Sean Brown Park, where you can enjoy picnic benches, a playground, and scenic views of the surrounding area.
/u.realgeeks.media/ornaered/Elite-Residential-Realty-transparent.png)
Additional Information
- Appliances
- Dishwasher, Electric Cooktop, Microwave, Refrigerator
- Pool Description
- None
- Fireplace Description
- Living Room
- Heat
- Central
- Cooling
- Yes
- Cooling Description
- Central Air
- View
- None
- Patio
- Concrete, Patio
- Roof
- Composition
- Garage Spaces Total
- 3
- Sewer
- Public Sewer
- Water
- Public
- School District
- Los Angeles Unified
- Elementary School
- Nevada
- Middle School
- Lawrence
- High School
- Chatsworth
Mortgage Calculator
Based on information from CRISNet MLS as of . All data, including all measurements and calculations of area, is obtained from various sources and has not been, and will not be, verified by broker or MLS. All information should be independently reviewed and verified for accuracy. Properties may or may not be listed by the office/agent presenting the information. The listing broker's offer of compensation is made only to participants of the MLS where the listing is filed.