6212 Colbath Avenue, Valley Glen, CA 91401
- $1,117,000
- 3
- BD
- 2
- BA
- 1,321
- SqFt




List Agent Josue Aguilar () Pinnacle Estate Properties, Inc.; CoList () Courtesy of Selling Office: Equity Union, Tiffany Martinez - Selling Agent DRE# and Courtesy of Listing Office Pinnacle Estate Properties, Inc., Josue Aguilar - Agent DRE#
- Sold Price
- $1,117,000
- List Price
- $999,999
- Closing Date
- May 14, 2025
- Status
- CLOSED
- MLS#
- SR25089457
- Year Built
- 1951
- Bedrooms
- 3
- Bathrooms
- 2
- Living Sq. Ft
- 1,321
- Lot Size
- 6,633
- Lot Location
- 0-1 Unit/Acre
- Days on Market
- 6
- Property Type
- Single Family Residential
- Property Sub Type
- Single Family Residence
- Stories
- One Level
Property Description
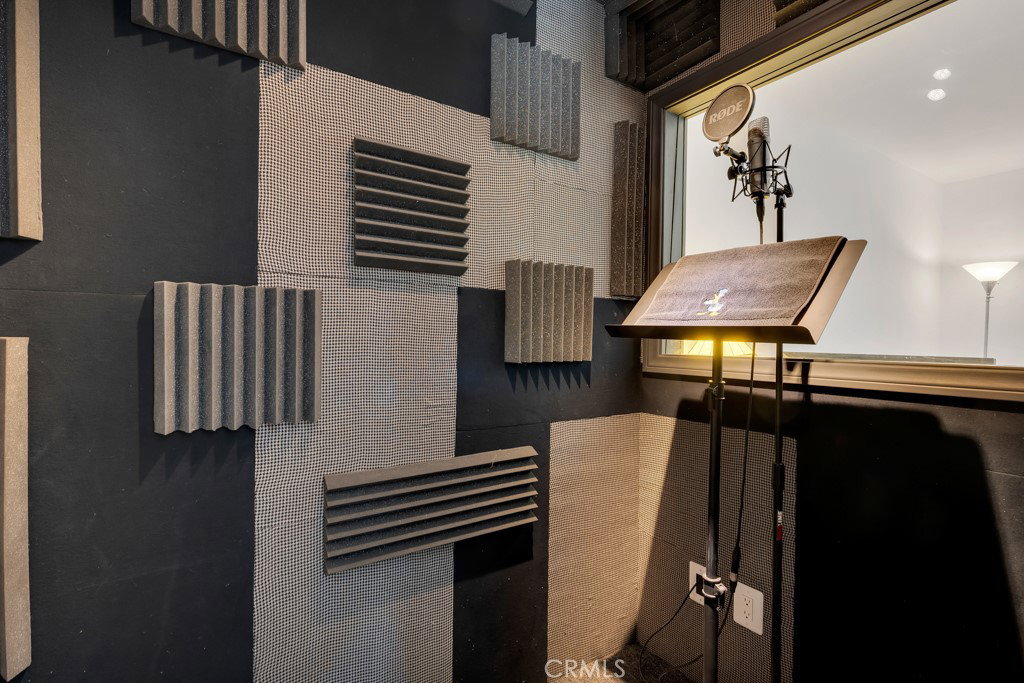
An inviting oasis tucked into a peaceful cul-de-sac in Valley Glen, this single-story home combines timeless charm with thoughtful updates. Featuring three bedrooms, two bathrooms, and spacious living, dining, and laundry areas, the layout is both functional and full of character. A fully finished, converted garage (not included in square footage) comes with its own HVAC—ideal as a studio, office, or bonus room. Inside, original hardwood floors and fresh paint enhance the warm, welcoming atmosphere. Large picture windows frame views of the lush backyard, while a cozy gas fireplace and walls of custom built-in bookshelves add comfort and style. A handy entryway drop zone keeps coats and sundries organized. The open-concept kitchen is built for both cooking and connection, with stainless steel appliances, sleek countertops, breakfast bar seating, and a built-in breakfast nook with hidden storage—perfect for morning coffee or weekend pancakes. In the bonus room, a professional recording booth is installed. It’s floating, so can be removed without damaging ceiling, walls, or floor—offering flexibility for creatives or professionals alike. Step outside to a backyard that’s equal parts tranquil retreat and entertainer’s dream. Surrounded by 15-foot black bamboo privacy hedges, the space includes a custom wood pergola, sturdy metal and wood gates, winding urbanite pathways, decomposed granite, and idyllic LED market lights and uplighting. A gas firepit and BBQ hookup make it easy to entertain or unwind under the stars. The low-maintenance, drought-tolerant landscaping was designed with sustainability and beauty in mind—stopped watering three years ago! Native plants and succulents attract hummingbirds and butterflies year-round, while blooming trees including pink plumeria, crepe myrtle, silk floss, and red, pink, and white camellias offer seasonal color. Mature pomegranate and navel orange trees provide delicious fruit to enjoy straight from the branch. Additional amenities include Nest thermostats (main house and bonus room), energy-efficient LED lighting throughout, two driveways (because LA), ample street parking no street cleaning, and a conveniently located outdoor outlet perfect for charging EVs. A bonus storage shed offers even more space. This home has stories to tell—an Emmy was won here during the pandemic lockdown, and celebrity inhabitants have added to its colorful past. Come visit and experience the magic for yourself.
/u.realgeeks.media/ornaered/Elite-Residential-Realty-transparent.png)
Additional Information
- Pool Description
- None
- Fireplace Description
- Living Room
- Heat
- Central
- Cooling
- Yes
- Cooling Description
- Central Air
- View
- None
- Sewer
- Public Sewer
- Water
- Public
- School District
- Los Angeles Unified
Mortgage Calculator
Based on information from CRISNet MLS as of . All data, including all measurements and calculations of area, is obtained from various sources and has not been, and will not be, verified by broker or MLS. All information should be independently reviewed and verified for accuracy. Properties may or may not be listed by the office/agent presenting the information. The listing broker's offer of compensation is made only to participants of the MLS where the listing is filed.