6033 Allott Avenue, Valley Glen, CA 91401
- $1,150,000
- 3
- BD
- 2
- BA
- 1,632
- SqFt


List Agent Jill Fischer-Politz () 818-231-9207 The ONE Luxury Properties; CoList () Courtesy of Selling Office: Keller Williams R. E. Services, Vartan Ambarian - Selling Agent DRE# and Courtesy of Listing Office The ONE Luxury Properties, Jill Fischer-Politz - Agent DRE#
- Sold Price
- $1,150,000
- List Price
- $1,000,000
- Closing Date
- May 21, 2025
- Status
- CLOSED
- MLS#
- SR25086912
- Year Built
- 1948
- Bedrooms
- 3
- Bathrooms
- 2
- Living Sq. Ft
- 1,632
- Lot Size
- 7,402
- Lot Location
- 0-1 Unit/Acre
- Days on Market
- 9
- Property Type
- Single Family Residential
- Property Sub Type
- Single Family Residence
- Stories
- One Level
Property Description
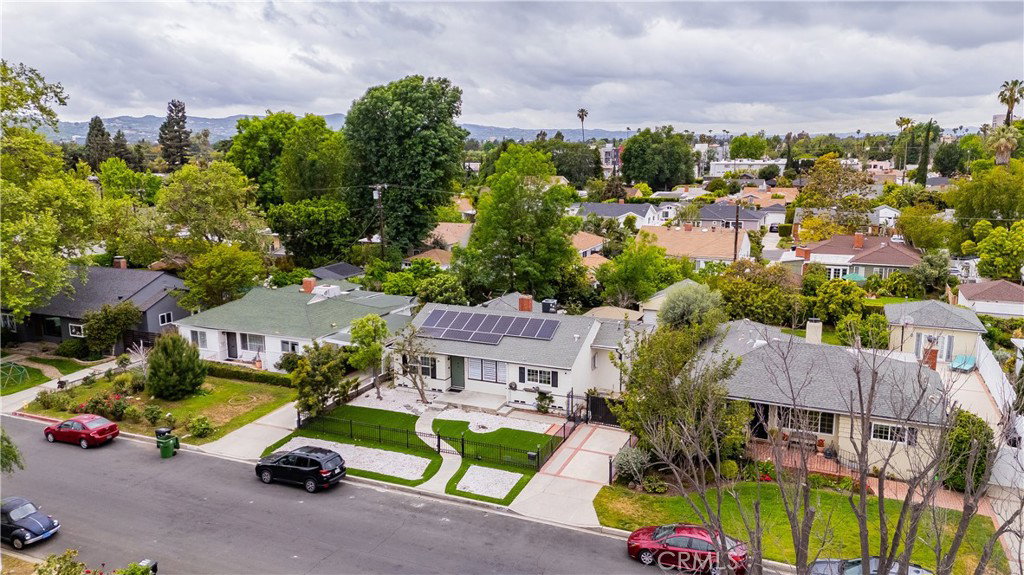
Welcome to this charming single-story home nestled on a peaceful street in a desirable Valley Glen neighborhood. This inviting residence features laminate and hard surface flooring throughout, offering an updated look and easy maintenance. There are 3 bedrooms and two updated bathrooms featuring walk-in showers. The generous floor plan includes a large family room, a formal living room with a cozy decorative fireplace, a separate dining room, and a convenient laundry area. The expansive, open kitchen boasts stainless steel appliances, including a 5-burner gas cooktop, dishwasher, and a spacious side-by-side refrigerator/freezer. Elegant granite countertops and abundant cabinet space make this kitchen as functional as it is stylish. The exterior offers a gated driveway leading to a two-car garage (possible ADU?), plus a large, grassy play area adorned with fruit trees. Thoughtful eco-friendly features include solar panels for energy savings and artificial turf for reduced water usage. Other recent updates include upgraded electrical panel, sewer clean-out and liner, tankless water heater, HVAC. This delightful Valley Glen gem combines comfort, style, and practicality-truly a wonderful place to call home!
/u.realgeeks.media/ornaered/Elite-Residential-Realty-transparent.png)
Additional Information
- Appliances
- Dryer, Washer
- Pool Description
- None
- Fireplace Description
- Family Room
- Heat
- Central
- Cooling
- Yes
- Cooling Description
- Central Air
- View
- None
- Garage Spaces Total
- 2
- Sewer
- Public Sewer
- Water
- Public
- School District
- Los Angeles Unified
Mortgage Calculator
Based on information from CRISNet MLS as of . All data, including all measurements and calculations of area, is obtained from various sources and has not been, and will not be, verified by broker or MLS. All information should be independently reviewed and verified for accuracy. Properties may or may not be listed by the office/agent presenting the information. The listing broker's offer of compensation is made only to participants of the MLS where the listing is filed.