24926 Vista Verenda, Woodland Hills, CA 91367
- $2,047,500
- 4
- BD
- 4
- BA
- 3,903
- SqFt
List Agent Susan Derksen () Coldwell Banker Realty; CoList () Courtesy of Selling Office: Goldsmith & Parker Investments, Brett Goldsmith - Selling Agent DRE# and Courtesy of Listing Office Coldwell Banker Realty, Susan Derksen - Agent DRE#
- Sold Price
- $2,047,500
- List Price
- $2,300,000
- Closing Date
- Nov 25, 2025
- Status
- CLOSED
- MLS#
- SR25082831
- Year Built
- 1990
- Bedrooms
- 4
- Bathrooms
- 4
- Living Sq. Ft
- 3,903
- Lot Size
- 15,259
- Lot Location
- 0-1 Unit/Acre
- Days on Market
- 175
- Property Type
- Single Family Residential
- Property Sub Type
- Single Family Residence
- Stories
- Two Levels
Property Description
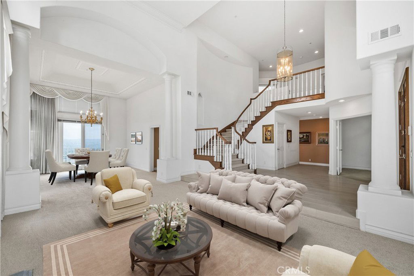
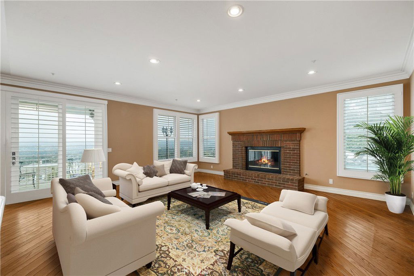
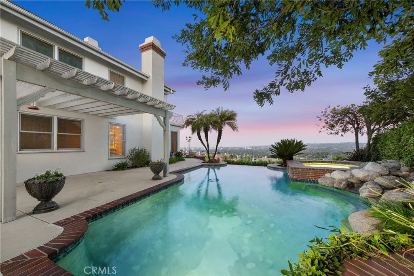
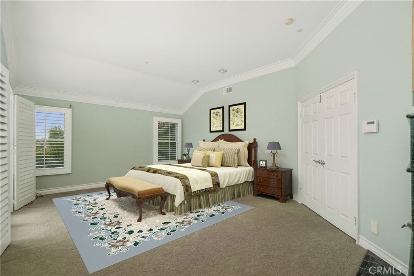
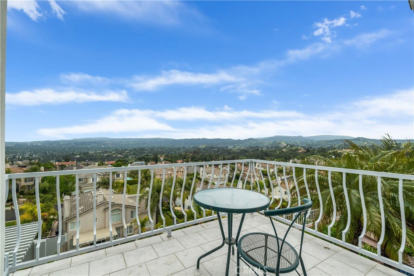
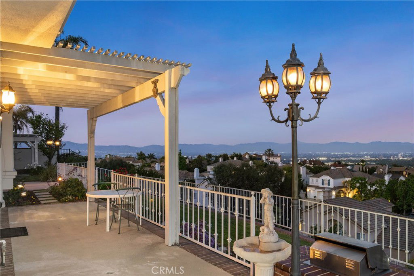
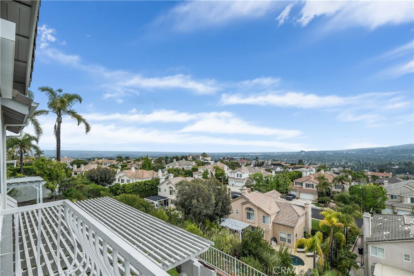
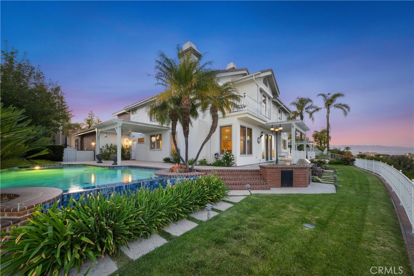
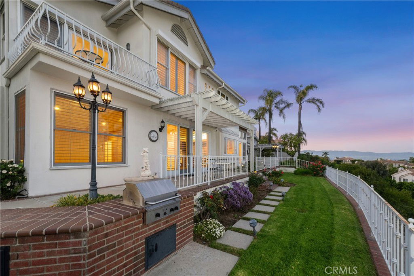
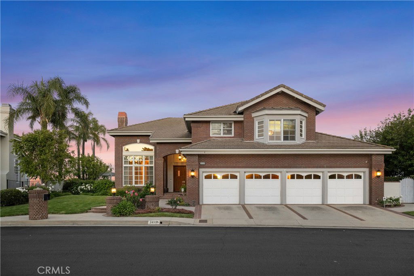
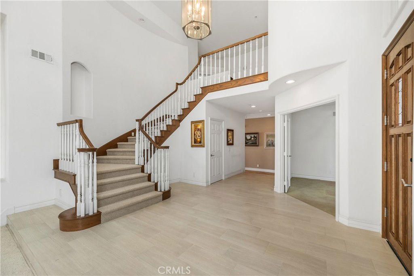
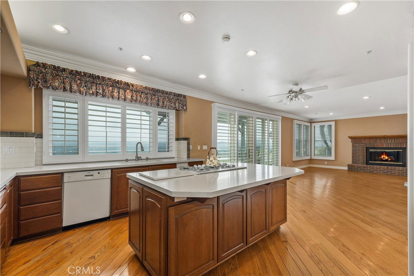
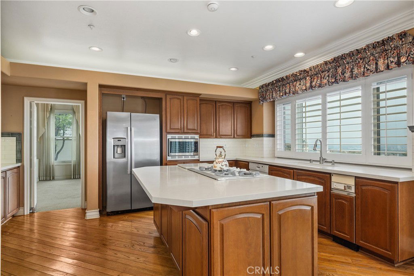
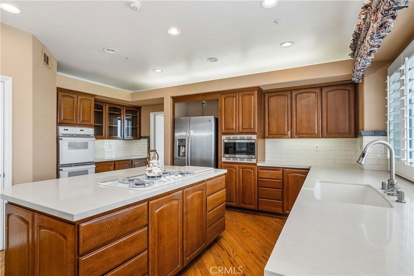
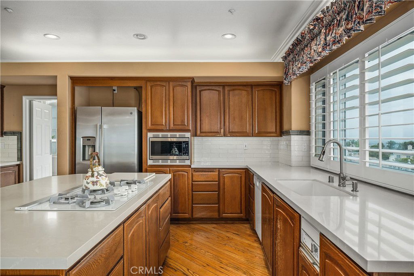
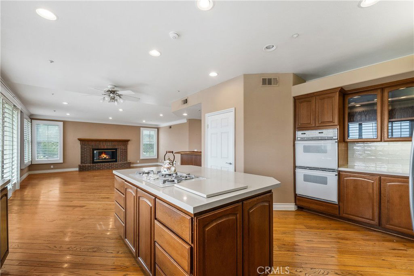
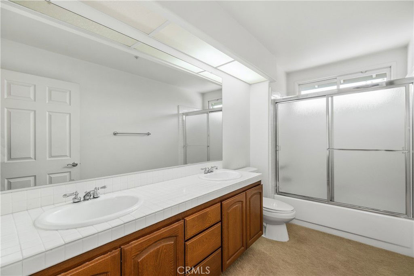
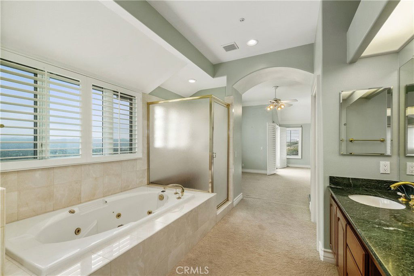
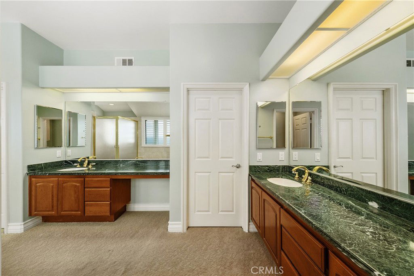
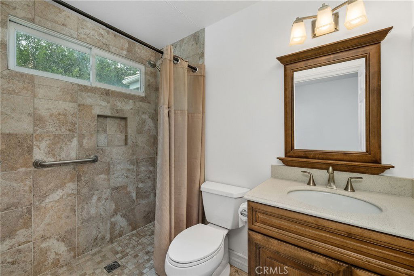
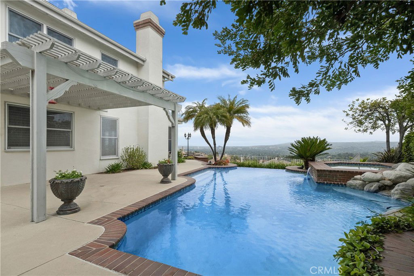
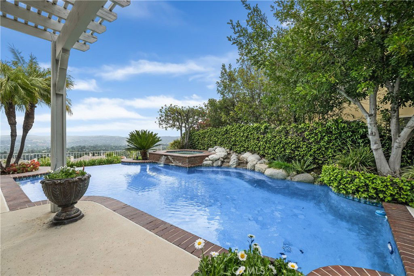
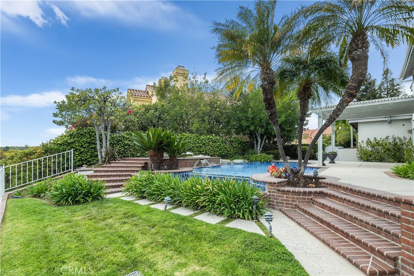

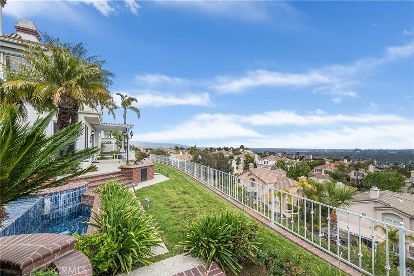


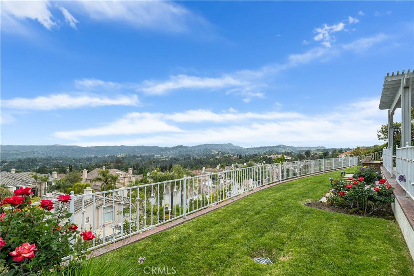
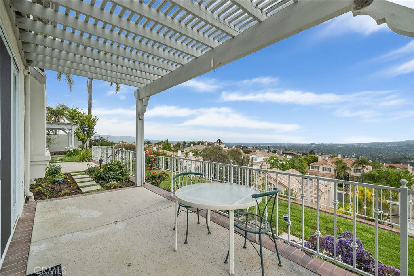
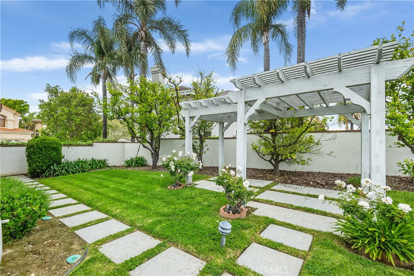
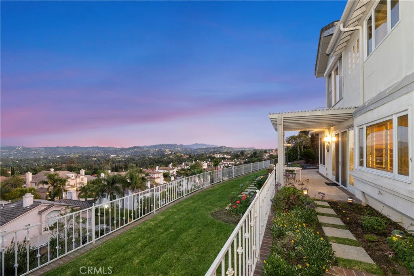
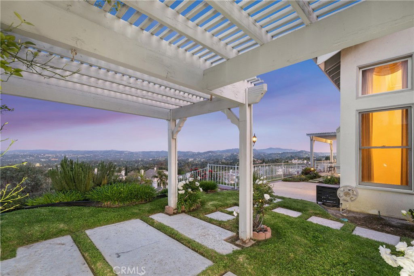
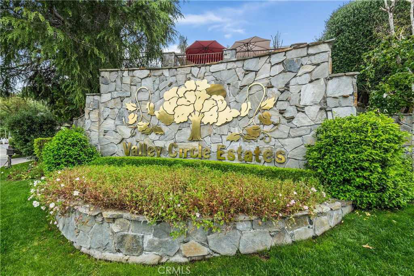
Back on the Market, no fault of the Seller! Now Offered at $2,300,000 | Valley Circle Estates with Breathtaking Views Tucked away in a quiet cul-de-sac within the exclusive, guard-patrolled Valley Circle Estates of Woodland Hills, this 3,900 sq ft residence combines privacy, scale, and endless potential. With four bedrooms, four bathrooms, and a rare four-car garage, this home offers the perfect canvas to create your dream estate. Inside, soaring ceilings, expansive living spaces, and three fireplaces set the stage for a stylish reimagining. Natural light pours through every corner, enhancing the home’s grand proportions and inviting flow. Step outside to your private retreat, where an infinity-edge pool and spa meet dramatic skyline views. From tranquil mornings to sunset gatherings, this outdoor setting delivers an unforgettable backdrop for entertaining and relaxation. Rarely does an opportunity like this become available—an impressive home in one of Woodland Hills’ most prestigious communities, ready to be tailored to your vision. With its commanding presence and unparalleled views, this property is more than a home—it’s a lifestyle.
/u.realgeeks.media/ornaered/Elite-Residential-Realty-transparent.png)
Additional Information
- HOA
- 187
- Association Amenities
- Security
- Other Buildings
- Gazebo
- Appliances
- Barbecue, Double Oven, Dishwasher, Electric Oven, Gas Cooktop, Disposal, Gas Water Heater, Ice Maker, Microwave, Refrigerator, Trash Compactor, Water To Refrigerator, Water Heater
- Pool
- Yes
- Pool Description
- Gas Heat, Infinity, In Ground, Private, Waterfall
- Fireplace Description
- Family Room, Gas, Gas Starter, Living Room, Masonry, Primary Bedroom
- Heat
- Central
- Cooling
- Yes
- Cooling Description
- Central Air, Dual
- View
- City Lights, Neighborhood, Panoramic
- Exterior Construction
- Brick, Stucco
- Patio
- Concrete, Open, Patio, Wrap Around
- Roof
- Tile
- Garage Spaces Total
- 4
- Sewer
- Public Sewer
- Water
- Public
- School District
- Los Angeles Unified
- Elementary School
- Lockhurst
- Middle School
- Hale
- High School
- El Camino
Mortgage Calculator
Based on information from CRISNet MLS as of . All data, including all measurements and calculations of area, is obtained from various sources and has not been, and will not be, verified by broker or MLS. All information should be independently reviewed and verified for accuracy. Properties may or may not be listed by the office/agent presenting the information. The listing broker's offer of compensation is made only to participants of the MLS where the listing is filed.