10824 Crebs Avenue, Porter Ranch, CA 91326
- $1,175,000
- 4
- BD
- 3
- BA
- 2,436
- SqFt




List Agent Kris Myers () 818-421-9616 RE/MAX One; CoList () Courtesy of Selling Office: The Art In Real Estate, Artin Sarkissian - Selling Agent DRE# and Courtesy of Listing Office RE/MAX One, Kris Myers - Agent DRE#
- Sold Price
- $1,175,000
- List Price
- $1,179,000
- Closing Date
- Jun 03, 2025
- Status
- CLOSED
- MLS#
- SR25081497
- Year Built
- 1968
- Bedrooms
- 4
- Bathrooms
- 3
- Living Sq. Ft
- 2,436
- Lot Size
- 11,889
- Lot Location
- Level
- Days on Market
- 6
- Property Type
- Single Family Residential
- Property Sub Type
- Single Family Residence
- Stories
- Two Levels
Property Description
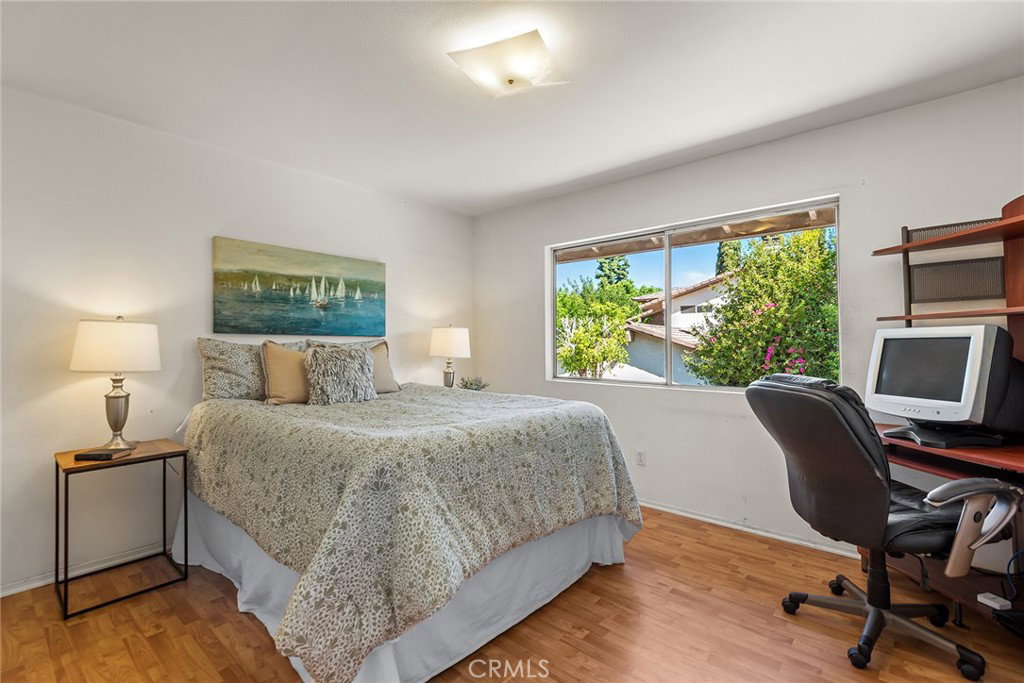
Welcome to this quality-built Landmark home nestled in the highly sought-after neighborhood of Porter Ranch. From the moment you step inside, you'll be greeted by timeless charm and a thoughtfully designed layout perfect for both everyday living and entertaining. The formal entry leads you into a striking living room featuring vaulted ceilings, an elegant fireplace, and dramatic floor-to-ceiling windows that flood the space with natural light. A sliding glass door provides seamless indoor-outdoor flow to the backyard, ideal for relaxing or entertaining. Just off the living room is a separate, cozy family room complete with a hidden wet bar, a bay window, built-in bookcases, and open access to the heart of the home—the kitchen. The kitchen is well-appointed with granite countertops, solid wood cabinetry, a breakfast and casual dining bar, and another sliding glass door that opens to the side yard. A charming bay window above the sink offers the perfect spot for growing herbs. Adjacent to the kitchen is a formal dining room, perfect for hosting dinner parties, holiday gatherings, or enjoying family meals in an elegant setting. Also located on the main level is a full bath that serves as a convenient pool bath, ideal for guests or quick access from the backyard. Upstairs, you’ll find four well-sized bedrooms. The expansive primary suite is a true retreat, featuring a large walk-in closet and a spacious en-suite bathroom with a spa tub and a skylight that brings in soft natural light. The three additional bedrooms are generously sized and share a bathroom with dual sinks and a walk-in shower. Step outside to your private backyard oasis, where a true swimmer’s pool awaits—perfect for lap swimming, summer fun, or weekend relaxation. The spacious yard offers endless possibilities for outdoor living, gardening, or future customization. Additional highlights include solar panels for energy efficiency, a three-car garage, offering ample storage and parking, and the home is located in the award-winning Granada Hills Charter High School district, proximity to local parks, shopping, dining, and easy freeway access. This Porter Ranch gem offers the ideal blend of classic design, comfort, and location—don’t miss the opportunity to make it yours!
/u.realgeeks.media/ornaered/Elite-Residential-Realty-transparent.png)
Additional Information
- Pool
- Yes
- Pool Description
- In Ground, Private
- Fireplace Description
- Living Room
- Heat
- Central
- Cooling
- Yes
- Cooling Description
- Central Air
- View
- None
- Patio
- Covered
- Garage Spaces Total
- 3
- Sewer
- Public Sewer
- Water
- Public
- School District
- Los Angeles Unified
- High School
- Granada Hills Charter
Mortgage Calculator
Based on information from CRISNet MLS as of . All data, including all measurements and calculations of area, is obtained from various sources and has not been, and will not be, verified by broker or MLS. All information should be independently reviewed and verified for accuracy. Properties may or may not be listed by the office/agent presenting the information. The listing broker's offer of compensation is made only to participants of the MLS where the listing is filed.