3400 Cordova Drive, Calabasas, CA 91302
- $3,900,000
- 5
- BD
- 5
- BA
- 4,629
- SqFt


List Agent Valerie Punwar () 818-876-3120 Berkshire Hathaway HomeServices California Properties; CoList () Courtesy of Selling Office: Compass, Cameron Christensen - Selling Agent DRE# and Courtesy of Listing Office Berkshire Hathaway HomeServices California Properties, Valerie Punwar - Agent DRE#
- Sold Price
- $3,900,000
- List Price
- $3,950,000
- Closing Date
- Jun 18, 2025
- Status
- CLOSED
- MLS#
- SR25078340
- Year Built
- 2000
- Bedrooms
- 5
- Bathrooms
- 5
- Living Sq. Ft
- 4,629
- Lot Size
- 31,136
- Lot Location
- Lawn, Sprinkler System
- Days on Market
- 28
- Property Type
- Single Family Residential
- Style
- Traditional
- Property Sub Type
- Single Family Residence
- Stories
- Two Levels
Property Description
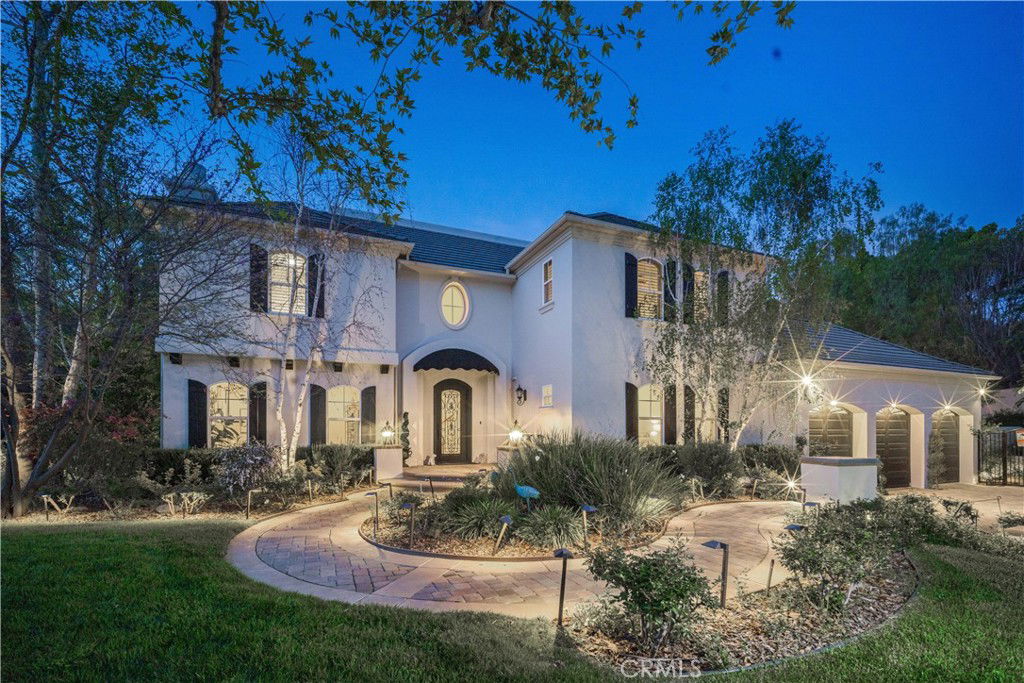
Set behind the gates of Calabasas Park Estates, this remodeled five-bedroom residence sits on one of the most private and expansive lots in the community perfect for indoor/outdoor living. Every inch reflects curated design and enduring quality, ideal for those seeking refined living in a peaceful setting. The custom kitchen is an expertly designed blend of clean lines and high-end finishes. White cabinetry with glass-front uppers, a deep blue island with carved legs, and wine fridge sit beneath oversized glass pendants. The extended island seats eight, perfect for casual dining or entertaining. A vegetable sink adds convenience, while luxurious quartzite slabs bring a natural, upscale finish. Updated appliances include a Viking 6-burner stove, double ovens, and Miele dishwasher. A walk-in pantry with secondary fridge completes the space, offering generous storage. Just beyond, light-filled living spaces flow effortlessly—tailored with refinished oak floors, intricate moldings, and French doors that open to lush, private grounds. The formal dining room overlooks a peaceful garden fountain, while the family room centers on a sleek fireplace and bespoke built-ins. The living room invites with bright windows and another updated fireplace, seamlessly connecting to the family room. Upstairs, the primary suite is a sanctuary with serene views and an airy, oversized layout. A spa-like bath offers a steam shower, soaking tub, and a walk-in closet. An additional ensuite bedroom, two secondary bedrooms, and a large bonus room-perfect as a home office, gym, playroom, or studio. The backyard is a world apart: a wisteria-covered pergola drapes over an elegant outdoor dining space, framed by mature landscaping and hillside views. The built-in BBQ make entertaining seamless, while the saltwater pool and spa sit tucked into their own retreat. Multiple lawn areas offer space to roam, unwind, or gather under the stars. Additional highlights:Downstairs ensuite guest room-Abundant built-in storage-Extra-high ceilings in the 3-car garage-Tankless water heater-Upgraded wood + iron bannisters-Plantation shutters-Zoned for Las Virgenes’ top-rated schools-Smart Home App features: Kasa for lighting, Beehive for sprinklers, and Ring doorbell and cameras-Elegant yet unassuming, this residence combines spacious living, exceptional privacy, and timeless style—just minutes from Malibu’s beaches and the heart of Calabasas.
/u.realgeeks.media/ornaered/Elite-Residential-Realty-transparent.png)
Additional Information
- HOA
- 315
- Second HOA
- $365
- Association Amenities
- Guard, Security, Tennis Court(s)
- Appliances
- 6 Burner Stove, Barbecue, Double Oven, Dishwasher, Gas Cooktop, Tankless Water Heater
- Pool
- Yes
- Pool Description
- Heated, Private
- Fireplace Description
- Family Room, Living Room, Primary Bedroom
- Heat
- Central
- Cooling
- Yes
- Cooling Description
- Central Air, Dual
- View
- Hills, Trees/Woods
- Patio
- Patio
- Garage Spaces Total
- 3
- Sewer
- Public Sewer
- Water
- Public
- School District
- Las Virgenes
Mortgage Calculator
Based on information from CRISNet MLS as of . All data, including all measurements and calculations of area, is obtained from various sources and has not been, and will not be, verified by broker or MLS. All information should be independently reviewed and verified for accuracy. Properties may or may not be listed by the office/agent presenting the information. The listing broker's offer of compensation is made only to participants of the MLS where the listing is filed.