10231 Calvin Avenue, Northridge, CA 91324
- $1,500,000
- 4
- BD
- 3
- BA
- 2,688
- SqFt




List Agent Christine Williams () 818-694-9000 RE/MAX One; CoList () Courtesy of Selling Office: RE/MAX One, Christine Williams - Selling Agent DRE# and Courtesy of Listing Office RE/MAX One, Christine Williams - Agent DRE#
- Sold Price
- $1,500,000
- List Price
- $1,500,000
- Closing Date
- May 16, 2025
- Status
- CLOSED
- MLS#
- SR25074251
- Year Built
- 1960
- Bedrooms
- 4
- Bathrooms
- 3
- Living Sq. Ft
- 2,688
- Lot Size
- 13,866
- Lot Location
- Cul-De-Sac, Sprinklers In Front, Lawn, Landscaped, Street Level
- Days on Market
- 5
- Property Type
- Single Family Residential
- Style
- Mid-Century Modern
- Property Sub Type
- Single Family Residence
- Stories
- One Level
Property Description
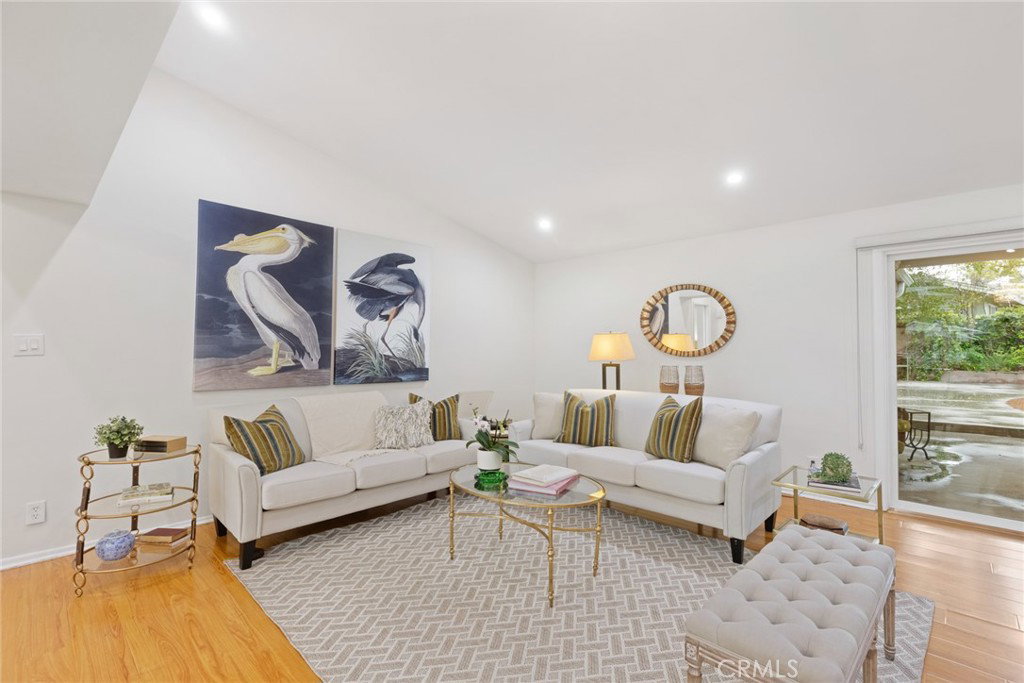
Devonshire Country Estates crown jewel! This Mid Century Modern is a gem beyond words, spectacular presence on this stately corner lot. It feels a bit like Palm Springs and a cool 60's vibe with all the modern conveniences. The clean sleek lines and welcoming front walk set the tone for falling in love with this home. Almost 2700 sq ft of living space on a sprawling 14000 sq ft lot with 4 bedrooms and 3 baths. This great room concept with soaring ceilings is a show stopper. The details are endless... the nearly floor to ceiling walls of glass, clerestory windows, free standing swedish style fireplace with 4 sided terrazzo raised hearth, it will take your breath away. Separate family room with wood panelling, shelving and another statement fireplace with raised hearth, perfect for entertaining and gathering friends and family. Two sided wet bar, this setting is the epitome of regal entertaining. A home of this unique design rarely hits the market, don't miss the opportunity to own this home. Three good sized bedrooms on one side of the home, one bedroom on the opposite side, perfect for in-laws, a home office, grown children or a gym. These bedrooms are all generous in size, dual paned windows, soaring ceilings, clerestory windows, updated bathrooms, dual sinks in primary bedroom. Fully paid for solar system, safety fenced dark bottom pool, mostly everlasting green (faux) grass and lush lush additional landscaping. This resort style yard is so peaceful and private, a really good balance of hardscape and landscape. This is a must see home.
/u.realgeeks.media/ornaered/Elite-Residential-Realty-transparent.png)
Additional Information
- Appliances
- Convection Oven, Double Oven, Dishwasher, Disposal, Gas Range
- Pool
- Yes
- Pool Description
- Private
- Fireplace Description
- Family Room, Gas, Living Room
- Heat
- Central
- Cooling
- Yes
- Cooling Description
- Central Air
- View
- None
- Patio
- Covered, Open, Patio
- Roof
- Composition
- Garage Spaces Total
- 2
- Sewer
- Public Sewer
- Water
- Public
- School District
- Los Angeles Unified
- Elementary School
- Topeka
- Middle School
- Nobel
- High School
- Chatsworth
Mortgage Calculator
Based on information from CRISNet MLS as of . All data, including all measurements and calculations of area, is obtained from various sources and has not been, and will not be, verified by broker or MLS. All information should be independently reviewed and verified for accuracy. Properties may or may not be listed by the office/agent presenting the information. The listing broker's offer of compensation is made only to participants of the MLS where the listing is filed.