9459 Ruffner Avenue, Northridge, CA 91343
- $925,000
- 3
- BD
- 2
- BA
- 1,610
- SqFt




List Agent Michael Galieote () 818-488-8052 Pinnacle Estate Properties, Inc.; CoList () Courtesy of Selling Office: California Elite Realty & Investment, Inc., Mikayel Simonyan - Selling Agent DRE# and Courtesy of Listing Office Pinnacle Estate Properties, Inc., Michael Galieote - Agent DRE#
- Sold Price
- $925,000
- List Price
- $900,000
- Closing Date
- May 19, 2025
- Status
- CLOSED
- MLS#
- SR25069786
- Year Built
- 1957
- Bedrooms
- 3
- Bathrooms
- 2
- Living Sq. Ft
- 1,610
- Lot Size
- 8,053
- Lot Location
- Back Yard, Cul-De-Sac, Front Yard, Sprinklers In Rear, Sprinklers In Front, Lawn, Landscaped, Sprinklers Timer, Sprinkler System
- Days on Market
- 7
- Property Type
- Single Family Residential
- Style
- Traditional
- Property Sub Type
- Single Family Residence
- Stories
- One Level
Property Description
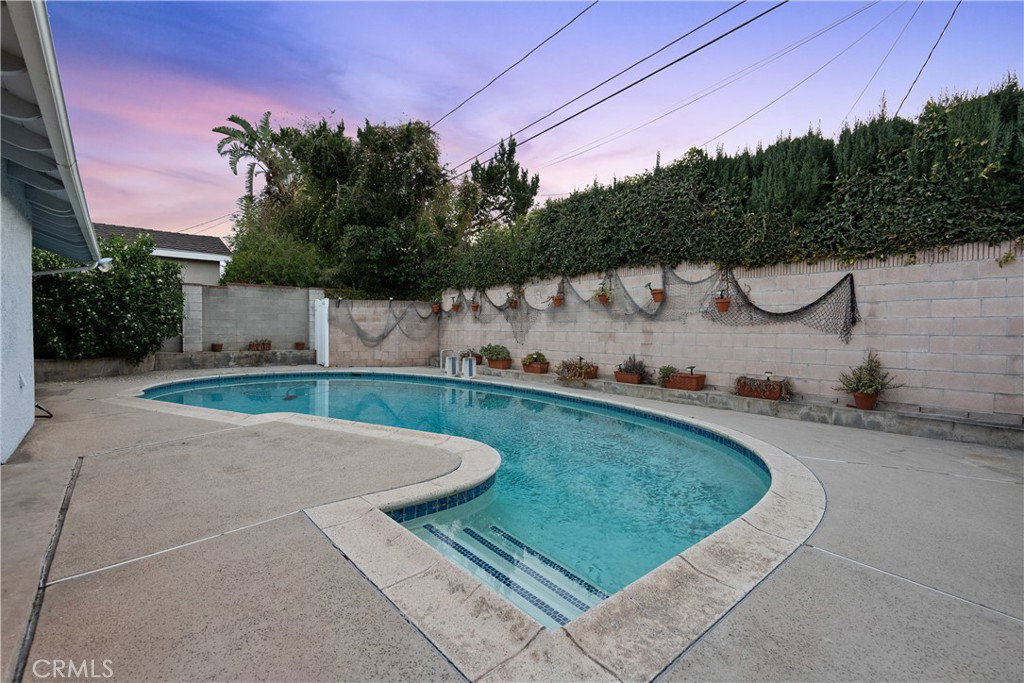
Nestled in the highly sought-after Walnut Cove enclave of Northridge, this delightful mid-century home is ideally positioned on a peaceful cul-de-sac, surrounded by beautiful residences that foster a true sense of community. This home offers a perfect blend of timeless charm and modern upgrades, with three spacious bedrooms, two updated bathrooms, and a sparkling swimming pool for year-round enjoyment. As you approach, a welcoming front porch sets the tone for what lies inside. Step through the front door and immediately take in the home’s original hardwood floors and tasteful upgrades that enhance its mid-century appeal. The beautifully remodeled kitchen serves as a true centerpiece, featuring sleek granite countertops, custom cabinetry, a stylish backsplash, and a breakfast nook. High-end stainless steel appliances, including a gas oven/range, dishwasher, and refrigerator, complete this culinary space. Entertain guests in the separate dining room, adorned with a handsome ceiling fan and perfect for memorable meals. Adjacent to the kitchen is a convenient laundry room with ample storage and access to the side yard. The spacious living room invites relaxation, offering a cozy fireplace with a raised hearth and mantel, while sliding doors seamlessly connect the indoor space to the backyard patio and pool area—ideal for California-style living and outdoor entertaining. The sizable primary bedroom is a peaceful retreat, featuring dual closets and private access to a beautifully updated 3/4 bathroom with a tiled shower and vanity. Two additional bedrooms are bright and airy, each with generous closet space and hardwood floors. The expansive full bathroom boasts a large dual-sink vanity and a stylish tiled shower over the tub. Step outside to your private backyard oasis, where you'll find a sparkling swimming pool, fruit trees, and a free-standing pergola—perfect for outdoor dining and leisure. Additional features include a two-car attached garage with an automatic door opener and ample storage. The home has also been thoughtfully upgraded with a composition cool roof, raised panel interior doors, updated central air and heat (2021), copper plumbing, an energy-efficient assumable lease solar power system, and a modernized 200 amp electrical panel. Located in one of Northridge’s most desirable neighborhoods, this home offers the perfect opportunity to create lasting memories in a warm, welcoming environment. (some photographs have been virtually staged).
/u.realgeeks.media/ornaered/Elite-Residential-Realty-transparent.png)
Additional Information
- Appliances
- Dishwasher, Disposal, Gas Oven, Gas Range, Refrigerator, Range Hood, Water Heater, Dryer, Washer
- Pool
- Yes
- Pool Description
- Gunite, In Ground, Private
- Fireplace Description
- Gas, Living Room
- Heat
- Central
- Cooling
- Yes
- Cooling Description
- Central Air
- View
- Pool
- Exterior Construction
- Frame, Stucco, Wood Siding, Copper Plumbing
- Patio
- Concrete, Front Porch, Patio
- Roof
- Composition, Shingle
- Garage Spaces Total
- 2
- Sewer
- Public Sewer
- Water
- Public
- School District
- Los Angeles Unified
Mortgage Calculator
Based on information from CRISNet MLS as of . All data, including all measurements and calculations of area, is obtained from various sources and has not been, and will not be, verified by broker or MLS. All information should be independently reviewed and verified for accuracy. Properties may or may not be listed by the office/agent presenting the information. The listing broker's offer of compensation is made only to participants of the MLS where the listing is filed.