22751 Plummer Street, Chatsworth, CA 91311
- $2,800,000
- 6
- BD
- 7
- BA
- 7,786
- SqFt
List Agent Diana Hagopian () Pinnacle Estate Properties, Inc.; CoList () Courtesy of Selling Office: HK Realty, Armen Arakelyan - Selling Agent DRE# and Courtesy of Listing Office Pinnacle Estate Properties, Inc., Diana Hagopian - Agent DRE#
- Sold Price
- $2,800,000
- List Price
- $3,099,999
- Closing Date
- Oct 22, 2025
- Status
- CLOSED
- MLS#
- SR25065747
- Year Built
- 2003
- Bedrooms
- 6
- Bathrooms
- 7
- Living Sq. Ft
- 7,786
- Lot Size
- 57,319
- Lot Location
- Flag Lot, Lot Over 40000 Sqft, Secluded
- Days on Market
- 150
- Property Type
- Single Family Residential
- Style
- Mediterranean
- Property Sub Type
- Single Family Residence
- Stories
- Two Levels
Property Description
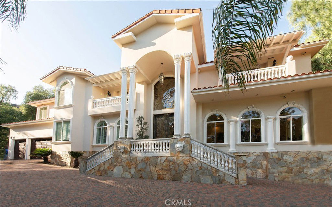
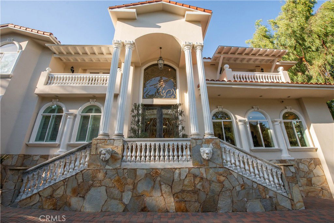

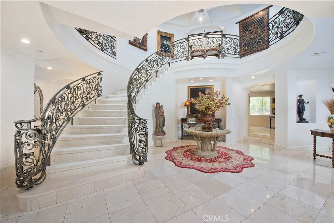
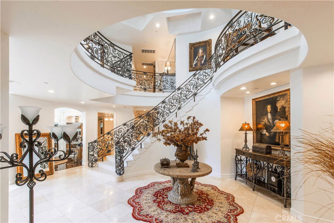
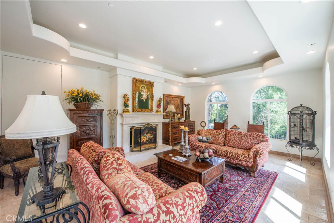
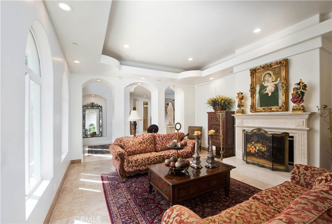
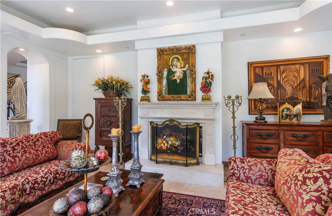
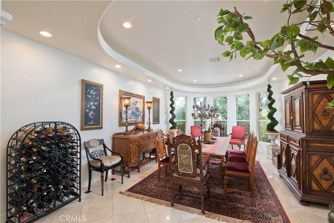
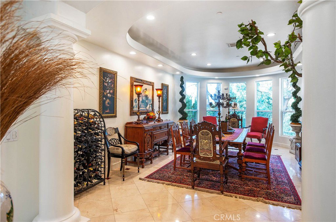
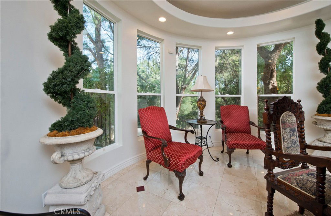
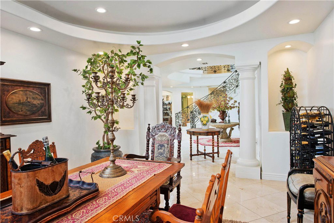
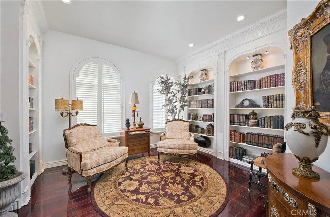
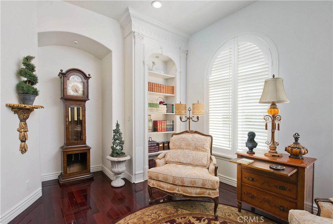
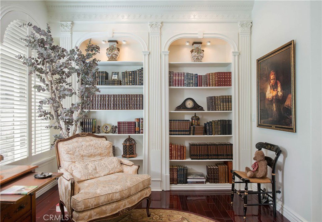

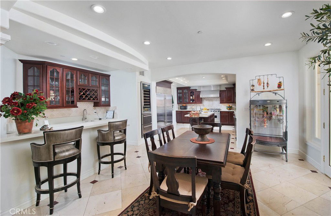
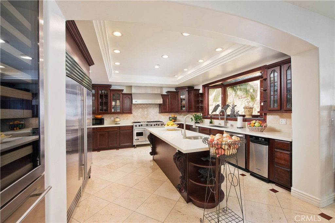
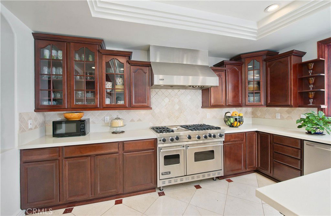
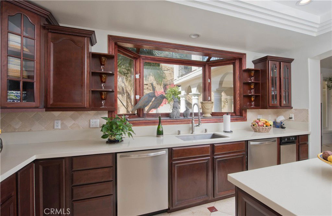
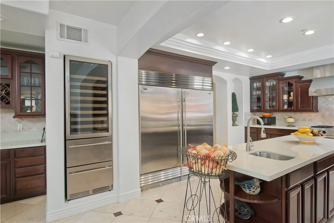
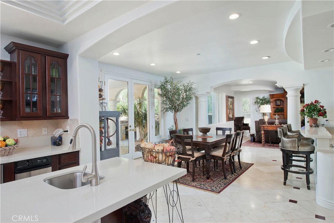
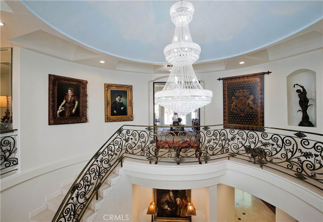
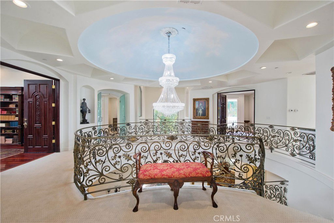
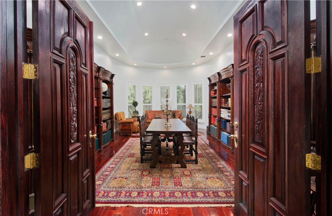
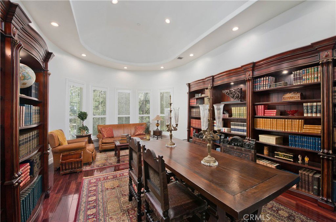
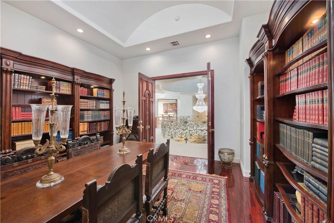
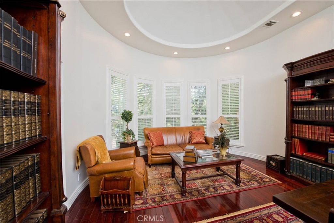
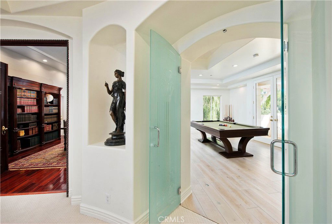
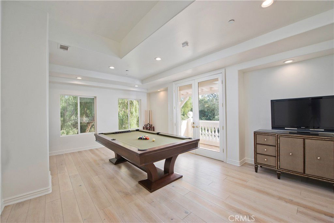
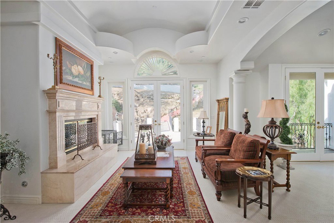
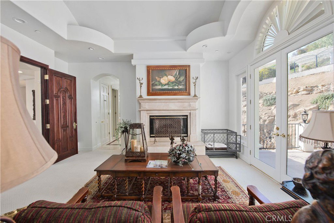
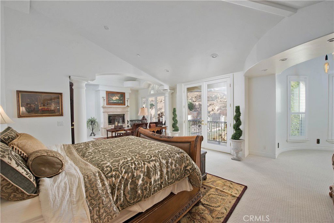
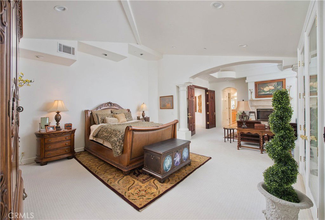
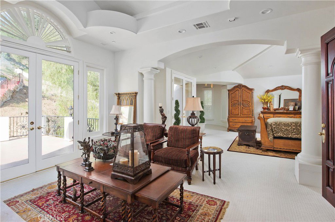
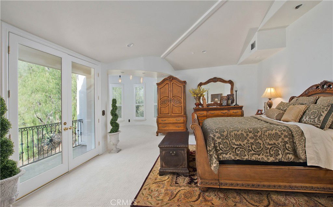
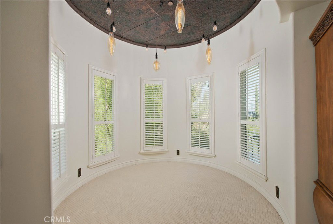
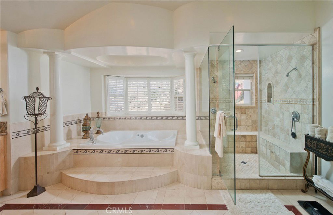
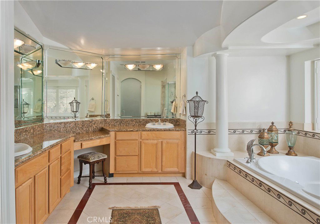
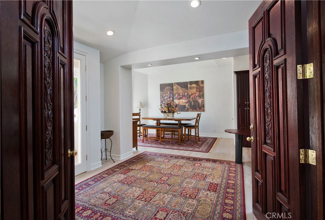
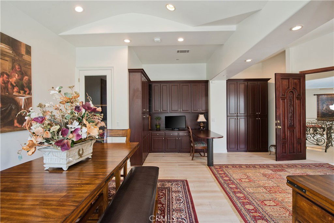
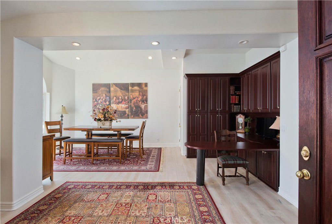

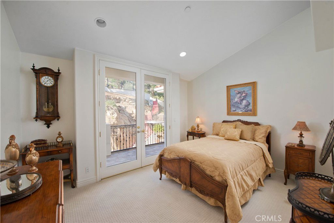
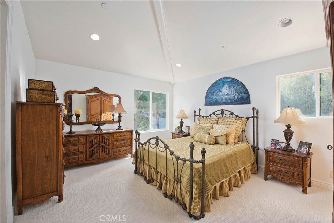
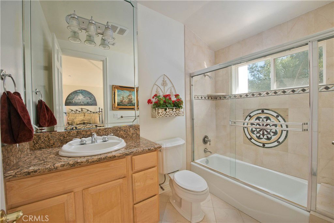
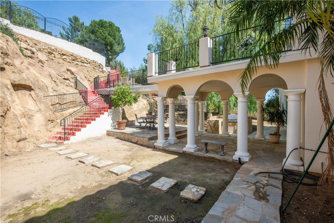
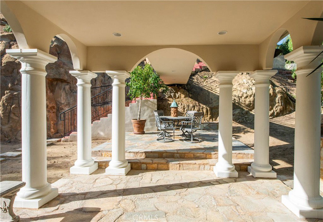
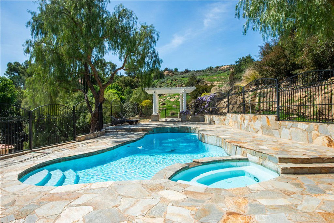
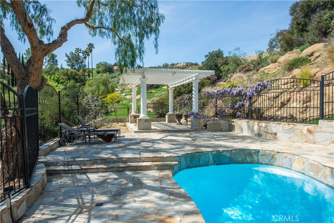
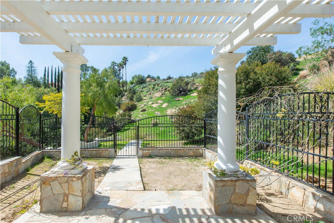
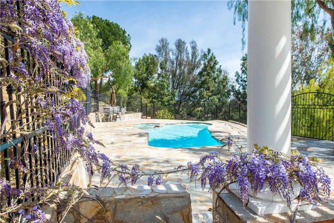
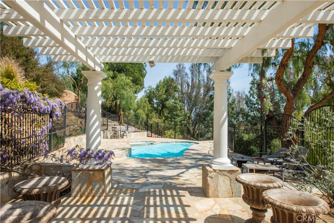
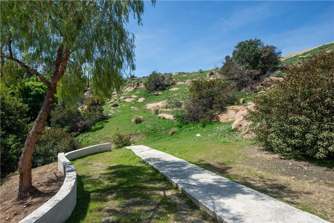
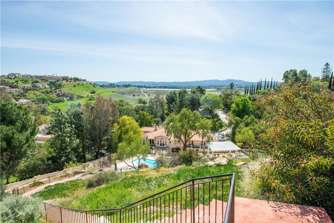
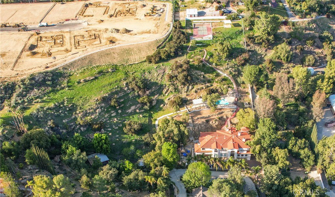
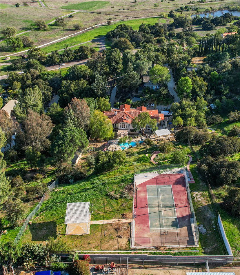
Tucked away in the serene hills of Chatsworth, this ultra-private Mediterranean estate is a rare retreat offering tranquility, majestic city views, and modern luxury—all just minutes from freeways, shopping, and dining. Spanning 7,786 sq. ft., this exquisite residence is brimming with distinctive charm and thoughtful design. Enter through custom wrought-iron double doors into a grand foyer, where an elegant spiral staircase makes a striking first impression. The chef’s kitchen is a culinary dream, featuring high-end appliances, ample counter space, a wine fridge, and a full wet bar. Designed for both comfort and versatility, the home offers six spacious bedrooms, including a first-floor guest suite with gorgeous spa tub and private yard access, ideal for guests or multigenerational living. Additional highlights include a study, library, executive office with built-ins, sauna, and game room. The lavish upstairs primary suite boasts a cozy fireplace, sitting area, private balcony, spa-inspired bath, walk-in closet, and its own laundry area. Situated on a 1.3-acre lot, the outdoor space is nothing short of spectacular. Enjoy a resort-style pool with new equipment, a covered patio, built-in BBQ area, sport court, and gazebo—all perfectly positioned to capture breathtaking views. A long, gated driveway provides ample parking in addition to the three-car direct-access garage. Other standout features include a hidden room/wine cellar (approx. 350sq/ft), four HVAC zones, alarm and a whole-house fire sprinkler system. With the lowest price per square foot in this market, this estate offers an unparalleled blend of luxury, seclusion, and value. Experience the magic of this one-of-a-kind retreat—your dream sanctuary awaits.
/u.realgeeks.media/ornaered/Elite-Residential-Realty-transparent.png)
Additional Information
- Appliances
- Dishwasher, Gas Cooktop, Disposal, Refrigerator, Range Hood, Water Heater
- Pool
- Yes
- Pool Description
- Fenced, In Ground, Private
- Fireplace Description
- Family Room, Living Room, Primary Bedroom
- Heat
- Central
- Cooling
- Yes
- Cooling Description
- Central Air, Zoned
- View
- City Lights, Hills, Mountain(s), Trees/Woods
- Patio
- Covered, Patio
- Garage Spaces Total
- 3
- Sewer
- Septic Type Unknown
- Water
- Public
- School District
- Los Angeles Unified
- Elementary School
- Buyer To Verify
- Middle School
- Buyer To Verify
- High School
- Buyer To Verify
Mortgage Calculator
Based on information from CRISNet MLS as of . All data, including all measurements and calculations of area, is obtained from various sources and has not been, and will not be, verified by broker or MLS. All information should be independently reviewed and verified for accuracy. Properties may or may not be listed by the office/agent presenting the information. The listing broker's offer of compensation is made only to participants of the MLS where the listing is filed.