17356 Quesan Place, Encino, CA 91316
- $2,600,000
- 5
- BD
- 5
- BA
- 3,973
- SqFt




List Agent Stephanie Vitacco () 818-576-1685 Equity Union; CoList () Courtesy of Selling Office: Brandon Nelson, Broker, Brandon Nelson - Selling Agent DRE# and Courtesy of Listing Office Equity Union, Stephanie Vitacco - Agent DRE#
- Sold Price
- $2,600,000
- List Price
- $2,795,000
- Closing Date
- Jun 27, 2025
- Status
- CLOSED
- MLS#
- SR25064193
- Year Built
- 1972
- Bedrooms
- 5
- Bathrooms
- 5
- Living Sq. Ft
- 3,973
- Lot Size
- 18,613
- Lot Location
- Back Yard, Front Yard, Landscaped, Sprinkler System, Sloped Up, Yard
- Days on Market
- 72
- Property Type
- Single Family Residential
- Property Sub Type
- Single Family Residence
- Stories
- Two Levels
Property Description
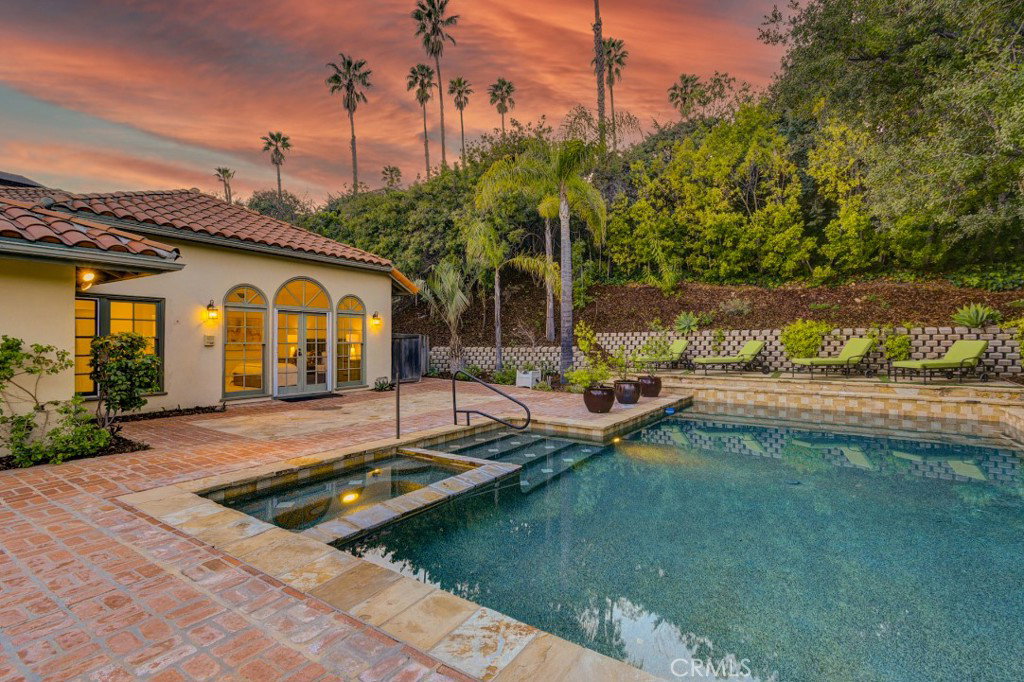
Perched in the rolling hills of Encino on a peaceful cul-de-sac south of the Boulevard, this exquisite home blends sophistication, comfort, and convenience, with access to top-rated schools, including Birmingham High, Portola Middle, and Encino Charter Elementary. Set on an expansive 18,613-square-foot lot, the nearly 4,000-square-foot residence offers five spacious bedrooms and 4.5 bathrooms, thoughtfully designed for both function and elegance. Double doors open to a bright formal living room with a stately fireplace, seamlessly connecting to the formal dining room, where built-in storage and bookshelves double as a buffet. The heart of the home is the chef’s kitchen, boasting a generous center island with ample storage and seating, a butler’s pantry, and premium stainless-steel appliances, including a Viking six-burner gas range with a double oven, matching hood, and Sub-Zero refrigerator/freezer. Crisp white cabinetry, granite countertops, and a picturesque garden window enhance the space, while French doors lead to a wraparound terrace with breathtaking mountain views. The expansive family room, featuring a cozy fireplace, a corner wet bar, and direct access to the patio and pool/spa – perfect for gatherings. The well-planned layout offers four main-level bedrooms along a central hallway, including a luxurious primary suite with a double-door entry, Palladian windows, a home office, French doors to the backyard, a spacious walk-in closet, custom built in cabinets, and an elegant en-suite bath with dual sinks, a jetted soaking tub, and a walk-in shower. Three additional bedrooms include one with double-door entry, custom built-ins and workstations, and an en-suite bath with pool access, a large walk in steam shower, and a side-by-side laundry closet. A second-level suite, ideal for guests, offers a private entrance, a balcony with breathtaking views, a full en-suite bath, a built-in workstation, and dual closets. Outside, the entertainer’s backyard is a private retreat, complete with an outdoor kitchen with bar seating, a striking fireplace, a tranquil fountain, and an in-ground pool with an attached spa, all surrounded by mature trees and drought-tolerant landscaping. Completing this exceptional property is an attached two-car garage with direct access and a spacious storage shed.
/u.realgeeks.media/ornaered/Elite-Residential-Realty-transparent.png)
Additional Information
- Appliances
- 6 Burner Stove, Double Oven, Dishwasher, Disposal, Gas Range, Gas Water Heater, Microwave, Refrigerator, Range Hood, Water Heater
- Pool
- Yes
- Pool Description
- In Ground, Private
- Fireplace Description
- Family Room, Gas, Living Room, Outside, Raised Hearth
- Heat
- Central
- Cooling
- Yes
- Cooling Description
- Central Air, Dual
- View
- Hills, Mountain(s), Neighborhood, Trees/Woods
- Exterior Construction
- Brick, Frame, Stucco
- Patio
- Brick, Concrete, Open, Patio, Stone, Terrace, Wrap Around
- Garage Spaces Total
- 2
- Sewer
- Public Sewer
- Water
- Public
- School District
- Los Angeles Unified
Mortgage Calculator
Based on information from CRISNet MLS as of . All data, including all measurements and calculations of area, is obtained from various sources and has not been, and will not be, verified by broker or MLS. All information should be independently reviewed and verified for accuracy. Properties may or may not be listed by the office/agent presenting the information. The listing broker's offer of compensation is made only to participants of the MLS where the listing is filed.