1121 Glenbridge Circle, Westlake Village, CA 91361
- $850,000
- 2
- BD
- 2
- BA
- 1,149
- SqFt




List Agent Linda Silver () 818-400-8649 The One Luxury Properties; CoList () Courtesy of Selling Office: Keller Williams Westlake Village, Emily Berdon - Selling Agent DRE# and Courtesy of Listing Office The One Luxury Properties, Linda Silver - Agent DRE#
- Sold Price
- $850,000
- List Price
- $859,950
- Closing Date
- Jun 03, 2025
- Status
- CLOSED
- MLS#
- SR25063898
- Year Built
- 1972
- Bedrooms
- 2
- Bathrooms
- 2
- Living Sq. Ft
- 1,149
- Lot Size
- 6,098
- Lot Location
- Landscaped
- Days on Market
- 18
- Property Type
- Condo
- Style
- Contemporary
- Property Sub Type
- Condominium
- Stories
- One Level
- Neighborhood
- Village Glen (724)
Property Description
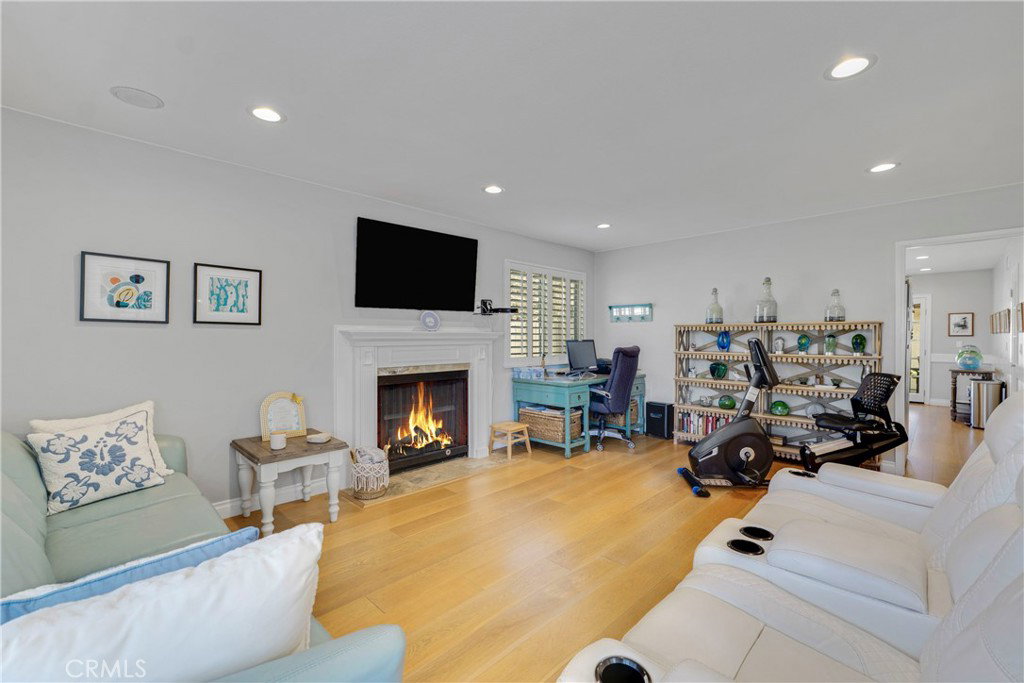
PRIME Village Glen location at the end of a QUIET private country-like drive! Beautifully updated unit includes hardwood flooring throughout! Formal Living Room with custom fireplace and lighting. Living Room features expansive views of the front yard all the way to beautiful evening Sunsets. Gourmet Kitchen features a 6 burner Viking Stove, upgraded appliances and granite counters. Both Kitchen and adjoining Family Room include upgraded lighting. Custom Family Room French Doors include additional smaller side windows on each side of the doors. Master Suite includes a matching French Door installation. Both updated Bathrooms include granite & updated lighting. Rear covered Patio opens to a large lushly landscaped private yard with slate tiles, some lawn and beautiful roses. Double car garage features Laundry facilities. Village Glen complex features two large swimming pools, 2 spas, and peaceful walking paths. First class restaurants and stores are just across the street from this complex.
/u.realgeeks.media/ornaered/Elite-Residential-Realty-transparent.png)
Additional Information
- HOA
- 588
- Association Amenities
- Call for Rules, Maintenance Grounds, Pool, Pet Restrictions, Pets Allowed, Spa/Hot Tub
- Appliances
- 6 Burner Stove, Dishwasher, Disposal, Gas Range
- Pool Description
- In Ground, Association
- Fireplace Description
- Gas, Living Room
- Heat
- Forced Air
- Cooling
- Yes
- Cooling Description
- Central Air
- View
- None
- Exterior Construction
- Stucco
- Patio
- Covered
- Garage Spaces Total
- 2
- Sewer
- Public Sewer, Sewer Tap Paid
- Water
- Public
- School District
- Conejo Valley Unified
- Number of Units
- 110
Mortgage Calculator
Based on information from CRISNet MLS as of . All data, including all measurements and calculations of area, is obtained from various sources and has not been, and will not be, verified by broker or MLS. All information should be independently reviewed and verified for accuracy. Properties may or may not be listed by the office/agent presenting the information. The listing broker's offer of compensation is made only to participants of the MLS where the listing is filed.