3812 Waterford Way, Calabasas, CA 91302
- $2,375,000
- 4
- BD
- 4
- BA
- 3,626
- SqFt
List Agent Kathleen Finnegan () 818-876-3111 Berkshire Hathaway HomeServices California Properties; CoList () Courtesy of Selling Office: NDA Real Estate, Casey Winchell Napolitano - Selling Agent DRE# and Courtesy of Listing Office Berkshire Hathaway HomeServices California Properties, Kathleen Finnegan - Agent DRE#
- Sold Price
- $2,375,000
- List Price
- $2,400,000
- Closing Date
- May 08, 2025
- Status
- CLOSED
- MLS#
- SR25054878
- Year Built
- 1991
- Bedrooms
- 4
- Bathrooms
- 4
- Living Sq. Ft
- 3,626
- Lot Size
- 11,490
- Lot Location
- Corner Lot, Cul-De-Sac
- Days on Market
- 7
- Property Type
- Single Family Residential
- Property Sub Type
- Single Family Residence
- Stories
- Two Levels
Property Description
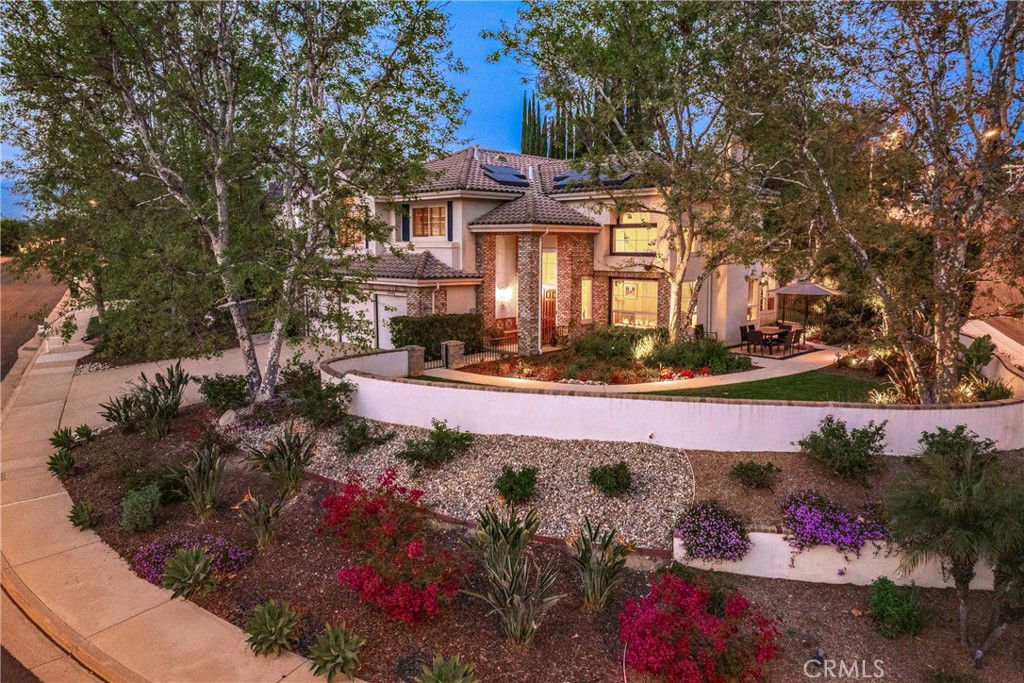
Welcome to this stunning meticulously updated and maintained home in the prestigious community of Mulholland Heights. Upon entering, you will be captivated by the vaulted ceilings, inviting fireplace and the openness of the floor plan. The kitchen is a true delight, featuring granite countertops, a built-in refrigerator, double ovens, a center island and eat-in dining area all of which creates the ideal space for hosting and gathering. The beautiful engineered wood floors are a highlight throughout the first floor. Cozy up to the fireplace in the family room with plenty of fuel for the fire in the adjacent storage area. Easily accessible is the spacious butler pantry with built ins and wine storage to help serve and entertain your guests. The formal dining area opens to the backyard to bring the outside beauty in. An en-suite bedroom on the main level of the home provides comfort and convenience. Upstairs, you will find the generous primary suite with fireplace and custom lighting. The tastefully remodeled bathroom is adorned with custom cabinetry, oversized shower, free standing tub and spacious walk-in closet. The outside yards are a private oasis, with a sparkling pool, spa with several seating areas and patio which has been enhanced with a stone finishes. The oversized Viking BBQ is ready to cook for a crowd! The pool and spa are designed to take in the beauty of the flowers and greenery of the yard. Take advantage of the quiet privacy of the side yard to catch up on those emails; the space is a great outdoor office! The neighborhood has access to hiking, a private park, biking, shopping and restaurants...not to mention the CA Blue Ribbon Schools!
/u.realgeeks.media/ornaered/Elite-Residential-Realty-transparent.png)
Additional Information
- HOA
- 190
- Association Amenities
- Maintenance Grounds
- Appliances
- Built-In Range, Disposal, Refrigerator
- Pool
- Yes
- Pool Description
- Private
- Fireplace Description
- Family Room
- Heat
- Central, Solar
- Cooling
- Yes
- Cooling Description
- Central Air
- View
- Trees/Woods
- Exterior Construction
- Stucco
- Patio
- Front Porch, Patio
- Roof
- Tile
- Garage Spaces Total
- 3
- Sewer
- Public Sewer
- Water
- Public
- School District
- Las Virgenes
Mortgage Calculator
Based on information from CRISNet MLS as of . All data, including all measurements and calculations of area, is obtained from various sources and has not been, and will not be, verified by broker or MLS. All information should be independently reviewed and verified for accuracy. Properties may or may not be listed by the office/agent presenting the information. The listing broker's offer of compensation is made only to participants of the MLS where the listing is filed.