7833 Shoshone Avenue, Northridge, CA 91325
- $870,000
- 3
- BD
- 3
- BA
- 1,572
- SqFt




List Agent Stephanie Vitacco () 818-576-1685 Equity Union; CoList () Courtesy of Selling Office: Real Brokerage Technologies, Inc., Sadie Delgado - Selling Agent DRE# and Courtesy of Listing Office Equity Union, Stephanie Vitacco - Agent DRE#
- Sold Price
- $870,000
- List Price
- $899,950
- Closing Date
- May 14, 2025
- Status
- CLOSED
- MLS#
- SR25045436
- Year Built
- 1951
- Bedrooms
- 3
- Bathrooms
- 3
- Living Sq. Ft
- 1,572
- Lot Size
- 6,116
- Lot Location
- Back Yard, Front Yard, Lawn, Landscaped, Yard
- Days on Market
- 37
- Property Type
- Single Family Residential
- Style
- Traditional
- Property Sub Type
- Single Family Residence
- Stories
- One Level
Property Description
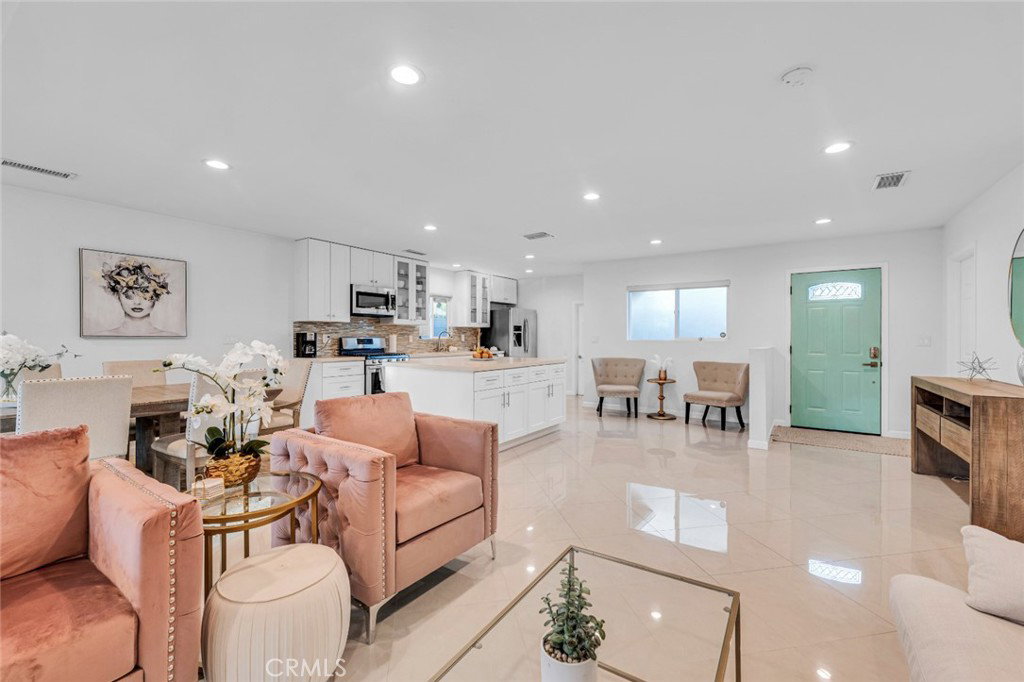
Nestled in a quaint Northridge neighborhood and within the highly rated Cleveland High School boundaries, this stunning 3-bedroom, 2.5-bathroom home offers nearly 1,600 sq ft of thoughtfully designed living space on a generous 6,000+ sq ft lot. Showcasing a modern open floorplan with high ceilings, recessed lighting, and high-end flooring throughout. Recent upgrades include a new roof and HVAC system as of 2024, along with a brand-new water heater installed in February 2025. Additionally, the home is equipped with owned solar panels, providing energy efficiency and long-term savings. The spacious living and dining area offer French doors access to the backyard retreat featuring a pergola-covered patio with mosaic pattern brick flooring overlooking a lush lawn adorned with mature fruit trees and vibrant foliage. The great room provides an inviting and seamless flow into the sophisticated kitchen, complete with a large center island, ample storage, sleek quartz countertops with matching glass tile backsplash, and stainless-steel appliances. Just off the kitchen, direct access to the attached garage with a laundry area enhances convenience. A stylish powder room off the entry is perfect for guests. The center hall leads to three well-appointed bedrooms, highlighted by a serene primary suite with an updated en-suite ¾ bathroom. The two secondary bedrooms both feature walk-in closets and share a tastefully updated Jack and Jill full bathroom. This exceptional home blends contemporary design with everyday comfort, offering an ideal setting for both relaxation and entertaining in a sought-after neighborhood.
/u.realgeeks.media/ornaered/Elite-Residential-Realty-transparent.png)
Additional Information
- Appliances
- Dishwasher, Exhaust Fan, Disposal, Gas Oven, Gas Range, Microwave
- Pool Description
- None
- Heat
- Central
- Cooling
- Yes
- Cooling Description
- Central Air
- View
- None
- Exterior Construction
- Frame, Stucco
- Patio
- Brick, Concrete, Covered, Front Porch, Open, Patio, Wrap Around
- Roof
- Composition
- Garage Spaces Total
- 1
- Sewer
- Public Sewer
- Water
- Public
- School District
- Los Angeles Unified
- Middle School
- Northridge
- High School
- Cleveland
Mortgage Calculator
Based on information from CRISNet MLS as of . All data, including all measurements and calculations of area, is obtained from various sources and has not been, and will not be, verified by broker or MLS. All information should be independently reviewed and verified for accuracy. Properties may or may not be listed by the office/agent presenting the information. The listing broker's offer of compensation is made only to participants of the MLS where the listing is filed.