14326 Chandler Boulevard Unit 103, Sherman Oaks, CA 91401
- $919,999
- 3
- BD
- 3
- BA
- 1,610
- SqFt


List Agent Tina Fanelli-Moraccini () Rodeo Realty; CoList () Courtesy of Selling Office: Compass, Corrie Sommers - Selling Agent DRE# and Courtesy of Listing Office Rodeo Realty, Tina Fanelli-Moraccini - Agent DRE#
- Sold Price
- $919,999
- List Price
- $875,000
- Closing Date
- Apr 24, 2025
- Status
- CLOSED
- MLS#
- SR25044370
- Year Built
- 1988
- Bedrooms
- 3
- Bathrooms
- 3
- Living Sq. Ft
- 1,610
- Lot Size
- 9,691
- Lot Location
- Near Park, Near Public Transit, Street Level, Walkstreet
- Days on Market
- 4
- Property Type
- Townhome
- Style
- Contemporary
- Property Sub Type
- Townhouse
- Stories
- Three Or More Levels
Property Description
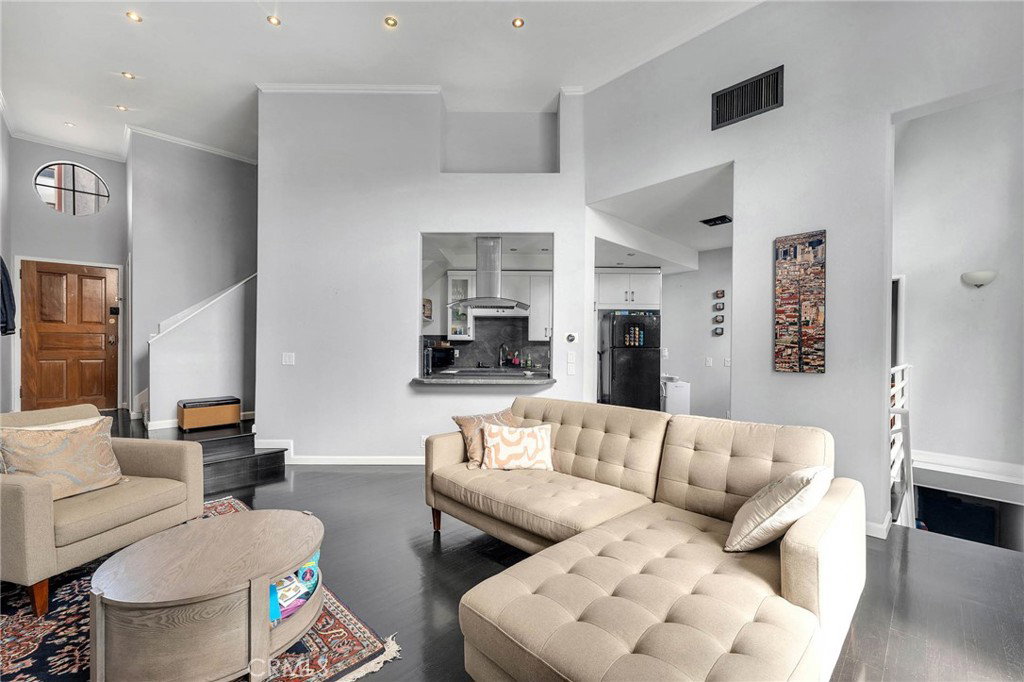
Sophisticated Tri-Level Townhome with Private Rooftop Deck & Direct-Access Garage | Nestled in a prime Sherman Oaks location adjacent to Chandler Estates, this contemporary tri-level townhome offers an ideal blend of modern elegance, spacious living, and ultimate convenience. Boasting 3 bedrooms + a versatile den/WFH office, this home features soaring ceilings, rich dark wood laminate flooring, and an abundance of natural light. The spacious living room is designed for both relaxation and entertaining, featuring a cozy fireplace, multiple balconies, and an effortless flow into the formal dining area. The open-concept kitchen is beautifully appointed with granite countertops, stainless steel appliances, ample cabinetry, and recessed lighting, making it a chef’s dream. Upstairs, the expansive primary suite is a true retreat with three closets, a private balcony, a fireplace, and an updated en-suite bath with contemporary finishes. Two additional bedrooms offer ample space and natural light, perfect for guests, family, or additional work-from-home setups. The private rooftop deck is a standout feature, designed for ultimate outdoor enjoyment. Whether hosting gatherings or unwinding under the stars, this incredible space offers panoramic treetop and hillside views, plus electrical, water, gas hookups, and a storage closet for added functionality. A secured, private 2-car garage with direct access and an in-unit laundry area provide everyday ease and convenience. Situated in a boutique, gated 7-unit complex, this home is tucked away at the back of the building, ensuring peaceful living with no street noise, all while being surrounded by beautiful single-family residences. This unbeatable location is just minutes from Westfield Fashion Square, Sherman Oaks Galleria, trendy restaurants, cafés, and top-rated fitness studios. With easy access to the 101 & 405 freeways, commuting is a breeze. A rare find in one of Sherman Oaks’ most desirable pockets—this is townhome living at its finest!
/u.realgeeks.media/ornaered/Elite-Residential-Realty-transparent.png)
Additional Information
- HOA
- 600
- Association Amenities
- Controlled Access, Maintenance Grounds, Pool
- Appliances
- Dishwasher, Gas Oven, Gas Range, Refrigerator, Range Hood
- Pool Description
- In Ground, Association
- Fireplace Description
- Living Room, Primary Bedroom
- Heat
- Central
- Cooling
- Yes
- Cooling Description
- Central Air
- View
- City Lights, Hills, Valley, Trees/Woods
- Exterior Construction
- Stucco
- Patio
- Rooftop
- Garage Spaces Total
- 2
- Sewer
- Public Sewer
- Water
- Public
- School District
- Los Angeles Unified
- Number of Units
- 7
Mortgage Calculator
Based on information from CRISNet MLS as of . All data, including all measurements and calculations of area, is obtained from various sources and has not been, and will not be, verified by broker or MLS. All information should be independently reviewed and verified for accuracy. Properties may or may not be listed by the office/agent presenting the information. The listing broker's offer of compensation is made only to participants of the MLS where the listing is filed.