5227 Newcastle Lane, Calabasas, CA 91302
- $4,150,000
- 5
- BD
- 5
- BA
- 5,920
- SqFt


List Agent Barbara Alpert () 818-222-0023 Coldwell Banker Realty; CoList () Courtesy of Selling Office: Keller Williams Realty Calabasas, Liza Parrilla - Selling Agent DRE# and Courtesy of Listing Office Coldwell Banker Realty, Barbara Alpert - Agent DRE#
- Sold Price
- $4,150,000
- List Price
- $4,250,000
- Closing Date
- May 21, 2025
- Status
- CLOSED
- MLS#
- SR25043985
- Year Built
- 1990
- Bedrooms
- 5
- Bathrooms
- 5
- Living Sq. Ft
- 5,920
- Lot Size
- 16,371
- Lot Location
- 16-20 Units/Acre, Back Yard, Cul-De-Sac, Front Yard, Gentle Sloping, Irregular Lot, Lawn, Landscaped, Near Park, Sprinkler System, Yard
- Days on Market
- 0
- Property Type
- Single Family Residential
- Style
- Mediterranean
- Property Sub Type
- Single Family Residence
- Stories
- Two Levels
Property Description
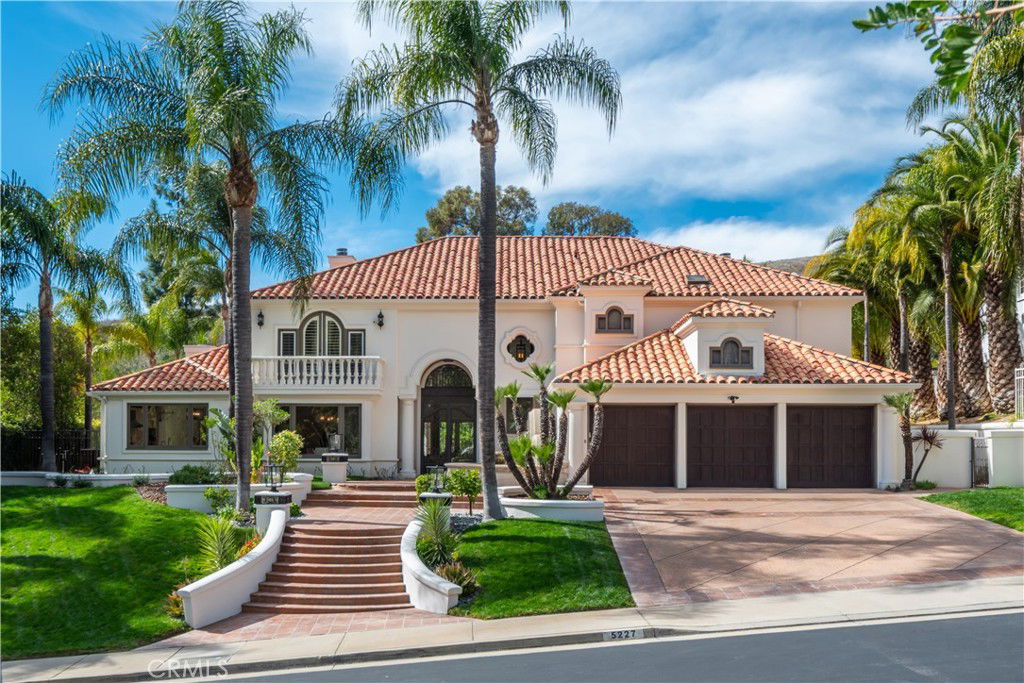
Stunning updated Tuscan Villa in the exclusive guard gated community of Mountain View Estates. This 5 bed 5 bath home sits on a private cul-de-sac view lot with approximately 5900 sq. ft. of luxury living space. The dramatic entry leads to the light filled 2 story living room with floor to ceiling Palladian windows. The updated kitchen, with a large center island & top of the line stainless appliances, opens to the grand size family room complete with a fireplace, wet bar, built-ins & French doors to the backyard. The formal dining room with beautiful lighting is both large and elegant. This open floor plan is ideal for crowd size entertaining. There are 3 generous size bedrooms downstairs plus 3 bathrooms & a large laundry room. Upstairs the primary suite features a sitting room, fireplace, built-ins, an exercise room with a wet bar, 2 large walk-in closets, a bathroom with dual vanities, spa tub and shower, plus a huge balcony with views of the surrounding hills. An additional bedroom upstairs has a pretty bathroom, walk-in closet & balcony. Entertain with ease under the large covered patio, sparkling Pebble Tec pool, spa, & lush landscape. Amenities include plantation shutters, stone & hardwood floors, organized closets, & always green artificial grass. This gorgeous home has wonderful curb appeal, an excellent open floor plan, quality amenities, privacy & views. Located in one of the most sought-after communities with a magnificent entry, tennis & pickleball courts, security and award winning Las Virgenes Schools. Nothing else like it!
/u.realgeeks.media/ornaered/Elite-Residential-Realty-transparent.png)
Additional Information
- HOA
- 575
- Association Amenities
- Controlled Access, Management, Pickleball, Guard, Security, Tennis Court(s)
- Appliances
- 6 Burner Stove, Built-In Range, Double Oven, Dishwasher, Freezer, Gas Cooktop, Disposal, Microwave, Refrigerator, Range Hood
- Pool
- Yes
- Pool Description
- Gunite, Heated, In Ground, Pebble, Private
- Fireplace Description
- Family Room, Gas Starter, Living Room, Primary Bedroom
- Heat
- Central, Zoned
- Cooling
- Yes
- Cooling Description
- Central Air, Zoned
- View
- Canyon, Hills, Mountain(s)
- Exterior Construction
- Stucco
- Patio
- Concrete, Covered
- Roof
- Spanish Tile
- Garage Spaces Total
- 3
- Sewer
- Sewer Tap Paid
- Water
- Public
- School District
- Las Virgenes
- Number of Units
- 385
Mortgage Calculator
Based on information from CRISNet MLS as of . All data, including all measurements and calculations of area, is obtained from various sources and has not been, and will not be, verified by broker or MLS. All information should be independently reviewed and verified for accuracy. Properties may or may not be listed by the office/agent presenting the information. The listing broker's offer of compensation is made only to participants of the MLS where the listing is filed.