4603 Park Mirasol, Calabasas, CA 91302
- $2,025,000
- 4
- BD
- 3
- BA
- 2,619
- SqFt


List Agent Tracey Feder () 818-414-6605 Equity Union; CoList () Courtesy of Selling Office: Equity Union, Tracey Feder - Selling Agent DRE# and Courtesy of Listing Office Equity Union, Tracey Feder - Agent DRE#
- Sold Price
- $2,025,000
- List Price
- $1,999,000
- Closing Date
- Apr 01, 2025
- Status
- CLOSED
- MLS#
- SR25043191
- Year Built
- 1970
- Bedrooms
- 4
- Bathrooms
- 3
- Living Sq. Ft
- 2,619
- Lot Size
- 2,938
- Lot Location
- Cul-De-Sac, Rolling Slope
- Days on Market
- 9
- Property Type
- Single Family Residential
- Style
- Traditional
- Property Sub Type
- Single Family Residence
- Stories
- Two Levels
Property Description
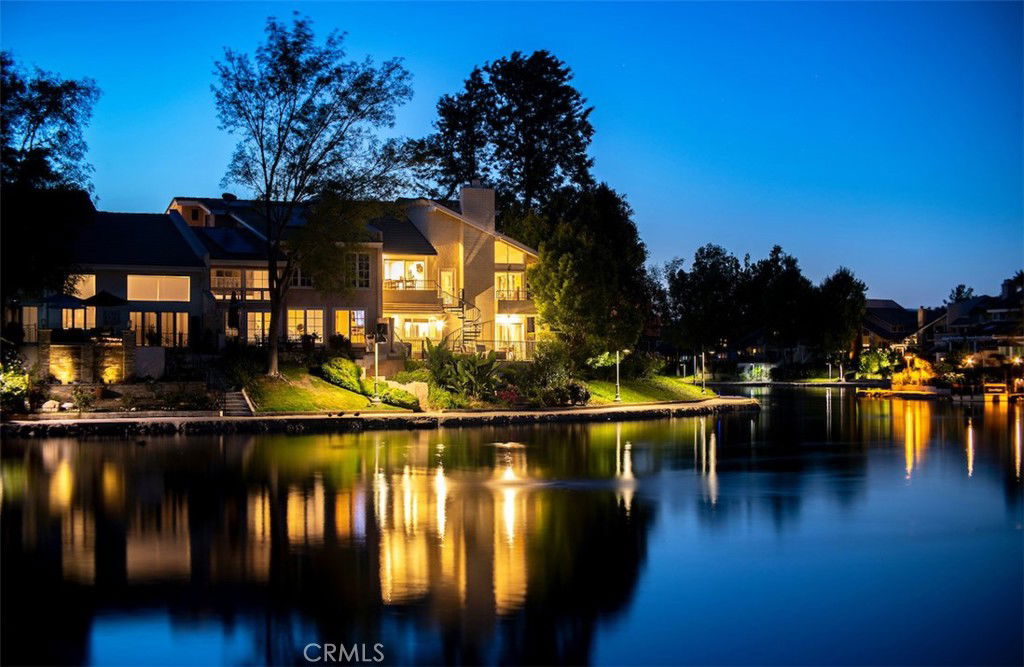
Don't miss this spacious lakefront home with possibly THE BEST VIEWS on the lake! Located at the end of a cul-de-sac, this sun filled 4 bedroom plus an open office has more than 2600 SF and so much to offer. The primary suite features a fireplace, sliding doors to outdoor private patio overlooking the lake, a sauna, double vanity, jetted tub, multiple walk in closets. 2 bedroom up, 2 bedrooms down. The chefs kitchen is equipped with two ovens, stainless appliances, & a center island with wine fridge. The generous and open living space features high ceilings, recessed lighting, and floor to ceiling windows. The 2 car attached garage has a bonus room for extra storage. Hurry! this one won't last long. *broker does not guarantee the accuracy of square footage, lot size, or other information concerning the condition or features of the property provided by the seller or obtained from public records or other sources and the buyer is advised to independently verify the accuracy of that information through personal inspection with appropriate licensed professionals. Fireplace may be dercorativre only.
/u.realgeeks.media/ornaered/Elite-Residential-Realty-transparent.png)
Additional Information
- HOA
- 425
- Association Amenities
- Maintenance Grounds, Management, Pet Restrictions, Pets Allowed, Trash
- Appliances
- Dishwasher, Electric Cooktop, Electric Oven, Disposal, Microwave, Refrigerator, Range Hood, Water Heater, Dryer, Washer
- Pool Description
- None
- Fireplace Description
- Living Room, Primary Bedroom, Wood Burning
- Heat
- Central, Forced Air, Fireplace(s)
- Cooling
- Yes
- Cooling Description
- Central Air
- View
- Lake, Water
- Exterior Construction
- Stucco
- Patio
- Open, Patio
- Roof
- Tile
- Garage Spaces Total
- 2
- Sewer
- Public Sewer
- Water
- Public
- School District
- Las Virgenes
Mortgage Calculator
Based on information from CRISNet MLS as of . All data, including all measurements and calculations of area, is obtained from various sources and has not been, and will not be, verified by broker or MLS. All information should be independently reviewed and verified for accuracy. Properties may or may not be listed by the office/agent presenting the information. The listing broker's offer of compensation is made only to participants of the MLS where the listing is filed.